Marsh Lane, Longton, PR4

- PROPERTY TYPE
Detached
- BEDROOMS
5
- BATHROOMS
5
- SIZE
5,951 sq ft
553 sq m
- TENUREDescribes how you own a property. There are different types of tenure - freehold, leasehold, and commonhold.Read more about tenure in our glossary page.
Freehold
Key features
- An individually designed new home extending to approximately 6,418 sq ft
- Five beautifully proportioned bedrooms, each with its own private en-suite
- Early contact is essential to retain the opportunity for personalisation as construction is progressing rapidly
- Set within approximately one acre of mature, private gardens
- Vast open-plan kitchen, dining and living space extending to approximately 44 feet
- Principal suite with dressing room and covered balcony
- Detached double garage, covered carport and EV charging point
- Games room, optional bespoke bar and covered outdoor cooking area
Description
NEW YEAR, NEW HOME? Yes, we said it, the summer holidays are barely over but it could be closer than you think. With the build progressing rapidly towards completion, now is the moment to act if you would like to be settled into your new home in time for Christmas. There is also still a valuable window in which an early purchaser can influence the finishes and finer details, creating a home that feels distinctly your own. Contact us to arrange a private site visit and discover the personalisation options still available.
Woodhurst
Woodhurst is a remarkable new home currently being created within an established one-acre setting along the quietly prestigious Marsh Lane in Longton. Built by Woodhouse Bespoke, whose portfolio includes some of the area’s most desirable homes, Woodhurst comes with the reassurance of an experienced developer with an established reputation for quality. From the craftsmanship and materials to the finer details of the finish, there is a confidence in knowing the home is being created by a team accustomed to delivering exceptional properties.
Individually designed and extending to approximately 6,418 sq ft, it presents a rare opportunity to acquire a home of exceptional scale and quality while still retaining the ability to shape its final character.
Construction is already well advanced, yet there remains time for an incoming purchaser to influence the interiors, finishes and bespoke details, creating a home that feels distinctly their own from the moment they arrive.
Early contact is now essential. The developer is not restricting the purchaser to a narrow menu of standard choices, but the opportunity to make meaningful decisions will naturally reduce as each stage of construction is completed.
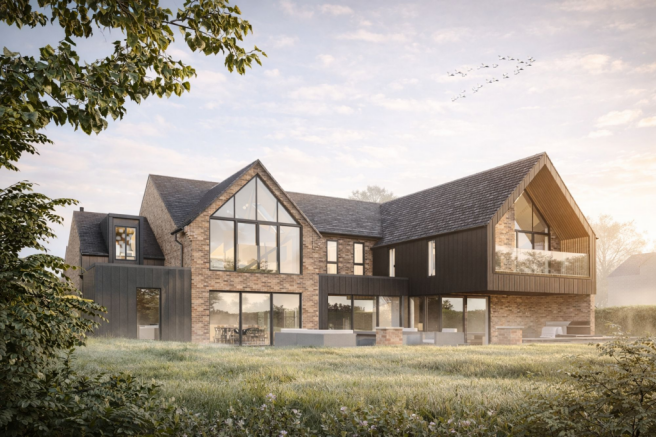
The architecture is confident yet carefully balanced. Locally sourced natural stone and a natural slate roof give the house permanence, while large areas of glazing and zinc-style aluminium detailing introduce a contemporary edge. These elements are carried consistently throughout the design, creating a cohesive home in which every space flows naturally into the next.
At its centre is a spectacular double-height entrance hall. Beyond, a sequence of beautifully proportioned rooms has been designed around the rhythms of family life: quieter spaces to retreat to, generous rooms in which to gather and expansive areas for entertaining that open directly into the gardens.
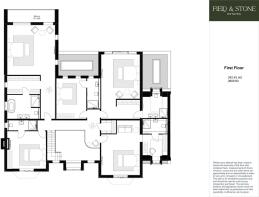
Five en-suite bedrooms occupy the first floor, including a particularly impressive principal suite with covered balcony overlooking the grounds. Outside, approximately one acre of lawned gardens, mature trees, established hedging and a pond provide the privacy and maturity rarely found with a newly built home.
Woodhurst combines the individuality of a commissioned house with the reassurance of a build already taking shape. Completion is anticipated in December 2026.
Ground Floor
The entrance hall sets the tone for the accommodation that follows.
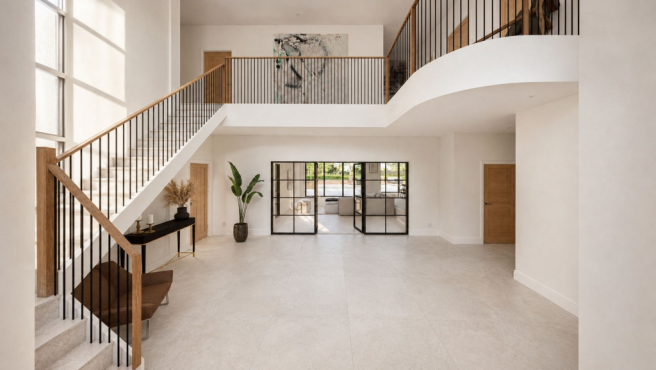
Arranged across two storeys, this is a light-filled and beautifully proportioned space designed to create a memorable sense of arrival. Tall glazing draws daylight deep into the centre of the house, while the feature staircase curves towards a broad galleried landing above.
There is ample space for artwork, furniture and a statement light installation, allowing the hall to become a room in its own right rather than simply a point of passage.
Glazed internal doors provide an immediate view towards the principal living accommodation and garden beyond, establishing the sense of openness and connection that continues throughout the house.
Positioned on either side of the hall are two further reception rooms.
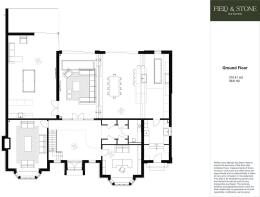
The formal lounge offers a spacious and quiet retreat. Its broad bay window and media wall with fireplace bring warmth and character, making it equally suited to evening entertaining or relaxed family time.
Across the hall, the study provides a generous and private place from which to work. Separated from the main living areas and enjoying its own bay window, it offers the calm and seclusion required of a dedicated home office.
The Kitchen, Dining and Living Space
The heart of Woodhurst is an extraordinary kitchen, dining and living room space extending to approximately 44 feet across the rear of the house.
Its scale allows each area to feel distinct without interrupting the natural flow of the room. The kitchen can remain the centre of family life, the dining area can comfortably accommodate larger gatherings, and the adjoining living space provides somewhere to relax, all within one beautifully connected setting.
The bespoke handmade kitchen will be individually created for the property and will include generous cabinetry, natural stone work surfaces, a Rangemaster cooker and Belfast sink.
A substantial central island provides both an impressive focal point and a practical place for food preparation, informal dining and conversation. It is the kind of space around which everyday life will naturally gather.
The dining area sits between the kitchen and living space, with room for a substantial table and an outlook across the garden.
Beyond, the informal living area is arranged around a contemporary media wall with an electric fire, creating warmth and atmosphere without detracting from the clean architectural lines of the room.
Wide sliding doors open directly onto the rear patio and gardens. During the warmer months, the entire space can extend outside, allowing family life and entertaining to move effortlessly between the house, terrace and grounds.
A separate utility room ensure the practical elements of the kitchen remain discreetly organised.
Games Room and Covered Outdoor Kitchen
Double doors connect the main living accommodation with a substantial games room.
This is a room with the proportions to evolve around the purchaser’s lifestyle. It could accommodate a pool table, cinema seating, an informal lounge and a bar while still retaining a generous sense of space.
A bespoke fitted bar can be incorporated should the purchaser require one, creating a dedicated setting for entertaining without imposing on the kitchen or more formal rooms.
From here, doors open into the covered outdoor kitchen area.
The covered structure forms part of the completed house and provides a sheltered place for cooking, dining and entertaining while looking across the garden. The space can be fully equipped at additional cost, allowing the purchaser to select the appliances, cabinetry and layout most suited to how they intend to use it.
Together, the kitchen, dining room, living area, games room and outdoor kitchen create a wonderfully fluid series of spaces. They can be enjoyed independently for everyday life or opened together when entertaining on a larger scale.
First Floor
The staircase leads to a generous galleried landing arranged around the double-height entrance hall below.
Natural light continues through the centre of the first floor, while the open gallery creates a visual connection between both levels of the house.
Five bedroom suites are arranged across the first floor, each with its own private en-suite. Every bedroom has been designed as a complete and comfortable suite, removing the need for a shared family bathroom and ensuring guests and family members enjoy a genuine sense of privacy.
The Principal Suite
The principal bedroom occupies an exceptional position overlooking the rear gardens.
Its proportions allow space not only for the bed but also for a dedicated seating area, creating a private retreat to be enjoyed throughout the day.
Full-height gable glazing offer fantastic views towards the pond and doors open onto a covered private balcony with a glass balustrade. Sheltered by the architecture of the house, the balcony provides a peaceful place from which to enjoy the changing seasons and the privacy of the grounds.
A separate dressing room with built-in wardrobes provides generous and carefully organised storage.
The principal bathroom will be finished with luxury sanitaryware and high-quality materials supplied by Roccia. A bath and separate shower create a space designed for both everyday practicality and quiet relaxation.
The Remaining Bedroom Suites
Four further double bedrooms complete the first-floor accommodation.
Each has its own private shower en-suite, ensuring the standard of the guest and family bedrooms reflects the quality found throughout the rest of the house.
The larger rooms incorporate dedicated dressing areas with built-in wardrobes, allowing storage to remain discreet and leaving the bedrooms feeling calm and uncluttered.
All en-suites will be finished with luxury sanitaryware and carefully selected materials supplied by Roccia.
Gardens and Grounds
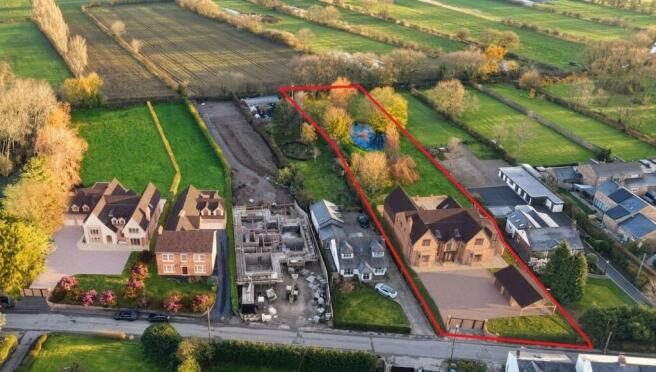
Woodhurst occupies an established plot of approximately one acre.
The house has been positioned to look across a substantial private garden, allowing the principal living spaces and bedroom suites to enjoy a green and largely uninterrupted outlook.
The grounds will be laid predominantly to lawn and already benefit from mature trees and established hedging. A pond provides a natural focal point within the garden and adds another layer of character to the setting.
This maturity gives Woodhurst a quality that is rarely available with a newly constructed home. Rather than waiting years for planting to soften and establish, the incoming owner will inherit an already established landscape.
The rear patio sits immediately outside the kitchen and living accommodation, providing space for outdoor seating and dining. Alongside it, the covered kitchen creates a more sheltered setting for entertaining throughout much of the year.
Carefully positioned up-and-down lighting will highlight the natural stone, glazing and architectural detailing after dark, giving the house an equally impressive presence in the evening.
Driveway and Garage
A broad private resin driveway provides generous parking and turning space in front of the house.
The detached double garage with thermally efficient composite electric doors adds approximately 467 sq ft and is accompanied by a covered carport, providing secure parking alongside sheltered space for additional vehicles. The
An EV charging point will be included.
A Rare Opportunity to Personalise
Woodhurst offers something increasingly difficult to find: the opportunity to create a highly personalised home without beginning with an empty plot and accepting the lengthy process of designing and managing a self-build.
The most time-consuming stages are already underway. The design has been resolved, permissions secured and construction is progressing towards an anticipated completion in December 2026.
For the incoming purchaser, this means the wait is significantly reduced, but the opportunity for individual expression remains.
There is no fixed menu limiting choices to a small number of developer-selected finishes. Subject to the progress made on site, the purchaser can discuss the kitchen, flooring, bathrooms, decoration, fitted furniture, lighting, games room bar, outdoor kitchen and other bespoke details.
It offers the best elements of commissioning a home—the ability to make it feel entirely personal—without assuming the full uncertainty, delay and involvement of starting from the beginning.
Early contact is essential.
As the house continues to take shape, further elements will naturally become fixed. A purchaser wishing to have a meaningful influence over the finished home should therefore express their interest at the earliest opportunity.
The Local Area
Longton is widely regarded as one of South Ribble’s most desirable places to live, offering the character and community of an established village while remaining exceptionally convenient for Preston and the wider region.
The village has a strong sense of identity and provides an excellent range of everyday amenities, places to eat and local services. Yet within a short distance, the landscape opens into countryside, nature reserves, quiet lanes and walks through the surrounding fields.
It is this balance that makes Longton so enduringly appealing. The setting feels green and unhurried, but never isolated. Preston, Penwortham and the principal road and motorway networks are all within easy reach, making the village particularly well suited to those seeking privacy, space and a more rural pace of life without compromising on accessibility.
Woodhurst occupies a particularly attractive position within the village, set along Marsh Lane and surrounded by mature greenery. It is a setting that feels removed from the pace of daily life while remaining closely connected to everything required of it.
Purchase Information
Guide price: Offers in the region of £2,450,000
Tenure: Freehold
Internal accommodation: Approximately 5,951 sq ft
Detached garage: Approximately 467 sq ft
Plot: Approximately one acre
Bedrooms: Five
Bathrooms: Five private en-suites
Services: Mains sewerage, water and electricity, FTTP broadband
Security: Electric gated entrance, Alarm, CCTV, mains operated fire and smoke detection equipment included as per building regulation requirements
Heating: Air source heat pump, underfloor to both floors
Construction: Block under tile, local stone facade
Anticipated completion: December 2026
Warranty: Construction warranty compliant with mortgage guarantee scheme. 10 years from Advantage.
Reservation payment: 2.5% non-refundable deposit
Exchange: Prompt exchange of contracts will be required following reservation
The developer advises that the property is not affected by rights of way, restrictive covenants, shared access arrangements or shared maintenance obligations.
The reservation and exchange arrangements should be reviewed by the purchaser’s solicitor before any payment is made.
CGI images are intended to provide an impression of the proposed completed property. They may show furniture, styling, landscaping, finishes or optional additions that are not included within the standard purchase price. Plans, measurements and specifications may be subject to amendment during construction.Please refer to the ICW consumer code for New Homes for more detailed New Build information.
- COUNCIL TAXA payment made to your local authority in order to pay for local services like schools, libraries, and refuse collection. The amount you pay depends on the value of the property.Read more about council Tax in our glossary page.
- Ask agent
- PARKINGDetails of how and where vehicles can be parked, and any associated costs.Read more about parking in our glossary page.
- Yes
- GARDENA property has access to an outdoor space, which could be private or shared.
- Private garden
- ACCESSIBILITYHow a property has been adapted to meet the needs of vulnerable or disabled individuals.Read more about accessibility in our glossary page.
- Ask agent
Energy performance certificate - ask agent
Marsh Lane, Longton, PR4

Add an important place to see how long it'd take to get there from our property listings.
__mins driving to your place
Affordability

Notes
Staying secure when looking for property
Ensure you're up to date with our latest advice on how to avoid fraud or scams when looking for property online.
Visit our security centre to find out moreDisclaimer - Property reference 2e04912b-4e2e-424a-b889-2d8b435af31a. The information displayed about this property comprises a property advertisement. Rightmove.co.uk makes no warranty as to the accuracy or completeness of the advertisement or any linked or associated information, and Rightmove has no control over the content. This property advertisement does not constitute property particulars. The information is provided and maintained by Field and Stone Estates Ltd, Ribble Valley. Please contact the selling agent or developer directly to obtain any information which may be available under the terms of The Energy Performance of Buildings (Certificates and Inspections) (England and Wales) Regulations 2007 or the Home Report if in relation to a residential property in Scotland.
*This is the average speed from the provider with the fastest broadband package available at this postcode. The average speed displayed is based on the download speeds of at least 50% of customers at peak time (8pm to 10pm). Fibre/cable services at the postcode are subject to availability and may differ between properties within a postcode. Speeds can be affected by a range of technical and environmental factors. The speed at the property may be lower than that listed above. You can check the estimated speed and confirm availability to a property prior to purchasing on the broadband provider's website. Providers may increase charges. The information is provided and maintained by Decision Technologies Limited. **This is indicative only and based on a 2-person household with multiple devices and simultaneous usage. Broadband performance is affected by multiple factors including number of occupants and devices, simultaneous usage, router range etc. For more information speak to your broadband provider.