
West Street, Oundle, Peterborough, Northamptonshire, PE8

- PROPERTY TYPE
Detached
- BEDROOMS
4
- BATHROOMS
3
- SIZE
Ask agent
- TENUREDescribes how you own a property. There are different types of tenure - freehold, leasehold, and commonhold.Read more about tenure in our glossary page.
Freehold
Key features
- An Elegant and Substantial Grade II listed Georgian Town House
- Beautiful Landscaped Gardens
- Garage
- Off-Street Parking
- One Double Bedroom Annexe
Description
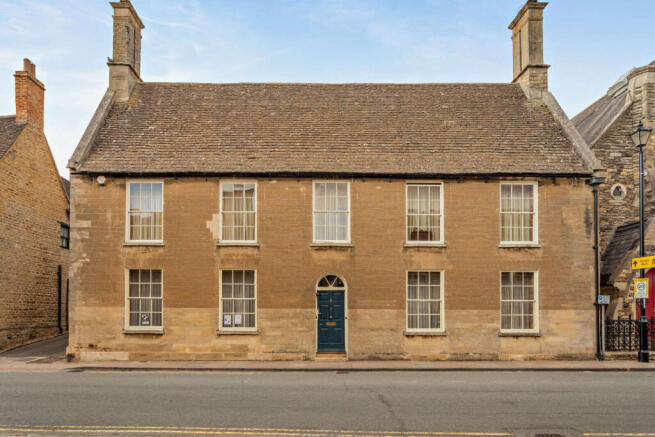
Queen Anne's House is one of Oundle’s most distinguished historic residences, occupying a prominent position on West Street, adjacent to the Rodolphe Stahl Theatre.
Behind its elegant 1824 ashlar stone façade lies a much earlier house, with origins dating back to the seventeenth century, reflecting centuries of careful evolution, craftsmanship and sympathetic alteration.
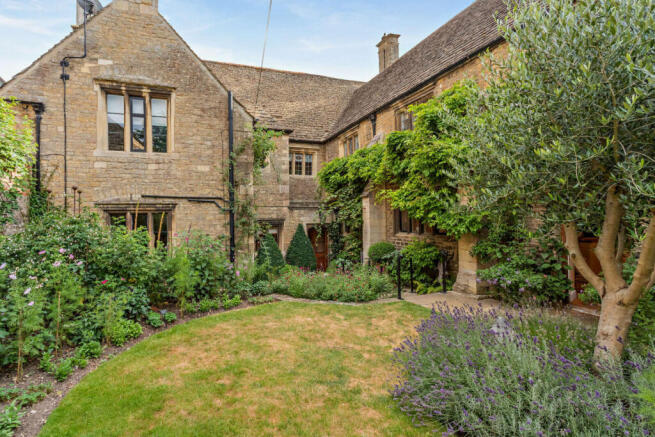
Constructed from locally quarried limestone beneath a traditional Collyweston slate roof, the property showcases a wealth of architectural detail, including stone mullioned windows, elegant sash windows, original chimneystacks and a beautifully proportioned arched entrance with fanlight.
Internally, the house retains a remarkable collection of period features, including an eighteenth-century staircase, panelled window shutters, historic fireplaces and a seventeenth-century stone doorway, all contributing to its exceptional character and authenticity.
The house has been associated with several notable local families throughout its history and has long been regarded as one of Oundle’s most important private residences. Rich in architectural interest and local heritage, Queen Anne House presents a rare opportunity to acquire a remarkable period home that has been carefully preserved while continuing to provide an exceptional family residence in the heart of one of Northamptonshire’s most sought-after market towns.
The Property
Queen Anne's House is an elegant and substantial Georgian Grade II listed townhouse of exceptional architectural merit, beautifully blending grand Georgian proportions with the craftsmanship and character of its earlier seventeenth-century origins. Filled with original features and historic charm, the house offers a rare combination of elegance, warmth and practicality.
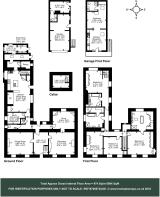
The impressive entrance opens into a welcoming reception hall with original stone-flagged flooring, high ceilings and a magnificent Georgian staircase, providing a fitting introduction to the beautifully appointed accommodation beyond.
The principal reception rooms are wonderfully proportioned and ideally suited for both formal entertaining and relaxed family living. The elegant dining room features a high beamed ceiling, tall Georgian sash windows with original shutters and an impressive stone fireplace, while the drawing room enjoys similarly impressive proportions, full-height sash windows and an attractive open fireplace. Beyond lies the library, a particularly atmospheric room with stone mullioned windows and a feature fireplace, creating a peaceful retreat.
A corridor leads to the older part of the house, where the property’s historic origins are most evident. This area includes further stone mullioned windows, a cloakroom, cellar access and a useful study. The heart of the home is the generous kitchen and breakfast room, centred around a magnificent inglenook fireplace with timber bressummer beam. Fitted with traditional shaker-style cabinetry, the kitchen incorporates an Aga, induction hob, double eye-level ovens, dairy fridge and central island, while providing ample space for informal dining and family gatherings.
A secondary staircase rises from the kitchen, with doors opening directly onto the gardens. Further practical accommodation includes a pantry, utility room and rear hall, all with additional garden access.
The principal staircase rises to a generous first-floor landing, where the principal bedroom enjoys tall sash windows and fitted storage. Double doors open into a luxurious bathroom and dressing room, featuring a freestanding bath positioned to enjoy views over the gardens, together with a separate shower, wash basin and extensive fitted storage.
Three further generous double bedrooms provide excellent family accommodation, one benefitting from an en suite shower room, alongside a well-appointed family bathroom. A charming stained-glass window on the landing provides a further reminder of the property’s rich architectural history.
Annexe
Above the detached double garage is a spacious self-contained annexe, providing excellent ancillary accommodation. Designed for flexibility, it comprises an open-plan kitchen, dining and living area, double bedroom and shower room, making it ideal for guests, extended family, independent living or a home office.
Outside
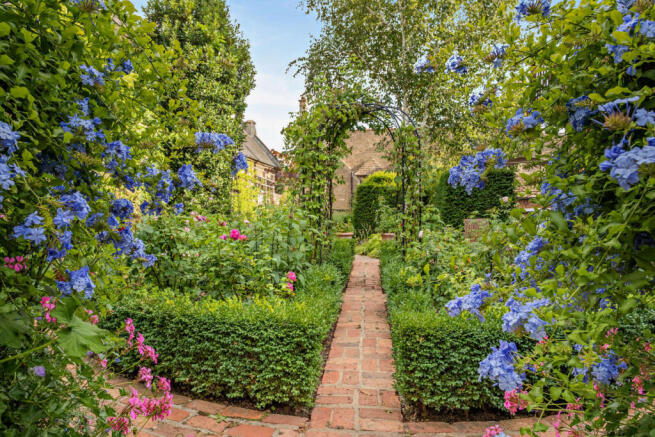
The beautifully landscaped private walled gardens are a particular feature of Queen Anne's House. Arranged over gently tiered terraces, they have been thoughtfully designed to provide year-round colour, structure and interest, with York stone and brick pathways leading through richly planted herbaceous borders, clipped box hedging, topiary and areas of lawn.
At the upper level, a delightful loggia with York stone flooring, seating and heating provides an idyllic setting for outdoor entertaining and relaxation. An adjoining potting shed and gardener’s room further enhance the appeal for those with a passion for gardening.
The property also benefits from a detached double garage and additional parking for two vehicles on an attractive engineering brick forecourt, accessed via the lane to the side of the property.
Location
Queen Anne's House occupies a highly desirable position at the end of West Street, just moments from the centre of Oundle. The historic Market Place and an excellent range of independent shops, cafés and restaurants are all within easy walking distance.
Oundle is a particularly attractive Georgian market town, renowned for its beautiful architecture, strong sense of community and excellent amenities. The town offers a wide range of clubs, societies and sporting facilities, together with an outstanding choice of both independent and state schools.
For commuters, Peterborough is approximately 12 miles away, providing fast and frequent mainline rail services to London King’s Cross, with journey times from around 48 minutes.
Services
All mains services connected. Gas fired central heating.
Tenure
Freehold, with vacant possession.
Council Tax
Band G
Local Authority
North Northamptonshire Council
EPC - Exempt
IMPORTANT NOTE TO PURCHASERS:
We endeavour to make our sales particulars accurate and reliable, however, they do not constitute or form part of an offer or any contract and none is to be relied upon as statements of representation or fact. Any services, systems and appliances listed in this specification have not been tested by us and no guarantee as to their operating ability or efficiency is given. All measurements have been taken as a guide to prospective buyers only, and are not precise. Please be advised that some of the particulars may be awaiting vendor approval. If you require clarification or further information on any points, please contact us, especially if you are travelling some distance to view. Fixtures and fittings other than those mentioned are to be agreed with the seller.
OUN260186/
Brochures
Full Brochure PDF- COUNCIL TAXA payment made to your local authority in order to pay for local services like schools, libraries, and refuse collection. The amount you pay depends on the value of the property.Read more about council Tax in our glossary page.
- Band: G
- PARKINGDetails of how and where vehicles can be parked, and any associated costs.Read more about parking in our glossary page.
- Yes
- GARDENA property has access to an outdoor space, which could be private or shared.
- Yes
- ACCESSIBILITYHow a property has been adapted to meet the needs of vulnerable or disabled individuals.Read more about accessibility in our glossary page.
- Ask agent
Energy performance certificate - ask agent
West Street, Oundle, Peterborough, Northamptonshire, PE8

Add an important place to see how long it'd take to get there from our property listings.
__mins driving to your place
Affordability


Notes
Staying secure when looking for property
Ensure you're up to date with our latest advice on how to avoid fraud or scams when looking for property online.
Visit our security centre to find out moreDisclaimer - Property reference OUN260186. The information displayed about this property comprises a property advertisement. Rightmove.co.uk makes no warranty as to the accuracy or completeness of the advertisement or any linked or associated information, and Rightmove has no control over the content. This property advertisement does not constitute property particulars. The information is provided and maintained by Woodford & Co, Oundle. Please contact the selling agent or developer directly to obtain any information which may be available under the terms of The Energy Performance of Buildings (Certificates and Inspections) (England and Wales) Regulations 2007 or the Home Report if in relation to a residential property in Scotland.
*This is the average speed from the provider with the fastest broadband package available at this postcode. The average speed displayed is based on the download speeds of at least 50% of customers at peak time (8pm to 10pm). Fibre/cable services at the postcode are subject to availability and may differ between properties within a postcode. Speeds can be affected by a range of technical and environmental factors. The speed at the property may be lower than that listed above. You can check the estimated speed and confirm availability to a property prior to purchasing on the broadband provider's website. Providers may increase charges. The information is provided and maintained by Decision Technologies Limited. **This is indicative only and based on a 2-person household with multiple devices and simultaneous usage. Broadband performance is affected by multiple factors including number of occupants and devices, simultaneous usage, router range etc. For more information speak to your broadband provider.