The Stone House, Eastfield Lane, Welton, Lincoln, Lincolnshire, LN2 3ND

- PROPERTY TYPE
Detached
- BEDROOMS
3
- BATHROOMS
3
- SIZE
2,601 sq ft
242 sq m
- TENUREDescribes how you own a property. There are different types of tenure - freehold, leasehold, and commonhold.Read more about tenure in our glossary page.
Freehold
Key features
- Impressive detached period home on generous plot
- Substantially upgraded and improved by the present owners
- Sought-after Welton village location
- High quality fitted kitchen & spacious utility
- Self contained annexe with balcony
- Landscaped gardens to three sides
Description
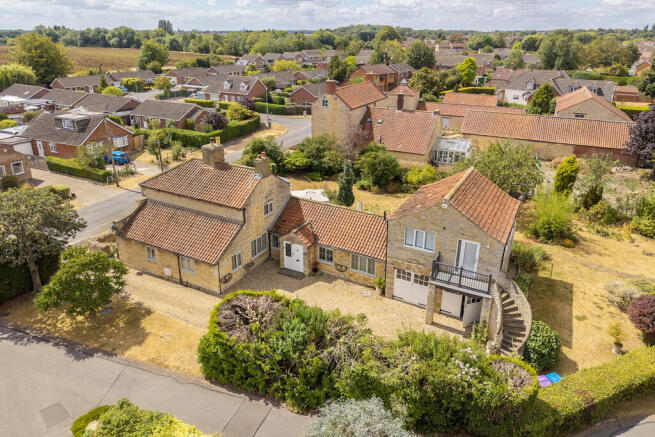
Situated in the sought-after village of Welton, which offers a wide range of local amenities, The Stone House is a superbly appointed family home combining an abundance of character and period charm with modern fixtures and fittings. The property also benefits from a self-contained annexe and beautifully landscaped gardens to the front, side and rear elevations.
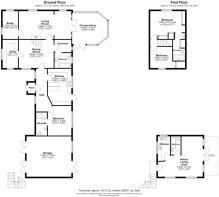
The principal accommodation briefly comprises an entrance hall, living room, dining room, study, conservatory, high-quality kitchen, utility, cloakroom, bathroom and a ground-floor bedroom with en-suite. To the first floor are two further double bedrooms, one of which also benefits from an en-suite.
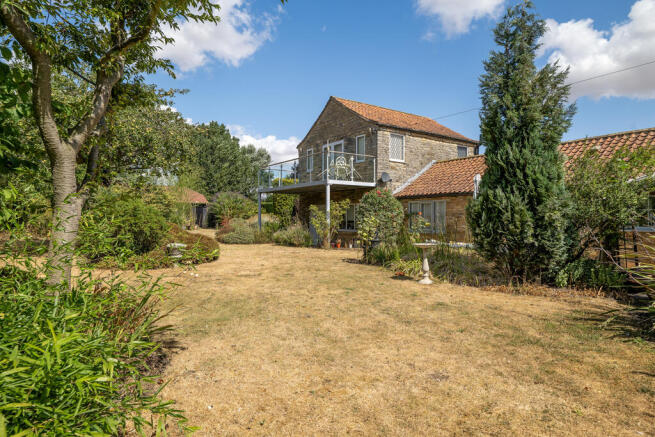
The annexe provides a beautifully presented apartment-style space with living accommodation, kitchen and bathroom, complemented by a striking contemporary glass and stainless-steel balcony. Subject to the necessary consents, the annexe could lend itself to a variety of alternative uses, including a holiday cottage or home office.
Location
Welton is a highly sought after village located approximately six miles north of Lincoln.
The village is renowned for its excellent educational facilities, including the well regarded William Farr Secondary School and St Mary's Primary School. Local amenities are plentiful, with a Co op food store, Post Office, newsagents, butcher, various takeaways, doctors' surgery, dentist, veterinary practice, coffee shops, and a sports & social club. Welton is also home to the thriving Black Bull public house.
Recreational opportunities are extensive, with a local golf course, numerous sports clubs, and a regular bus service providing convenient access into Lincoln.
Accommodation
Ground Floor
Entrance Porch
Entrance door, door opening into:
Hallway
Two double glazed windows to side, tiled floor with electric under floor heating, storage cupboard.
Kitchen
Double glazed windows and double glazed single door leading to garden. Bespoke kitchen with extensive range of wall and base units, pan drawers, worktops with sink inset, double oven, induction hob, breakfast bar, dishwasher, tiled floor, loft access.
Dining Room
Double glazed window to rear, log burning stove, feature stone wall, radiator and stairs rising to first floor.
Utility
Double glazed window to side and rear. Range of wall and base units with worktops, inset sink with mixer tap, radiator and loft access.
Living Room
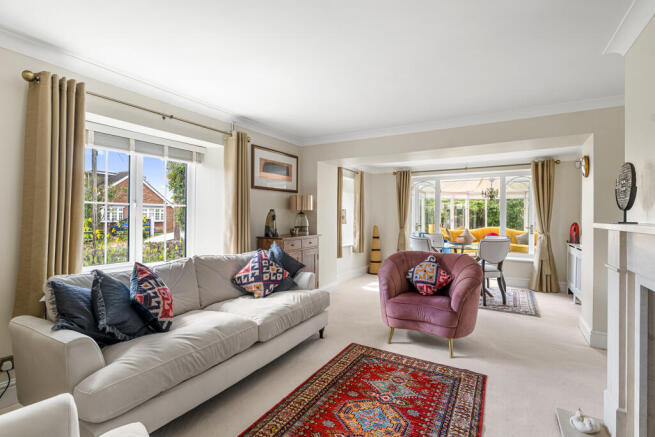
Double glazed windows to front, fireplace with log burning stove, two radiators. Double glazed doors leading to:
Conservatory
Double glazed windows with glass roof and roof blinds, radiator and doors leading to patio area.
Study
Double glazed window to front and side, built in desk and storage units, radiator, loft access
Cloakroom
Ornate stained glass window to side, radiator. Leads to:
Bathroom
Obscure double glazed window to side, fully tiled with bath, WC, wash hand basin and heated towel rail.
Bedroom One
Double glazed window overlooking the garden, built-in wardrobes, radiator.
En-suite Shower Room
Double glazed window to side, fully tiled, walk-in shower, wash hand basin, WC, heated towel rail, tiled floor.
First Floor
Bedroom Two
Double glazed window to front, a range of built-in wardrobes and bedroom furniture, radiator.
En-Suite Shower Room
Part tiled with walk-in shower cubicle, wash hand basin, WC and heated towel rail. Airing cupboard housing hot water cylinder and further storage cupboard.
Bedroom Three
Double glazed window to rear, built-in wardrobe and radiator.
SELF-CONTAINED ANNEXE
Accessed via a stone staircase with composite balcony
Living Area
Entrance door, double glazed windows to side and rear, double glazed French doors leading to outside seating area with contemporary glass and stainless steel balcony overlooking the garden, access to boarded loft, two radiators.
Kitchen
Double glazed windows to front and side, range of gloss white wall and base units with worktops, stainless steel sink and mixer tap, integrated fridge and freezer, built-in ceramic hob and oven, tiled flooring
Bathroom
Part tiled, bath with shower over and glazed shower screen, marble wash hand basin with cupboard under, WC and heated towel rail.
OUTSIDE
The property is approached via a large gravelled driveway providing parking for several vehicles and leading to an attached double garage with two separate doors, water, power, lighting and the central heating boiler. Above the garage is a beautifully presented self-contained annexe comprising a bedroom, living space, kitchen and bathroom, enhanced by a striking contemporary glass and stainless-steel balcony overlooking the gardens.
The front, side and rear gardens are attractively landscaped with extensive lawns, mature apple trees, herbaceous borders, ornamental beds, a vegetable patch and brick pathways, together with a delightful patio area ideal for alfresco dining and summer barbecues.
Services
We understand the property is on mains water, electric and has gas central heating.
Other
COUNCIL TAX
Band E
MOBILE
We understand from the Ofcom website there is likely mobile coverage from O2, EE, Three and Vodafone.
BROADBAND
We understand from the Ofcom website that standard, superfast and ultrafast broadband is available at this property with a max download speed of 1800 Mbps and an upload speed of 220 Mbps.
BUYER IDENTITY CHECK
Please note that prior to acceptance of any offer, Brown & Co are required to verify the identity of the buyer to comply with the requirements of the Money Laundering, Terrorist Financing and Transfer of Funds (Information on the Payer) Regulations 2017. Further, when a property is for sale by tender, an ID check must be carried out before a tender can be submitted. We are most grateful for your assistance with this.
Brochures
Brochure- COUNCIL TAXA payment made to your local authority in order to pay for local services like schools, libraries, and refuse collection. The amount you pay depends on the value of the property.Read more about council Tax in our glossary page.
- Band: E
- PARKINGDetails of how and where vehicles can be parked, and any associated costs.Read more about parking in our glossary page.
- Yes
- GARDENA property has access to an outdoor space, which could be private or shared.
- Yes
- ACCESSIBILITYHow a property has been adapted to meet the needs of vulnerable or disabled individuals.Read more about accessibility in our glossary page.
- Ask agent
The Stone House, Eastfield Lane, Welton, Lincoln, Lincolnshire, LN2 3ND

Add an important place to see how long it'd take to get there from our property listings.
__mins driving to your place
Affordability

Notes
Staying secure when looking for property
Ensure you're up to date with our latest advice on how to avoid fraud or scams when looking for property online.
Visit our security centre to find out moreDisclaimer - Property reference 452267FH. The information displayed about this property comprises a property advertisement. Rightmove.co.uk makes no warranty as to the accuracy or completeness of the advertisement or any linked or associated information, and Rightmove has no control over the content. This property advertisement does not constitute property particulars. The information is provided and maintained by Brown & Co, Lincoln. Please contact the selling agent or developer directly to obtain any information which may be available under the terms of The Energy Performance of Buildings (Certificates and Inspections) (England and Wales) Regulations 2007 or the Home Report if in relation to a residential property in Scotland.
*This is the average speed from the provider with the fastest broadband package available at this postcode. The average speed displayed is based on the download speeds of at least 50% of customers at peak time (8pm to 10pm). Fibre/cable services at the postcode are subject to availability and may differ between properties within a postcode. Speeds can be affected by a range of technical and environmental factors. The speed at the property may be lower than that listed above. You can check the estimated speed and confirm availability to a property prior to purchasing on the broadband provider's website. Providers may increase charges. The information is provided and maintained by Decision Technologies Limited. **This is indicative only and based on a 2-person household with multiple devices and simultaneous usage. Broadband performance is affected by multiple factors including number of occupants and devices, simultaneous usage, router range etc. For more information speak to your broadband provider.