
Poolsbrook View, Poolsbrook, S43

- PROPERTY TYPE
End of Terrace
- BEDROOMS
3
- BATHROOMS
1
- SIZE
893 sq ft
83 sq m
- TENUREDescribes how you own a property. There are different types of tenure - freehold, leasehold, and commonhold.Read more about tenure in our glossary page.
Freehold
Key features
- Off-road parking
- Large sliding glass doors with garden access
- Spacious principal bedroom
- Sleek black and white shower room design on the ground floor
- Integrated vanity unit
- Wooden decking with pergola
- Private front and rear gardens
- Abundant natural light throughout
- Built-in storage solutions
- Freehold - Council Tax Band: A
Description
STARTING BID £80,000
This property is for sale by the Modern Method of Auction, meaning the buyer and seller are to complete within 56 days (the "Reservation Period"). Interested parties personal data will be shared with the Auctioneer (iamsold).
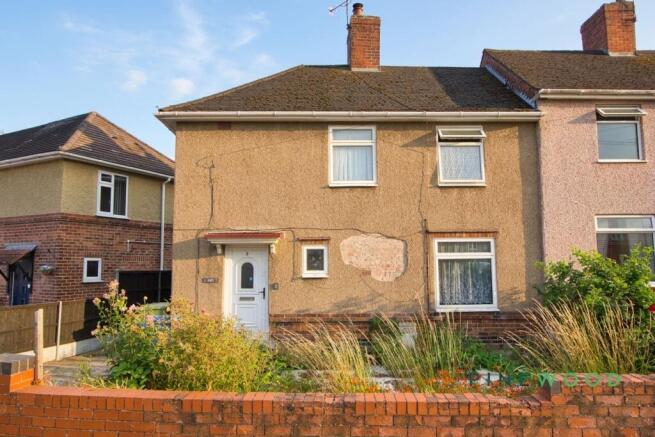
This spacious three-bedroom end of terrace house offers an exciting opportunity for buyers seeking a home with both character and potential. The property features a bright, generously sized reception room with large sliding glass doors that open directly onto a wooden decked garden area, creating seamless indoor-outdoor living. The kitchen provides a blank canvas for customisation, with plenty of natural light streaming through a large window - perfect for designing your ideal culinary space. Upstairs, the bedrooms benefit from modern laminate flooring, built-in storage, and large windows, ensuring each room feels airy and inviting. The modern shower room has been updated with a sleek walk-in shower, integrated vanity unit, and a striking black and white design, while an additional compact bathroom offers further convenience for family or guests.
Additional highlights include off-road driveway parking and a charming front garden bordered by a brick wall, offering scope for landscaping to enhance kerb appeal. The rear garden, with wooden decking and a pergola, provides a tranquil retreat ideal for outdoor entertaining or family relaxation. The property offer buyers the opportunity to personalise and modernise according to their taste. With its blend of traditional features and renovation potential, this home is ready for your unique touch - book your viewing today to explore the possibilities.
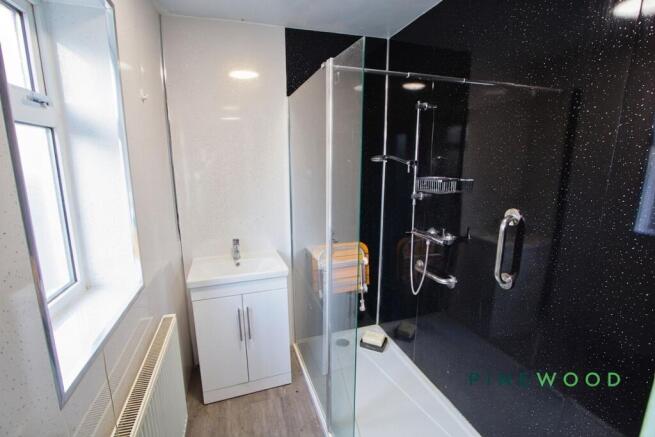
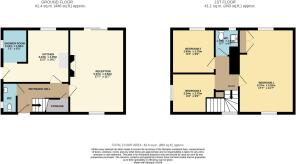
Shower Room
2.15m x 1.6m
A modern shower room finished in a striking black-and-white design, featuring a sleek walk-in shower and an integrated vanity unit with a wash hand basin and useful storage.
Kitchen
4.29m x 3.43m
Offering excellent potential for improvement, the kitchen provides a blank canvas for buyers to design and install a space tailored to their own style and requirements. A large window allows plenty of natural light to enter the room.
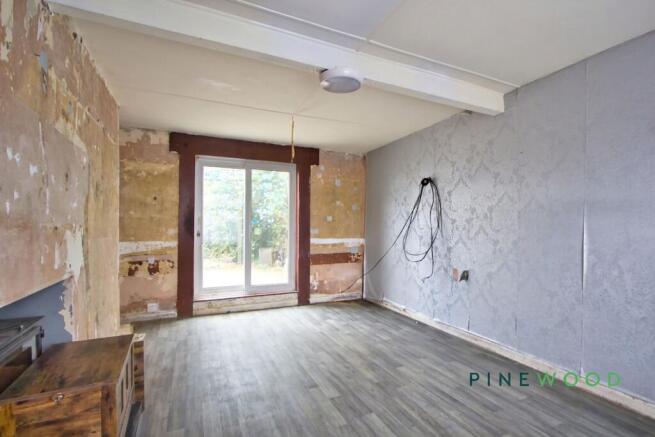
Reception
5.37m x 3.52m
A bright and generously proportioned reception room featuring large sliding glass doors that open directly onto the rear decking. The room offers ample space for both lounge and dining furniture while creating a seamless connection between the indoor and outdoor areas.
Bedroom 1
5.37m x 3.52m
A spacious and naturally bright double bedroom featuring modern laminate flooring, a large window and useful built-in storage.
Bedroom 2
2.83m x 2.75m
A well-proportioned bedroom benefiting from laminate flooring and a large window, creating a light and inviting space.
Bedroom 3
2.75m x 2.54m
A versatile third bedroom suitable for use as a child’s bedroom, guest room, nursery or home office.
Wc
1.7m x 1.34m
Garden
Rear enclosed garden.
Parking - Off street
Disclaimer
These particulars do not constitute part or all of a contract. While we endeavour to make our particulars fair, accurate and reliable, they are only a general guide to the property the photos are for reference purpose only, the appliances/white goods advertised may not be in situ and have not been tested. If there are any points which are of particular importance to you or any particular appliances or white goods required please check with the office and we will be pleased to check the position on these.
- COUNCIL TAXA payment made to your local authority in order to pay for local services like schools, libraries, and refuse collection. The amount you pay depends on the value of the property.Read more about council Tax in our glossary page.
- Band: A
- PARKINGDetails of how and where vehicles can be parked, and any associated costs.Read more about parking in our glossary page.
- Off street
- GARDENA property has access to an outdoor space, which could be private or shared.
- Private garden
- ACCESSIBILITYHow a property has been adapted to meet the needs of vulnerable or disabled individuals.Read more about accessibility in our glossary page.
- Ask agent
Energy performance certificate - ask agent
Poolsbrook View, Poolsbrook, S43

Add an important place to see how long it'd take to get there from our property listings.
__mins driving to your place
Affordability

About Pinewood Properties, Chesterfield
33 Holywell Street, Chesterfield, S41 7SA

Get an instant, personalised result:
- Show sellers you’re serious
- Secure viewings faster with agents
- No impact on your credit score
Notes
Staying secure when looking for property
Ensure you're up to date with our latest advice on how to avoid fraud or scams when looking for property online.
Visit our security centre to find out moreDisclaimer - Property reference 8daae6ea-7593-4da4-a400-66e04d7c74cf. The information displayed about this property comprises a property advertisement. Rightmove.co.uk makes no warranty as to the accuracy or completeness of the advertisement or any linked or associated information, and Rightmove has no control over the content. This property advertisement does not constitute property particulars. The information is provided and maintained by Pinewood Properties, Chesterfield. Please contact the selling agent or developer directly to obtain any information which may be available under the terms of The Energy Performance of Buildings (Certificates and Inspections) (England and Wales) Regulations 2007 or the Home Report if in relation to a residential property in Scotland.
Auction Fees: The purchase of this property may include associated fees not listed here, as it is to be sold via auction. To find out more about the fees associated with this property please call Pinewood Properties, Chesterfield on 01246 383384.
*Guide Price: An indication of a seller's minimum expectation at auction and given as a “Guide Price” or a range of “Guide Prices”. This is not necessarily the figure a property will sell for and is subject to change prior to the auction.
Reserve Price: Each auction property will be subject to a “Reserve Price” below which the property cannot be sold at auction. Normally the “Reserve Price” will be set within the range of “Guide Prices” or no more than 10% above a single “Guide Price.”
*This is the average speed from the provider with the fastest broadband package available at this postcode. The average speed displayed is based on the download speeds of at least 50% of customers at peak time (8pm to 10pm). Fibre/cable services at the postcode are subject to availability and may differ between properties within a postcode. Speeds can be affected by a range of technical and environmental factors. The speed at the property may be lower than that listed above. You can check the estimated speed and confirm availability to a property prior to purchasing on the broadband provider's website. Providers may increase charges. The information is provided and maintained by Decision Technologies Limited. **This is indicative only and based on a 2-person household with multiple devices and simultaneous usage. Broadband performance is affected by multiple factors including number of occupants and devices, simultaneous usage, router range etc. For more information speak to your broadband provider.