Stonehouse Avenue, Willenhall, WV13 1AP

- PROPERTY TYPE
Semi-Detached
- BEDROOMS
3
- BATHROOMS
1
- SIZE
Ask agent
- TENUREDescribes how you own a property. There are different types of tenure - freehold, leasehold, and commonhold.Read more about tenure in our glossary page.
Freehold
Key features
- Three-bedroom semi-detached family home
- Owned and lovingly maintained by the original owners since new
- Beautifully extended to the front and rear
- Immaculate fitted kitchen with integrated appliances
- Spacious lounge with feature fireplace and feature window to the garden
- Versatile rear extension ideal as a dining room, family room or home office
- Garage with a generous utility room and under-stairs storage
- Landscaped rear garden backing onto a peaceful nature reserve
- Stylish, larger-than-average renovated family bathroom
- Two-car driveway and an ideal location for families, first-time buyers and professionals
Description
I AM SO PROUD to bring to market this wonderful three bed semi-detached home!! - Early viewings advised
Nestled on the ever-popular Stonehouse Avenue in Willenhall, this beautifully presented three-bedroom semi-detached home is a true credit to its original owners. Having been lovingly cared for by the same family since new, the property has been meticulously maintained and thoughtfully enhanced over the years, creating a home that is ready for its next chapter.
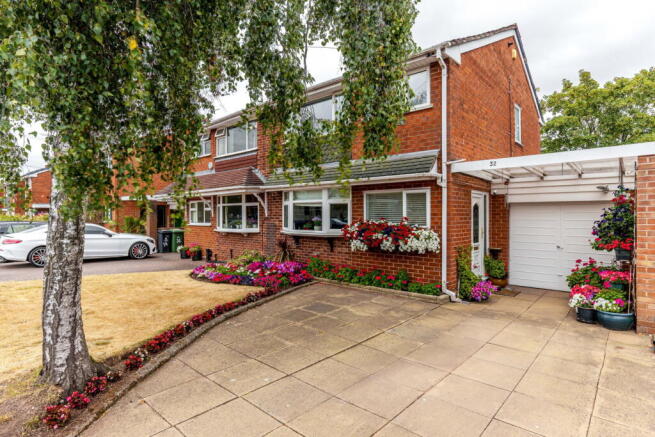
From the moment you arrive, the pride of ownership is immediately evident. A generous two-car driveway provides ample off-road parking, while the attractive frontage offers a warm welcome.
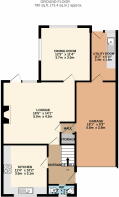
Stepping inside, you are greeted by a bright and inviting entrance hall, with a convenient downstairs WC to your left. Positioned at the front of the property is the immaculate fitted kitchen, complete with integrated appliances. Beautifully maintained, it feels as fresh and contemporary as the day it was installed.
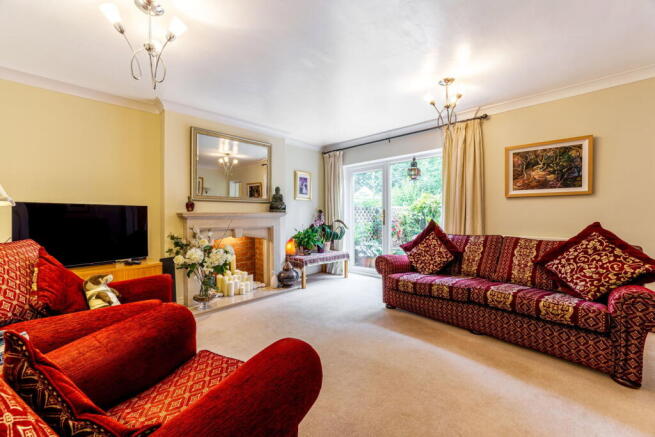
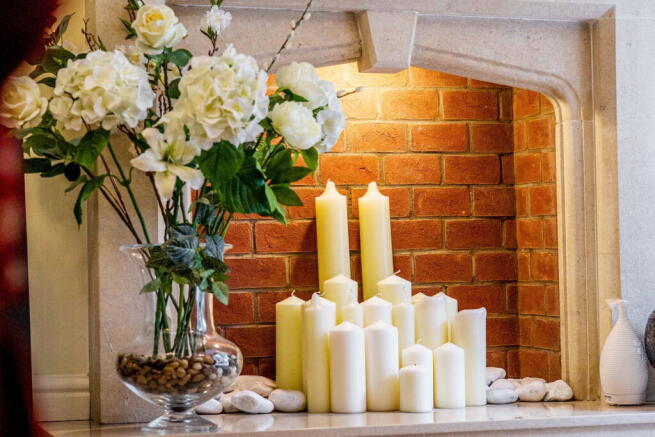
Continuing through the home, you'll discover the spacious principal lounge, a wonderfully bright and comfortable living space centered around a stunning feature fireplace. A large feature window and door flood the room with natural light and open seamlessly onto the rear garden, creating the perfect setting for relaxing or entertaining.
The rear extension provides an excellent additional reception room, currently used as a formal dining room but offering endless versatility as a family room, home office or playroom. A small inner hallway from the lounge also provides access to useful under-stairs storage and leads through to the generous garage. Beyond the garage is a substantial utility room, adding valuable practicality to this exceptional family home.
Outside, the rear garden is a peaceful retreat – a true hidden oasis. Backing directly onto the local nature reserve, the property enjoys an enviable sense of privacy and tranquility, with uninterrupted green views creating a wonderful backdrop throughout the seasons. The elevated position, with the nature reserve below, also provides an added feeling of security and seclusion.
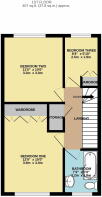
Upstairs, the accommodation continues to impress with two superb double bedrooms and a well-proportioned single bedroom. The current owners have chosen to use the second bedroom as their principal bedroom, making the most of the beautiful outlook across the nature reserve. Both the first and third bedrooms benefit from built-in storage, while a spacious airing cupboard on the landing offers additional practicality.
Completing the first floor is the beautifully renovated family bathroom. Larger than typically found in homes of this era, it has been stylishly updated to provide a contemporary and luxurious space for the whole family.
This is a truly special home that has been cherished for decades and lovingly improved throughout its lifetime. Offering generous living space, immaculate presentation and a peaceful setting, it is perfectly suited to first-time buyers, growing families and working professionals alike. A rare opportunity to purchase a home of such quality, character and provenance in a highly sought-after location.
Entrance Hall
Kitchen - 3.5m x 3.1m (11'5" x 10'2")
Lounge - 5m x 4.3m (16'4" x 14'1")
Dining Room - 3.7m x 3.5m (12'1" x 11'5")
Utility Room - 3.4m x 1.8m (11'1" x 5'10")
Garage - 5.8m x 2.8m (19'0" x 9'2")
Bathroom - 2.2m x 1.8m (7'2" x 5'10")
Bedroom One - 3.9m x 3m (12'9" x 9'10")
Bedroom Two - 3.3m x 3m (10'9" x 9'10")
Bedroom Three - 2.5m x 1.8m (8'2" x 5'10")
- COUNCIL TAXA payment made to your local authority in order to pay for local services like schools, libraries, and refuse collection. The amount you pay depends on the value of the property.Read more about council Tax in our glossary page.
- Band: C
- PARKINGDetails of how and where vehicles can be parked, and any associated costs.Read more about parking in our glossary page.
- Yes
- GARDENA property has access to an outdoor space, which could be private or shared.
- Yes
- ACCESSIBILITYHow a property has been adapted to meet the needs of vulnerable or disabled individuals.Read more about accessibility in our glossary page.
- Ask agent

Add an important place to see how long it'd take to get there from our property listings.
__mins driving to your place
Affordability
About Shaw Property Collective - Powered by eXp UK, West Midlands
Trinity Cottage Town Hill Yoxall DE13 8NN
Notes
Staying secure when looking for property
Ensure you're up to date with our latest advice on how to avoid fraud or scams when looking for property online.
Visit our security centre to find out moreDisclaimer - Property reference S1818740. The information displayed about this property comprises a property advertisement. Rightmove.co.uk makes no warranty as to the accuracy or completeness of the advertisement or any linked or associated information, and Rightmove has no control over the content. This property advertisement does not constitute property particulars. The information is provided and maintained by Shaw Property Collective - Powered by eXp UK, West Midlands. Please contact the selling agent or developer directly to obtain any information which may be available under the terms of The Energy Performance of Buildings (Certificates and Inspections) (England and Wales) Regulations 2007 or the Home Report if in relation to a residential property in Scotland.
*This is the average speed from the provider with the fastest broadband package available at this postcode. The average speed displayed is based on the download speeds of at least 50% of customers at peak time (8pm to 10pm). Fibre/cable services at the postcode are subject to availability and may differ between properties within a postcode. Speeds can be affected by a range of technical and environmental factors. The speed at the property may be lower than that listed above. You can check the estimated speed and confirm availability to a property prior to purchasing on the broadband provider's website. Providers may increase charges. The information is provided and maintained by Decision Technologies Limited. **This is indicative only and based on a 2-person household with multiple devices and simultaneous usage. Broadband performance is affected by multiple factors including number of occupants and devices, simultaneous usage, router range etc. For more information speak to your broadband provider.