
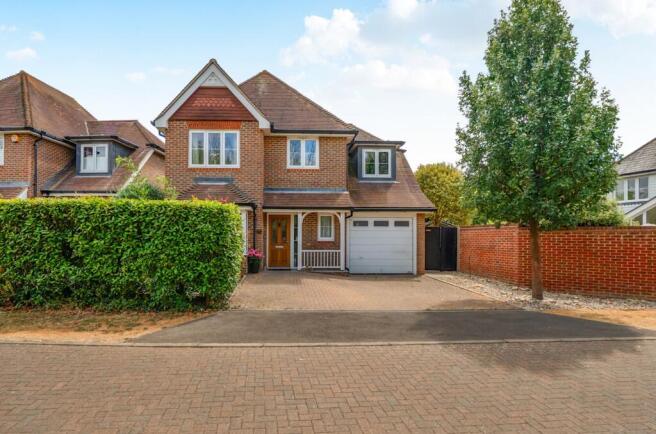
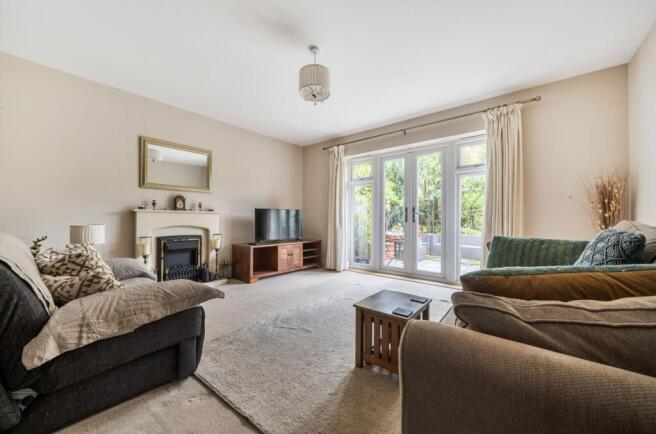
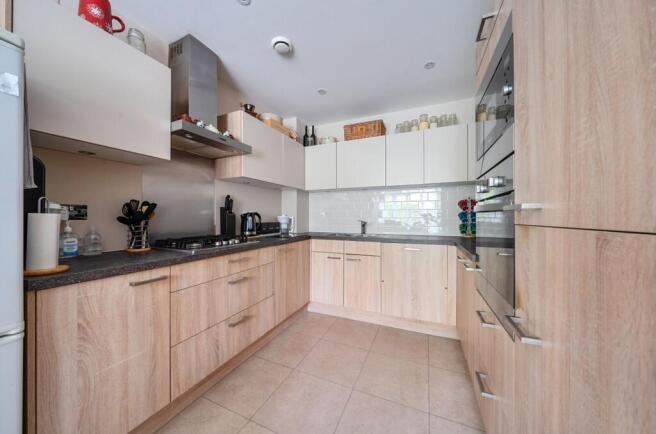
Ruskin Avenue, Bersted Park, PO21

- PROPERTY TYPE
Detached
- BEDROOMS
4
- BATHROOMS
2
- SIZE
1,582 sq ft
147 sq m
- TENUREDescribes how you own a property. There are different types of tenure - freehold, leasehold, and commonhold.Read more about tenure in our glossary page.
Freehold
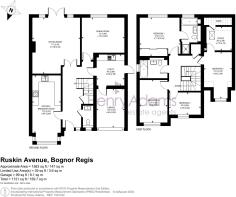
Key features
- Detached House
- 2 Reception Rooms
- Kitchen/Breakfast Room
- Large Utility Area
- Cloakroom
- 4/5 Bedrooms
- 2 Bathrooms
- Larger than average Garden
- Garage
- Overlooking Lake
Description
This impressive four/five bedroom detached house offers a superb opportunity to acquire a spacious and versatile family home in a highly sought-after location, with tranquil views overlooking trees and shrubs and a picturesque lake and is located within the popular Bersted Park development.
The scarcity of more pictures is because the home is temporarily storing quite a lot of furniture and possessions which are due to move in the near future and which precluded further shots. We strongly recommend viewing this spacious and wonderfully positioned house.
The property is located in a peaceful, low traffic area of the development and is thoughtfully arranged to provide generous accommodation throughout, beginning with a welcoming entrance hall that leads to two well-proportioned reception rooms, ideal for both formal entertaining and relaxed family living. The kitchen/breakfast room offers ample space for dining and casual gatherings, while the large utility area provides practical convenience for busy households.
Upstairs, the flexible bedroom layout can accommodate four or five bedrooms, making this home perfect for growing families or those requiring additional study or guest space. The principal bedroom benefits from a well-appointed en-suite bathroom, with a further family bathroom and a separate cloakroom catering to the needs of residents and guests alike.
The property also boasts a garage which has been extended allowing for the large utility room, offering secure parking or additional storage, and is finished to a high standard throughout, ensuring comfort and style in equal measure. There is also parking for two cars on the front drive. With its enviable position overlooking the lake and within Bersted Park, and a larger than average garden which is thoughtfully crafted to provide separate areas for sitting & relaxing, outdoor dining, children's play and storage, this exceptional detached house provides a rare combination of location, versatility, and quality, making it a must-see for discerning buyers seeking a premium family home.
Estate Charge: We understand the estate charge for 2025/2026 is £187.79.
EPC Rating: C
Disclaimer
Please note: successful buyers will be required to complete online identity checks provided by Lifetime Legal. The cost of these checks is £80 + VAT per purchase which is paid in advance, directly to Lifetime Legal. This charge verifies your identity in line with our obligations as agreed with HMRC and includes mover protection insurance to protect against the cost of an abortive purchase.
Brochures
Property Brochure- COUNCIL TAXA payment made to your local authority in order to pay for local services like schools, libraries, and refuse collection. The amount you pay depends on the value of the property.Read more about council Tax in our glossary page.
- Band: F
- PARKINGDetails of how and where vehicles can be parked, and any associated costs.Read more about parking in our glossary page.
- Yes
- GARDENA property has access to an outdoor space, which could be private or shared.
- Yes
- ACCESSIBILITYHow a property has been adapted to meet the needs of vulnerable or disabled individuals.Read more about accessibility in our glossary page.
- Ask agent

Add an important place to see how long it'd take to get there from our property listings.
__mins driving to your place
Affordability


Notes
Staying secure when looking for property
Ensure you're up to date with our latest advice on how to avoid fraud or scams when looking for property online.
Visit our security centre to find out moreDisclaimer - Property reference a7879089-a994-44c8-8d99-239735dc3c7c. The information displayed about this property comprises a property advertisement. Rightmove.co.uk makes no warranty as to the accuracy or completeness of the advertisement or any linked or associated information, and Rightmove has no control over the content. This property advertisement does not constitute property particulars. The information is provided and maintained by Henry Adams, Bognor Regis. Please contact the selling agent or developer directly to obtain any information which may be available under the terms of The Energy Performance of Buildings (Certificates and Inspections) (England and Wales) Regulations 2007 or the Home Report if in relation to a residential property in Scotland.
*This is the average speed from the provider with the fastest broadband package available at this postcode. The average speed displayed is based on the download speeds of at least 50% of customers at peak time (8pm to 10pm). Fibre/cable services at the postcode are subject to availability and may differ between properties within a postcode. Speeds can be affected by a range of technical and environmental factors. The speed at the property may be lower than that listed above. You can check the estimated speed and confirm availability to a property prior to purchasing on the broadband provider's website. Providers may increase charges. The information is provided and maintained by Decision Technologies Limited. **This is indicative only and based on a 2-person household with multiple devices and simultaneous usage. Broadband performance is affected by multiple factors including number of occupants and devices, simultaneous usage, router range etc. For more information speak to your broadband provider.