
Church View Gardens, Kinver, Stourbridge, DY7 6EF

- PROPERTY TYPE
Detached
- BEDROOMS
4
- BATHROOMS
2
- SIZE
Ask agent
- TENUREDescribes how you own a property. There are different types of tenure - freehold, leasehold, and commonhold.Read more about tenure in our glossary page.
Freehold
Key features
- Stunning four double bedroom detached family home
- Sought-After Cul-de-Sac Location in Kinver
- Two Modern Bath/Shower Rooms
- Recently Refitted Contemporary Kitchen with Premium Bosch Appliances
- Bright Conservatory Opening onto Entertaining Patio
- Spacious Split-Level Living Accommodation
- Stunning Landscaped Rear Garden with Hot Tub & Outdoor Kitchen
- Private Driveway with Ample Off-Road Parking and security Bollards
- Beautifully Presented Throughout with Quality Amtico Flooring
- Excellent Access to Highly Regarded Schools, Village Amenities & Countryside Walks
Description
Church View Gardens, Kinver, Stourbridge, DY7 6EF
Stunning Four Bedroom Detached Family Home
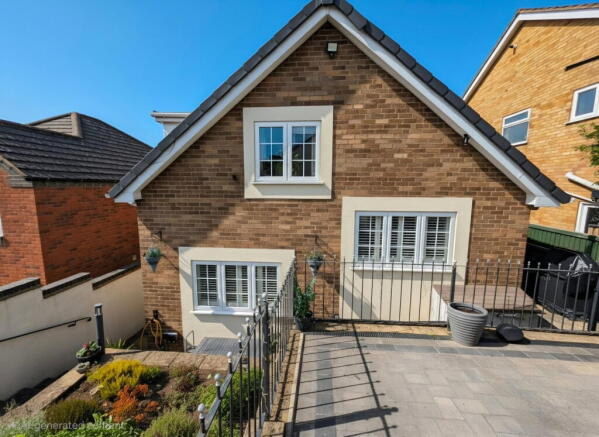
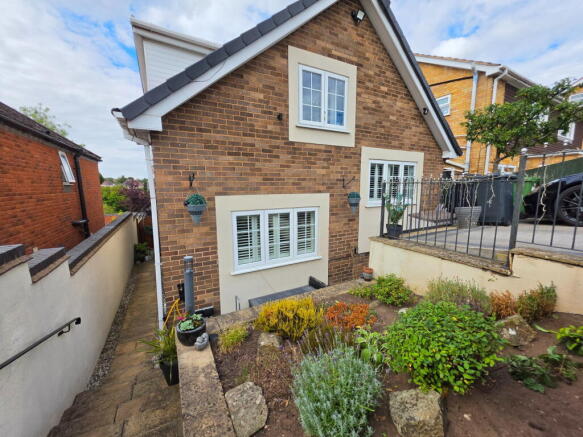
Situated in the highly sought-after village of Kinver, this beautifully presented four double bedroom detached family home offers spacious and versatile living accommodation arranged over split levels, together with a stunning landscaped garden designed for both relaxation and entertaining.
Kinver is a charming and historic village nestled on the edge of the South Staffordshire countryside, renowned for its picturesque surroundings, excellent local amenities, highly regarded schools, independent shops, welcoming public houses and delightful walking routes, including the famous Kinver Edge and National Trust Rock Houses. With excellent transport links to Stourbridge, Kidderminster and beyond, it is the perfect location for families and professionals alike.
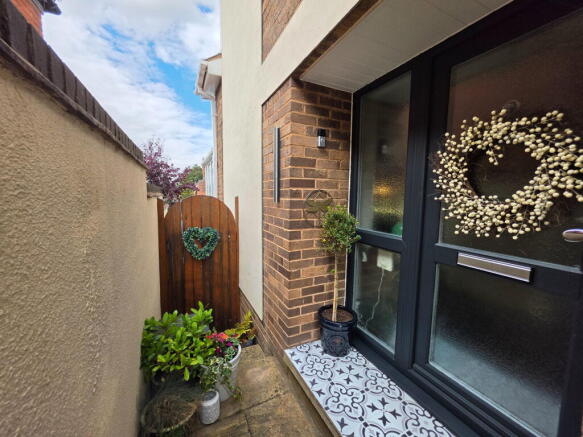
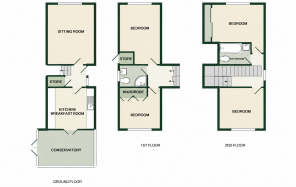
Upon entering the property via a private lower-tier side entrance, you are welcomed into a spacious porch and hallway featuring stunning Amtico flooring throughout. The hallway benefits from a useful understairs storage cupboard and provides access to the principal ground floor accommodation.
The beautifully designed lounge offers a warm and inviting atmosphere, enjoying attractive private views over the front garden.
To the left of the hallway is the impressive fitted kitchen, installed just five years ago and thoughtfully designed with an abundance of wall and base units, modern finishes and practical storage solutions throughout. The kitchen boasts a range of integrated appliances including a dishwasher, washing machine and fridge freezer, the latter being only two years old. High-quality Bosch appliances include a self-cleaning oven, combination oven/microwave with Wi-Fi connectivity, and an induction hob. Additional features include integrated recycling bins and an instant boiling water tap, perfect for cooking and everyday convenience.
The kitchen flows seamlessly into an elevated conservatory, flooded with natural light and offering beautiful views across the rear garden. French doors open onto a generous patio area, creating the perfect indoor-outdoor living space. There are gated side accesses on both sides of the property leading to the front.
The rear garden has been beautifully landscaped and thoughtfully designed to create a stunning, low-maintenance outdoor retreat. A standout feature is the impressive outdoor kitchen, complete with a built-in barbecue and wine fridge, making it perfect for entertaining family and friends. The garden also boasts a luxurious hot tub, a generous pergola-covered seating area ideal for social gatherings, and an additional relaxing seating space surrounded by an attractive array of flowers, plants and shrubs. Further benefits include external power points, a rear outside tap, and extensive outdoor lighting, allowing the space to be enjoyed both day and night.
The first floor is accessed via a split-level staircase with a small rise of five steps and comprises two generous double bedrooms. The beautifully appointed master bedroom enjoys excellent privacy and attractive front-facing views, while the second double bedroom overlooks the rear garden and benefits from fitted wardrobes. A stylish shower room is conveniently situated between the two bedrooms.
The upper floor offers a further two spacious double bedrooms. The front-facing bedroom benefits from fitted wardrobes and private views, while the rear bedroom provides excellent family accommodation with fitted wardrobes. Completing this level is a fully tiled family bathroom featuring a bath with shower over.
Externally, the property benefits from a private driveway providing ample off-road parking, enhanced by protective security bollards.
This exceptional four double bedroom detached home offers an outstanding combination of style, space and modern family living in one of the area's most desirable locations. Competitively priced and presented to an excellent standard throughout, this is a rare opportunity not to be missed.
Contact Morgan Howles & Parry today to arrange your viewing.
Room Measurements
Sitting Room 4.3 x 3.4 (14'1" x 11' 2")
Kitchen 3.4 x 3 (11'2" x 9'10")
Conservatory 4.11 x 2.6 (13'6" x 8'6")
1st Floor
Bedroom 1 3.02 x4.16 (9'11" x 13'8")
Shower Room 2 x 2 (6'7" x 6'7")
Bedroom 3 x 3.2 (9'10" x 10'6")
2nd floor
Bedroom 3.9 x 3.3 (12'10" x 10'10")
Bathroom 2.3 x 1.4 (7'7" x 4'7")
Bedroom 3 x 3.4 (9'10" x 11'2")
- COUNCIL TAXA payment made to your local authority in order to pay for local services like schools, libraries, and refuse collection. The amount you pay depends on the value of the property.Read more about council Tax in our glossary page.
- Ask agent
- PARKINGDetails of how and where vehicles can be parked, and any associated costs.Read more about parking in our glossary page.
- Driveway
- GARDENA property has access to an outdoor space, which could be private or shared.
- Private garden
- ACCESSIBILITYHow a property has been adapted to meet the needs of vulnerable or disabled individuals.Read more about accessibility in our glossary page.
- Ask agent

Add an important place to see how long it'd take to get there from our property listings.
__mins driving to your place
Affordability

About Morgan Howles & Parry Estate Agents, Stourbridge
55b High Street, Kinver, DY7 6HE

Notes
Staying secure when looking for property
Ensure you're up to date with our latest advice on how to avoid fraud or scams when looking for property online.
Visit our security centre to find out moreDisclaimer - Property reference S1818759. The information displayed about this property comprises a property advertisement. Rightmove.co.uk makes no warranty as to the accuracy or completeness of the advertisement or any linked or associated information, and Rightmove has no control over the content. This property advertisement does not constitute property particulars. The information is provided and maintained by Morgan Howles & Parry Estate Agents, Stourbridge. Please contact the selling agent or developer directly to obtain any information which may be available under the terms of The Energy Performance of Buildings (Certificates and Inspections) (England and Wales) Regulations 2007 or the Home Report if in relation to a residential property in Scotland.
*This is the average speed from the provider with the fastest broadband package available at this postcode. The average speed displayed is based on the download speeds of at least 50% of customers at peak time (8pm to 10pm). Fibre/cable services at the postcode are subject to availability and may differ between properties within a postcode. Speeds can be affected by a range of technical and environmental factors. The speed at the property may be lower than that listed above. You can check the estimated speed and confirm availability to a property prior to purchasing on the broadband provider's website. Providers may increase charges. The information is provided and maintained by Decision Technologies Limited. **This is indicative only and based on a 2-person household with multiple devices and simultaneous usage. Broadband performance is affected by multiple factors including number of occupants and devices, simultaneous usage, router range etc. For more information speak to your broadband provider.