Pinfold Road, Ormskirk, L39

- PROPERTY TYPE
Semi-Detached
- BEDROOMS
4
- BATHROOMS
2
- SIZE
1,095 sq ft
102 sq m
- TENUREDescribes how you own a property. There are different types of tenure - freehold, leasehold, and commonhold.Read more about tenure in our glossary page.
Freehold
Key features
- Four Bedroom Semi-Detached Home
- Highly Sought-After Ormskirk Location
- Ready To Move Straight Into
- Spacious Open Plan Kitchen/Diner
- Landscaped Private Rear Garden
- Principal Suite Occupying The Entire Second Floor
- Bright Conservatory With French Doors
- Beautifully Presented Throughout
- Quiet Residential Development
- Two Off Road Allocated Parking Spaces
Description
Thomas Samuel- this could be yours
Sought-After Ormskirk Location | Four Bedroom Semi-Detached Home | Beautifully Presented | Move In Ready
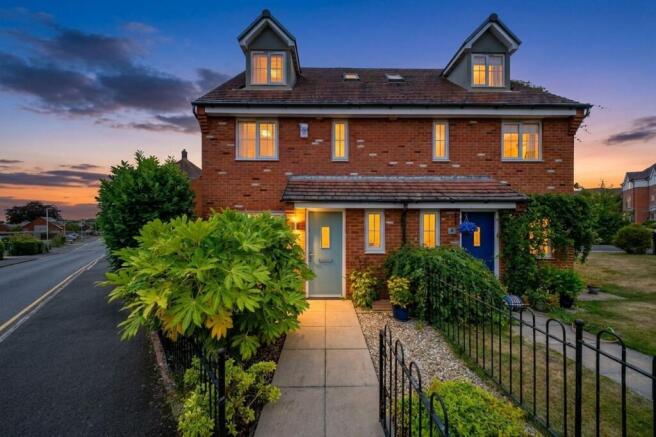
Occupying an enviable corner position within a peaceful and highly sought-after residential development, this beautifully maintained four-bedroom semi-detached home presents an exceptional opportunity for families seeking space, versatility and a location that effortlessly caters to modern life.
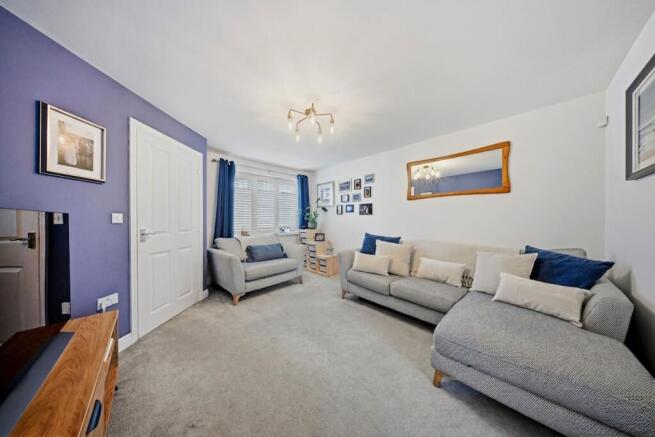
Lovingly cared for by the current owners, the home has been finished in tasteful, neutral décor throughout, creating a bright and welcoming environment that is ready to move straight into whilst still offering a wonderful blank canvas for new owners to add their own personality and style over time.
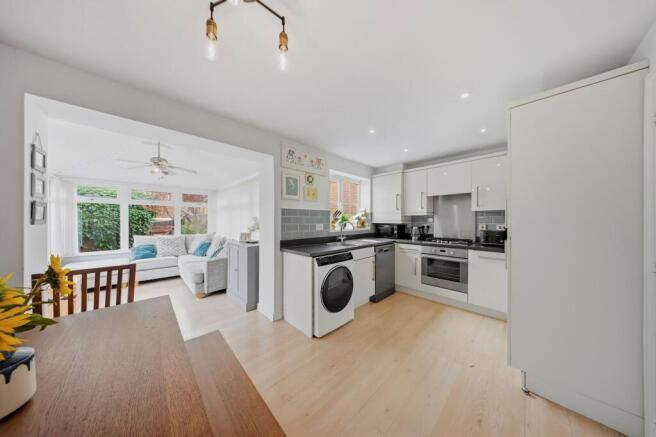
Designed with modern family living in mind, the heart of the home is an impressive open-plan kitchen and dining space where everyday life naturally comes together. Offering an abundance of storage, generous worktop space and integrated appliances alongside dedicated space for additional laundry appliances, it is as practical as it is sociable. Whether hosting celebrations, enjoying relaxed weekend breakfasts or gathering for family meals, this versatile living space effortlessly adapts to every occasion.
Flowing seamlessly from the kitchen is a delightful garden room, creating a tranquil extension of the home that can be enjoyed throughout the seasons. Bathed in natural light, it provides the perfect place to unwind with a morning coffee or evening book, whilst elegant French doors open directly onto the landscaped garden, encouraging easy indoor-outdoor living during the warmer months.
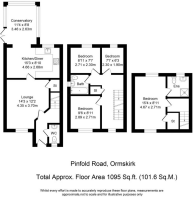
The accommodation continues to impress with four bedrooms arranged across two upper floors, providing flexibility to suit changing family needs. Additional bedrooms can comfortably serve as guest accommodation, children's rooms, a dedicated home office, playroom, hobby room or even a home gym, allowing the property to evolve alongside its owners. The second floor has been thoughtfully converted, creating a private principal suite that offers a peaceful retreat away from the rest of the home, featuring skylight windows that flood the room with natural light, a fitted wardrobe space and a contemporary en-suite shower room.
Outside, the landscaped rear garden has been carefully designed to offer a private and low-maintenance outdoor space that can be enjoyed all year round. Wrapping neatly around the side and rear of the property, the garden benefits from artificial lawn and plenty of room for outdoor seating, children's play or summer entertaining without demanding extensive upkeep. Not overlooked, the garden enjoys an excellent degree of privacy, further enhanced by mature hedging running along the boundary, creating a wonderfully secluded setting to relax and unwind. A secure gate provides convenient access to the two allocated parking spaces positioned to the rear, whilst additional on-road parking is readily available for visitors. The attractive front garden further enhances the home's kerb appeal while remaining equally easy to maintain.
Perfectly positioned just minutes from Ormskirk town centre, this home enjoys a peaceful setting with everything close at hand. Ormskirk District General Hospital and Edge Hill University are both within easy reach, alongside excellent schools, everyday amenities, cafés, supermarkets and transport links. Further enhancing its appeal, the allocated parking spaces offer excellent income potential, with strong demand from hospital staff, university employees and commuters seeking convenient off-road parking.
Combining generous family accommodation, flexible living spaces and an outstanding location, this is a home perfectly suited to modern life. Offering comfort from the day you move in and exciting potential to make it your own in years to come, it represents an opportunity that is sure to appeal to a wide range of discerning buyers.
EPC Rating: C
Parking - Allocated parking
- COUNCIL TAXA payment made to your local authority in order to pay for local services like schools, libraries, and refuse collection. The amount you pay depends on the value of the property.Read more about council Tax in our glossary page.
- Band: C
- PARKINGDetails of how and where vehicles can be parked, and any associated costs.Read more about parking in our glossary page.
- Off street
- GARDENA property has access to an outdoor space, which could be private or shared.
- Rear garden
- ACCESSIBILITYHow a property has been adapted to meet the needs of vulnerable or disabled individuals.Read more about accessibility in our glossary page.
- Ask agent

Add an important place to see how long it'd take to get there from our property listings.
__mins driving to your place
Affordability

Notes
Staying secure when looking for property
Ensure you're up to date with our latest advice on how to avoid fraud or scams when looking for property online.
Visit our security centre to find out moreDisclaimer - Property reference fd9f8c39-978b-43be-984f-f8d782ee3622. The information displayed about this property comprises a property advertisement. Rightmove.co.uk makes no warranty as to the accuracy or completeness of the advertisement or any linked or associated information, and Rightmove has no control over the content. This property advertisement does not constitute property particulars. The information is provided and maintained by Thomas Samuel, Ormskirk. Please contact the selling agent or developer directly to obtain any information which may be available under the terms of The Energy Performance of Buildings (Certificates and Inspections) (England and Wales) Regulations 2007 or the Home Report if in relation to a residential property in Scotland.
*This is the average speed from the provider with the fastest broadband package available at this postcode. The average speed displayed is based on the download speeds of at least 50% of customers at peak time (8pm to 10pm). Fibre/cable services at the postcode are subject to availability and may differ between properties within a postcode. Speeds can be affected by a range of technical and environmental factors. The speed at the property may be lower than that listed above. You can check the estimated speed and confirm availability to a property prior to purchasing on the broadband provider's website. Providers may increase charges. The information is provided and maintained by Decision Technologies Limited. **This is indicative only and based on a 2-person household with multiple devices and simultaneous usage. Broadband performance is affected by multiple factors including number of occupants and devices, simultaneous usage, router range etc. For more information speak to your broadband provider.