
Church Road, Soundwell, Bristol, BS16 4RQ

- PROPERTY TYPE
Semi-Detached
- BEDROOMS
3
- BATHROOMS
2
- SIZE
Ask agent
- TENUREDescribes how you own a property. There are different types of tenure - freehold, leasehold, and commonhold.Read more about tenure in our glossary page.
Freehold
Key features
- Exceptional extended semi-detached family home
- Three generous double bedrooms
- Master bedroom with dressing room & en suite
- Luxury bathroom with stand alone bath & shower cubicle
- Open plan living area with bi-folding doors
- Lounge & dining area
- Utility/cloakroom
- Avon Cobblestone driveway
- Professionally designed landscaped rear garden
- Viewing highly recommended
Description
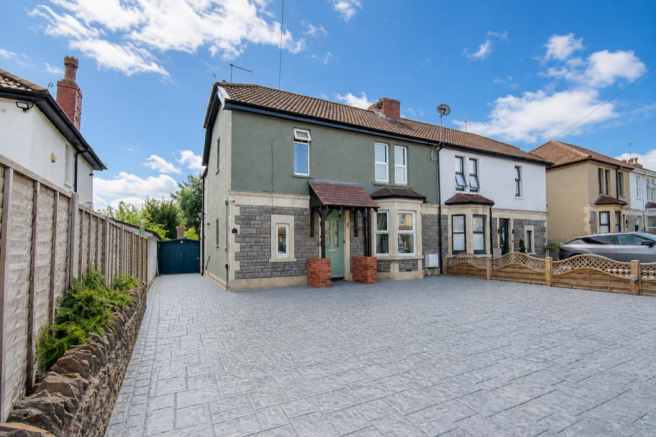
Description - Hunters Estate Agents, Downend are delighted to offer for sale this exceptional semi-detached, double storey extended property, thoughtfully transformed to create a beautifully balanced family residence, combining timeless character with contemporary luxury.
Sympathetically designed throughout, the property offers an impressive blend of modern architecture, high quality finishes and practical living spaces.
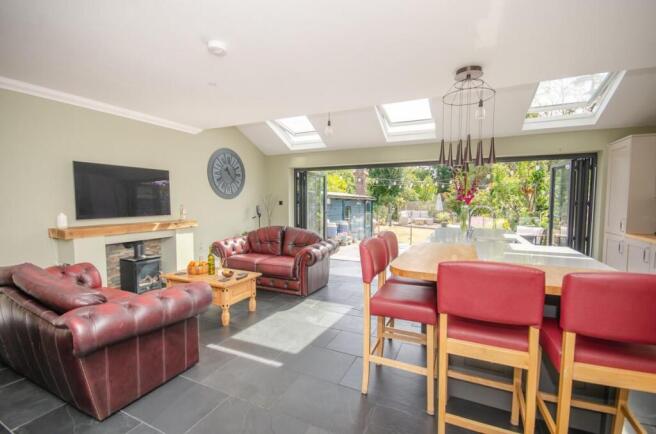
At the heart of the home is a stunning open-plan family area which has been designed for modern living and entertaining. Flooded with natural light, this spectacular space features sleek contemporary finishes with bi-folding doors that seamlessly connect the interior with the professionally designed landscaped rear garden.
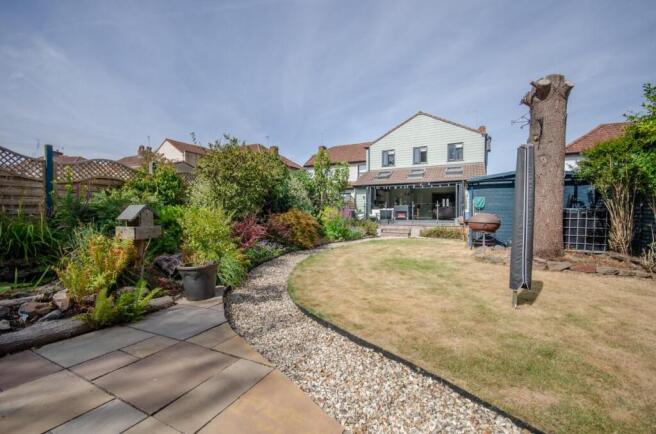
The beautiful garden provides a private and tranquil retreat, offering generous entertaining areas, manicured planting, and an attractive setting to enjoy throughout the seasons.
The immaculate accommodation comprises three generous double bedrooms, each offering excellent proportions. The impressive principal room enjoys its own dedicated dressing room and stylish en suite.
Completing the first floor is a luxurious family bathroom, exquisitely appointed with high-end fittings and centred around a striking stand alone claw foot roll top bath.
Throughout the home, carefully considered design details, premium materials and modern features have been seamlessly incorporated while remaining sympathetic to the properties original character.
To the front the property benefits from extensive off street parking, providing ample parking spaces for several vehicles.
This outstanding home perfectly combines elegant design with practical living, offering spacious accommodation, exceptional presentation and beautifully crafted indoor and outdoor space in equal measure.
Entrance - Via a part opaque and bevelled glazed composite door leading into an entrance porch.
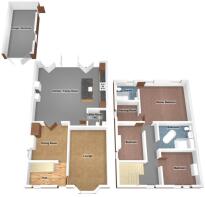
Entrance Porch - Dado rail, half feature wood wall panelling, period style radiator, original mosaic tiled floor, staircase leading to first floor accommodation and doors leading into lounge and dining area.
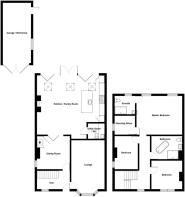
Lounge - 5.72m into bay x 3.53m (18'9" into bay x 11'7") - uPVC double glazed bay window to front, ceiling with recessed LED spot lights, coved ceiling, ceiling rose, feature fireplace housing a gas coal and flame effect fire, TV aerial point, radiator.
Dining Area - 3.96m x 3.45m (13'0" x 11'4") - Opaque uPVC double glazed window to side, ceiling with recessed LED spot lights, coved ceiling, storage cupboard housing a Worcester boiler supplying gas central heating and domestic hot water, black slate floor tiles, glazed wooden bi-folding doors leading into living area.
Living Area - 6.71m x 6.63m (22'0" x 21'9") - Three Velux windows to rear, bi-folding doors leading into rear garden, stainless steel sink inset with chrome mixer tap into a granite worksurface, oak breakfast bar and worksurface with upstand, extensive range of modern "Gardeners" fitted oak kitchen units with soft close doors and drawers incorporating integral appliances to include; tall fridge freezer and dishwasher, space for a range style oven with cooker hood over, stainless steel bioethanol stove, TV aerial point, slate tiled floor with under floor heating, door leading into utility/cloakroom.
Utility/Cloakroom - Ceiling with recessed LED spot lights, white W.C. square edged wooden worksurface, tiled splash backs, white high gloss modern fitted wall and base units, plumbing for washing machine, space for a tumble dryer, chrome heated towel rail.
First Floor Accommodation -
Landing - uPVC double glazed window to front, loft access, ceiling with recessed LED spotlights, coved ceiling, doors leading into all bedrooms and bathroom.
Master Bedroom - 4.29m x 4.06m (14'1" x 13'4") - Two uPVC double glazed windows to rear, ceiling with recessed LED spotlights, coved ceiling, TV aerial point, radiator, doors leading into dressing room and en suite.
Dressing Room - 2.44m x 2.24m (8'0" x 7'4") - uPVC double glazed window to side, ceiling with recessed LED spotlights, coved ceiling.
En Suite - Opaque uPVC double glazed window to rear, ceiling with recessed LED spotlights, white W.C, shower cubicle with brushed brass shower with monsoon shower head and hand held attachment, porcelain counter top vessel wash hand basin with brush brass mixer tap and drawer unit below, panelled splash backs, illuminated brushed brass niche, brushed brass heated towel rail.
Bedroom Two - 3.58m x 3.15m (11'9" x 10'4") - uPVC double glazed window to front, coved ceiling, radiator.
Bedroom Three - 3.76m x 2.57m (12'4" x 8'5") - uPVC double glazed window to side, coved ceiling, radiator.
Bathroom - 3.56m x 2.59m (11'8" x 8'6") - Ceiling with recessed LED spotlights, light activated extractor fan, luxury white suite comprising; stand alone roll top claw foot bath with chrome mixer tap with shower attachment, W.C. wash hand basin and shower cubicle with tiled splash backs, chrome shower with monsoon shower head and hand held attachment, radiator, chrome heated towel rail, tiled floor.
Outside -
Front - Avon Cobblestone driveway providing several off street parking spaces, covered entrance with lighting.
Rear Garden - Professionally designed garden with paved natural slate patio with glass balustrade leading to an area which is mainly ;aid to lawn with feature pond and established borders with feature lighting, displaying an abundance of flowers, trees and shrubs, a loose chipping path way leads to a second natural slate paved patio and a beautifully established wildlife garden to the rear with an array of established shrubs, wildflower planting, garden shed and meandering pathways.
Garage/Workshop - 5.26m x 2.79m (17'3" x 9'2") - Double barn style doors, power and light, door leading into garden.
Workshop - 4.17m x 2.95m (13'8" x 9'8") - Timber framed with power and light.
Brochures
Church Road, Soundwell, Bristol, BS16 4RQ- COUNCIL TAXA payment made to your local authority in order to pay for local services like schools, libraries, and refuse collection. The amount you pay depends on the value of the property.Read more about council Tax in our glossary page.
- Band: C
- PARKINGDetails of how and where vehicles can be parked, and any associated costs.Read more about parking in our glossary page.
- Yes
- GARDENA property has access to an outdoor space, which could be private or shared.
- Yes
- ACCESSIBILITYHow a property has been adapted to meet the needs of vulnerable or disabled individuals.Read more about accessibility in our glossary page.
- Ask agent

Add an important place to see how long it'd take to get there from our property listings.
__mins driving to your place




Notes
Staying secure when looking for property
Ensure you're up to date with our latest advice on how to avoid fraud or scams when looking for property online.
Visit our security centre to find out moreDisclaimer - Property reference 34858700. The information displayed about this property comprises a property advertisement. Rightmove.co.uk makes no warranty as to the accuracy or completeness of the advertisement or any linked or associated information, and Rightmove has no control over the content. This property advertisement does not constitute property particulars. The information is provided and maintained by Hunters, Downend. Please contact the selling agent or developer directly to obtain any information which may be available under the terms of The Energy Performance of Buildings (Certificates and Inspections) (England and Wales) Regulations 2007 or the Home Report if in relation to a residential property in Scotland.
*This is the average speed from the provider with the fastest broadband package available at this postcode. The average speed displayed is based on the download speeds of at least 50% of customers at peak time (8pm to 10pm). Fibre/cable services at the postcode are subject to availability and may differ between properties within a postcode. Speeds can be affected by a range of technical and environmental factors. The speed at the property may be lower than that listed above. You can check the estimated speed and confirm availability to a property prior to purchasing on the broadband provider's website. Providers may increase charges. The information is provided and maintained by Decision Technologies Limited. **This is indicative only and based on a 2-person household with multiple devices and simultaneous usage. Broadband performance is affected by multiple factors including number of occupants and devices, simultaneous usage, router range etc. For more information speak to your broadband provider.