
Skip to content
Get brand editions for Peter Large Abergele, Abergele
SOLD STC

Eldon Drive, Abergele, LL22

PROPERTY TYPE

Detached

BEDROOMS

4

BATHROOMS

2

SIZE

Ask agent

TENURE
Describes how you own a property. There are different types of tenure - freehold, leasehold, and commonhold.Read more about tenure in our glossary page.

Freehold
Key features

  • Detached house
  • Ready to move into
  • Kitchen diner & utility
  • Four bedrooms
  • Ensuite facility
  • Level garden
  • Single garage
  • Conwy County Borough Council - Band D
  • EPC rating - TBC
  • Freehold

Description

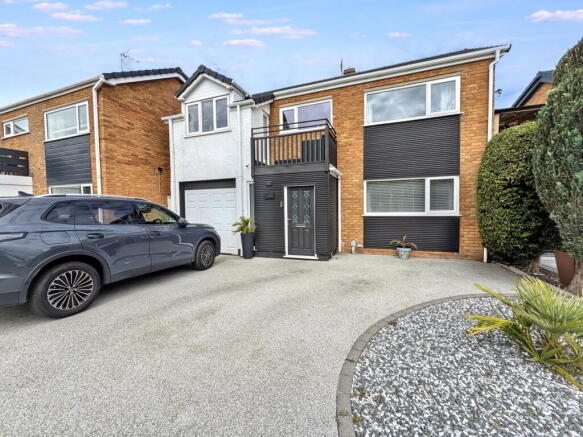
A well presented family house, located on Eldon Drive, a highly sought after address within the market town of Abergele. This property has been extended and the spacious accommodation comprises of entrance hall, lounge, kitchen diner, utility room, cloakroom, bathroom and four good size bedrooms, the master having ensuite facility and a balcony with views towards the wooded hillside. Externally there is a single garage and level gardens to the rear. Benefitting from a new roof in 2025 and neutral decor throughout. Abergele town centre, with its busy high street and Tesco supermarket, is within easy walking distance of the property, together with regular bus services to the larger towns of Colwyn Bay and Llandudno.

Lobby

With Composite entrance door and vinyl flooring. Glazed door to;

Hall

With ceiling spotlights, radiator and power point. Two storage cupboards and laminate flooring.

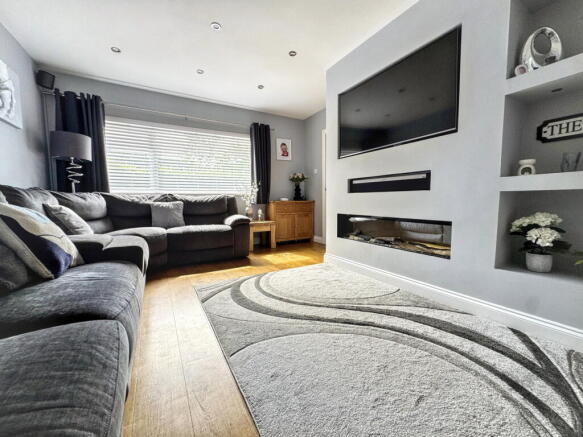
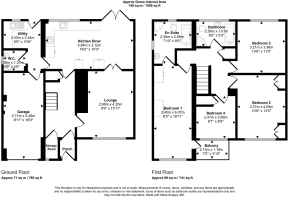
Lounge - 4.25m x 2.96m (13'11" x 9'8")

Window to front, ceiling spotlights, radiator and power points. Inset log effect electric fire, alcove shelving and voids for wall mounted TV and equipment. Continuation of laminate flooring and glazed double doors to;

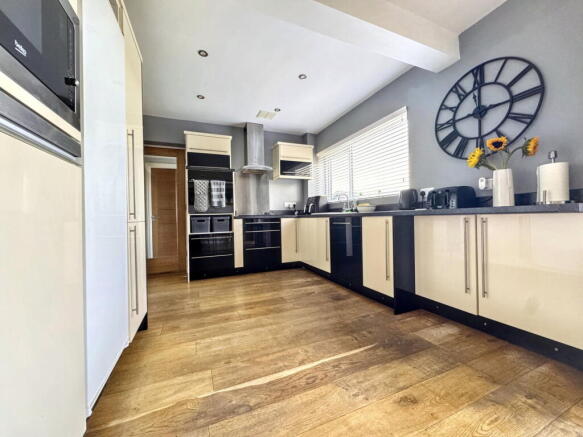
Kitchen/Diner - 5.84m x 3.12m (19'1" x 10'2")

This spacious room has a window and French doors opening to the rear garden. Fitted with a range of wall and base cabinets with worktop surfaces and upstands. Single bowl sink with mixer tap, built in microwave, integral dishwasher and freezer plus a freestanding fridge. Hisense electric oven, AEG hob with splashback and Hotpoint extractor canopy over. Space for dining suite, continuation of laminate flooring, ceiling spotlights, radiator and power points. Door to;

Utility Room - 3.24m x 2.42m (10'7" x 7'11")

Fitted with a range of wall and base cabinets and with space for appliances. Stainless steel sink and drainer with mixer tap, ceiling spotlights, extractor fan, radiator and power points. Window and part glazed door to rear garden. Door to garage and door to;

Cloakroom - 1.38m x 1.37m (4'6" x 4'5")

Two piece suite comprising low flush wc and wash hand basin fitted within cabinets. Obscure glazed window, extractor fan, chrome ladder style radiator and fully tiled walls.

Stairs and Landing

Stairs lead to landing with loft hatch, ceiling spotlights and storage cupboard.

Bedroom One - 6.07m x 2.45m (19'10" x 8'0")

The master bedroom with window to front and door to front balcony with composite railings. Range of fitted cupboards incorporating a dressing table. Ceiling spotlights, loft hatch, radiator and power points. Door to;

Ensuite - 2.66m x 2.38m (8'8" x 7'9")

Fitted with a four piece suite comprising panel bath with mixer taps, low flush wc, shower cubicle and wash hand basin over cabinet. Fully tiled walls and floor, ceiling spotlights, extractor fan, electric mirror, two obscure glazed windows and ladder style radiator.

Bedroom Two - 4.09m x 3.27m (13'5" x 10'8")

A second double bedroom with window to front, ceiling spotlights, radiator and power points. Range of fitted cupboards and drawers.

Bedroom Three - 3.36m x 3.21m (11'0" x 10'6")

A further double bedroom. Window to rear, ceiling spotlights, radiator and power points. 

Bedroom Four - 2.66m x 2.47m (8'8" x 8'1")

Window to front, ceiling spotlights, radiator and power points. Fitted cupboard.

Bathroom - 2.56m x 1.61m (8'4" x 5'3")

Fitted with a four piece suite comprising panel bath with centre mixer taps, low flush wc, shower cubicle and wash hand basin over cabinet. Fully tiled walls and floor, ceiling spotlights, extractor fan, obscure glazed window.

Single Garage - 5.48m x 2.71m (17'11" x 8'10")

'Up and over' door and housing the Worcester combination gas boiler.

Outside

A Resin driveway and gravel border has been laid to the front providing parking and access to the single garage. A timber gate secures a side pathway. The enclosed rear garden is mainly laid to lawn with raised decking, timber shed, outside tap, paved path and patio.

Material Information

Services - Mains gas, electric, water and drainage are all believed to be connected at the property. Please note no appliances are tested by the selling agent. 

Flood Risk – Rivers & Seas, surface water and watercourses – Very low risk See Natural Resources Wales.

Estimated Broadband Speed – Standard, Superfast & Ultrafast  See Ofcom checker

Mobile Coverage – Vodaphone 79%, EE 82%, O2 57%  3 (Three) 73% See Ofcom checker

Directions

From the agents office, turn left and proceed across the roundabout passing Tesco. Turn right into Sea Road and then left into Eldon Drive, proceed along and number 44 will be seen on your right.
COUNCIL TAXA payment made to your local authority in order to pay for local services like schools, libraries, and refuse collection. The amount you pay depends on the value of the property.Read more about council Tax in our glossary page.
Band: D
PARKINGDetails of how and where vehicles can be parked, and any associated costs.Read more about parking in our glossary page.
Driveway
GARDENA property has access to an outdoor space, which could be private or shared.
Private garden
ACCESSIBILITYHow a property has been adapted to meet the needs of vulnerable or disabled individuals.Read more about accessibility in our glossary page.
Ask agent

Energy performance certificate - ask agent

Eldon Drive, Abergele, LL22

Approximate location

Add an important place to see how long it'd take to get there from our property listings.

__mins driving to your place

Affordability

Monthly repayments£1,931
Property: £ 385,000
Deposit: £ 38,500
Interest rate: 5.33%
Term: 30 years
Powered byNatwest
These results are estimates and are only intended as a guide. Make sure you obtain accurate figures from your lender before committing to any mortgage. Your home may be repossessed if you do not keep up repayments on a mortgage.
Renovation potential
Recently sold & under offer
See similar nearby properties
Get brand editions for Peter Large Abergele, Abergele

About Peter Large Abergele, Abergele

45/47 Market Street, Abergele, LL22 7AF

Notes

These notes are private, only you can see them.

Staying secure when looking for property

Ensure you're up to date with our latest advice on how to avoid fraud or scams when looking for property online.

Visit our security centre to find out more

Disclaimer - Property reference S1818777. The information displayed about this property comprises a property advertisement. Rightmove.co.uk makes no warranty as to the accuracy or completeness of the advertisement or any linked or associated information, and Rightmove has no control over the content. This property advertisement does not constitute property particulars. The information is provided and maintained by Peter Large Abergele, Abergele. Please contact the selling agent or developer directly to obtain any information which may be available under the terms of The Energy Performance of Buildings (Certificates and Inspections) (England and Wales) Regulations 2007 or the Home Report if in relation to a residential property in Scotland.

*This is the average speed from the provider with the fastest broadband package available at this postcode. The average speed displayed is based on the download speeds of at least 50% of customers at peak time (8pm to 10pm). Fibre/cable services at the postcode are subject to availability and may differ between properties within a postcode. Speeds can be affected by a range of technical and environmental factors. The speed at the property may be lower than that listed above. You can check the estimated speed and confirm availability to a property prior to purchasing on the broadband provider's website. Providers may increase charges. The information is provided and maintained by Decision Technologies Limited.
**This is indicative only and based on a 2-person household with multiple devices and simultaneous usage. Broadband performance is affected by multiple factors including number of occupants and devices, simultaneous usage, router range etc. For more information speak to your broadband provider.
