Farthingate Close, Southwell, NG25 0HU

- PROPERTY TYPE
Detached
- BEDROOMS
4
- BATHROOMS
3
- SIZE
2,071 sq ft
192 sq m
- TENUREDescribes how you own a property. There are different types of tenure - freehold, leasehold, and commonhold.Read more about tenure in our glossary page.
Freehold
Key features
- Sally McQuillan Agent Ref SM0559 - GUIDE PRICE £700,000 - £725,000
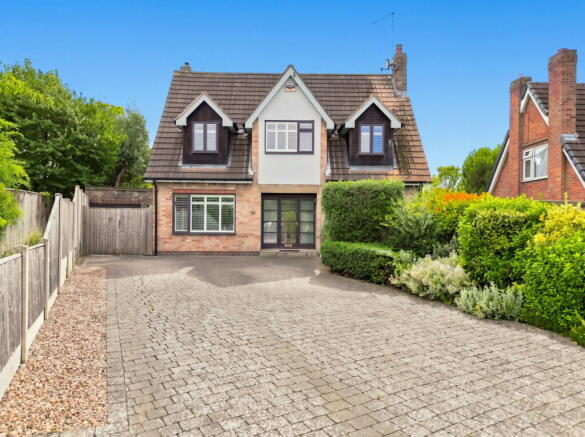
- Substantial four-bedroom detached family home
- Impressive open-plan kitchen, dining and family room
- Separate dual-aspect lounge and versatile home office
- Principal bedroom with high vaulted ceiling, dressing room and private bathroom
- Second bedroom with en-suite shower room
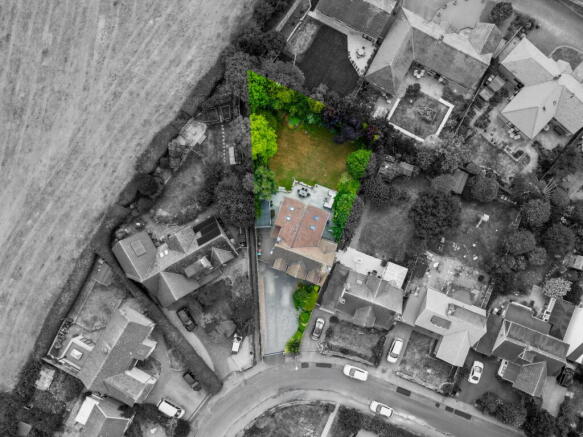
- Exceptionally generous and private rear garden with entertaining terrace
- Ample driveway parking, EV charging point, garage and additional storage
- Underfloor heating to the kitchen and utility room
- Tucked-away setting within walking distance of Southwell town centre
Description
,Guide Price £700,000 - £725,000
Agent Ref SM0559 – Lines Open 24/7
Entrance Hall
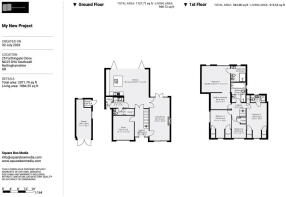
Step inside and you are welcomed by a bright and generously proportioned entrance hall, setting the tone for the space and versatility found throughout the property. A staircase rises to the first floor, while built-in cupboards provide useful storage for coats, shoes and household essentials. Doors lead to the study, living room, cloakroom and the impressive open-plan kitchen and family room beyond.
Lounge
A superb dual-aspect reception room offering an excellent balance of space, comfort and natural light.
The broad front-facing window and glazed rear doors allow light to travel through the room throughout the day, while a contemporary inset fireplace with pale stone surround creates an attractive central focal point. French doors open onto a secluded side courtyard, providing a peaceful extension of the living space during the warmer months.
Open-Plan Kitchen Dinning Room
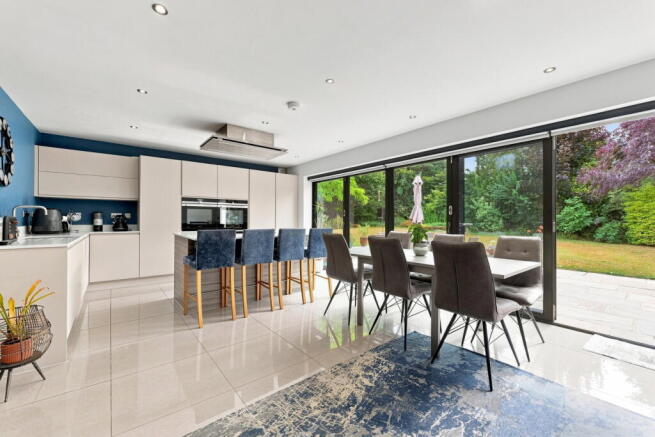
Undoubtedly the heart of the home, this impressive open-plan kitchen dining room has been designed to bring together cooking, dining, relaxing and entertaining within one exceptional space.
Large-format tiled flooring with underfloor heating and recessed lighting continue throughout, creating a warm, cohesive and contemporary finish.
The contemporary kitchen is fitted with an extensive range of sleek handleless wall, base and full-height units, complemented by pale work surfaces and a contrasting central island.
The substantial island provides an excellent focal point, incorporating an induction hob, additional storage and informal seating. A striking ceiling-mounted extractor is positioned above.
A bank of full-height cabinetry incorporates integrated cooking appliances and excellent storage, while further work surfaces provide generous preparation space and house the inset sink.
The dining area comfortably accommodates a large family table, while the adjoining seating area offers ample room for sofas and relaxed everyday living.
A full-width wall of bi-fold doors can be opened onto the terrace, flooding the room with natural light and creating a seamless connection between the kitchen and garden.
Utility Room
Positioned immediately off the kitchen, the utility room has been thoughtfully arranged to provide excellent everyday practicality.
The room is fitted with additional cabinetry, a work surface, inset sink and tiled splashback, together with space and plumbing for laundry appliances. Tiled flooring with underfloor heating continues from the kitchen, while an external door provides convenient access to the side driveway, garage and garden.
A further internal door leads through to the ground-floor cloakroom.
Cloakroom / WC
Accessed from the utility room, the ground-floor cloakroom is fitted with a concealed-cistern WC and integrated wash hand basin, complemented by contemporary cabinetry and tiled finishes.
The room also provides access to a particularly useful walk-in pantry-style cupboard, offering excellent storage for food, kitchen appliances and everyday household essentials.
Study
A generously proportioned and highly versatile room positioned at the front of the property.
Currently arranged as a home office, the broad window fills the room with natural light and creates a pleasant outlook across the driveway.
The excellent proportions allow the room to adapt easily to a variety of uses, including a playroom, snug, hobby room, gym or occasional ground-floor bedroom
Master Bedroom
An exceptional master bedroom offering impressive proportions and a wonderful sense of space, enhanced by its striking high vaulted ceiling.
Recessed lighting, rooflights and several shuttered windows allow natural light to fill the room throughout the day, while the generous ceiling height adds to the bright and airy feel.
There is ample room for a super-king-size bed and a full range of additional bedroom furniture, creating a calm and luxurious retreat.
An opening leads through to the substantial walk-in dressing room, while a separate door provides access to the private principal bathroom
Bedroom Two
A generous double bedroom with excellent proportions and practical built-in storage.
The room offers ample space for a large bed and freestanding furniture, while recessed lighting and a shuttered window create a bright and comfortable environment.
A private en-suite shower room makes this an ideal guest bedroom or bedroom for an older child.
En-Suite Shower Room
Fitted with a modern white suite comprising a glazed walk-in shower, WC and wash hand basin with storage beneath.
A frosted window provides natural light and ventilation, while contemporary finishes create a clean and practical space
Bedroom Three
A further well-proportioned double bedroom enjoying plenty of natural light from the broad shuttered windows.
The room comfortably accommodates a double bed and additional furniture, with built-in storage enhancing everyday practicality.
Ideal for family members or guests, the room provides a bright and inviting retreat
Bedroom Four
A comfortable fourth bedroom with useful built-in storage.
Well suited to use as a child’s bedroom, nursery or additional home office, the room offers excellent flexibility for families
Family Bathroom
A stylish and generously proportioned family bathroom fitted with a contemporary suite.
The room includes an inset jacuzzi bath with wall-mounted controls, concealed-cistern WC and wash hand basin with storage beneath.
A separate walk-in shower enclosure is fitted with a rainfall shower head and handheld attachment, allowing the room to work equally well for busy mornings and relaxing evenings
Outside
The outside space is one of the property’s defining features, combining impressive scale, privacy and excellent provision for outdoor living.
To the front, a substantial block-paved driveway provides ample off-street parking for multiple vehicles and is equipped with an electric vehicle charging point.
To the rear, a broad paved terrace spans the width of the house and provides areas for outdoor dining, lounging and entertaining.
The folding doors from the open-plan kitchen can be opened directly onto the terrace, creating a seamless continuation of the main living space and making the garden particularly well suited to summer gatherings.
Beyond the terrace lies an exceptionally generous lawn, framed by mature trees, established hedging, shrubs and well-stocked borders. The extensive planting provides seasonal colour, interest and an excellent degree of privacy.
A pond and further established planting towards the far boundary create an attractive focal point and add to the peaceful, mature setting.
The scale of the garden offers ample room for children’s play, pets, entertaining and gardening, while still retaining a calm and secluded atmosphere.
Side Courtyard
French doors from the lounge open onto a private paved courtyard, enclosed by mature greenery and offering a peaceful spot to enjoy a morning coffee or a quiet moment away from the main garden.
Garage and Storage
Accessed via the gated side driveway, the garage is fitted with double doors and provides excellent storage. An adjoining store offers further useful space, while the side driveway provides convenient access between the front of the property and the rear garden.
Perfectly positioned for family life, the property is tucked away in a peaceful setting while remaining within easy walking distance of everything Southwell has to offer.
The Minster School and Lowes Wong Infant and Junior Schools are both just a stone’s throw away, alongside local parks, play areas and everyday amenities. Southwell’s vibrant town centre is also close by, offering an excellent selection of independent shops, cafés, pubs and restaurants, all centred around the historic Southwell Minster.
- COUNCIL TAXA payment made to your local authority in order to pay for local services like schools, libraries, and refuse collection. The amount you pay depends on the value of the property.Read more about council Tax in our glossary page.
- Band: E
- PARKINGDetails of how and where vehicles can be parked, and any associated costs.Read more about parking in our glossary page.
- Yes
- GARDENA property has access to an outdoor space, which could be private or shared.
- Yes
- ACCESSIBILITYHow a property has been adapted to meet the needs of vulnerable or disabled individuals.Read more about accessibility in our glossary page.
- Ask agent

Add an important place to see how long it'd take to get there from our property listings.
__mins driving to your place
Affordability

Notes
Staying secure when looking for property
Ensure you're up to date with our latest advice on how to avoid fraud or scams when looking for property online.
Visit our security centre to find out moreDisclaimer - Property reference S1818782. The information displayed about this property comprises a property advertisement. Rightmove.co.uk makes no warranty as to the accuracy or completeness of the advertisement or any linked or associated information, and Rightmove has no control over the content. This property advertisement does not constitute property particulars. The information is provided and maintained by eXp UK, East Midlands. Please contact the selling agent or developer directly to obtain any information which may be available under the terms of The Energy Performance of Buildings (Certificates and Inspections) (England and Wales) Regulations 2007 or the Home Report if in relation to a residential property in Scotland.
*This is the average speed from the provider with the fastest broadband package available at this postcode. The average speed displayed is based on the download speeds of at least 50% of customers at peak time (8pm to 10pm). Fibre/cable services at the postcode are subject to availability and may differ between properties within a postcode. Speeds can be affected by a range of technical and environmental factors. The speed at the property may be lower than that listed above. You can check the estimated speed and confirm availability to a property prior to purchasing on the broadband provider's website. Providers may increase charges. The information is provided and maintained by Decision Technologies Limited. **This is indicative only and based on a 2-person household with multiple devices and simultaneous usage. Broadband performance is affected by multiple factors including number of occupants and devices, simultaneous usage, router range etc. For more information speak to your broadband provider.