Ashdown Crescent, Cheshunt, EN8

- PROPERTY TYPE
Semi-Detached
- BEDROOMS
3
- BATHROOMS
1
- SIZE
818 sq ft
76 sq m
- TENUREDescribes how you own a property. There are different types of tenure - freehold, leasehold, and commonhold.Read more about tenure in our glossary page.
Freehold
Key features
- CHAIN FREE
- Three-bedroom semi-detached home
- Open-plan kitchen/dining room
- Landscaped rear garden
- Driveway & detached garage
- Extension potential (STPP)
- Modern family bathroom
- Great transport links
Description
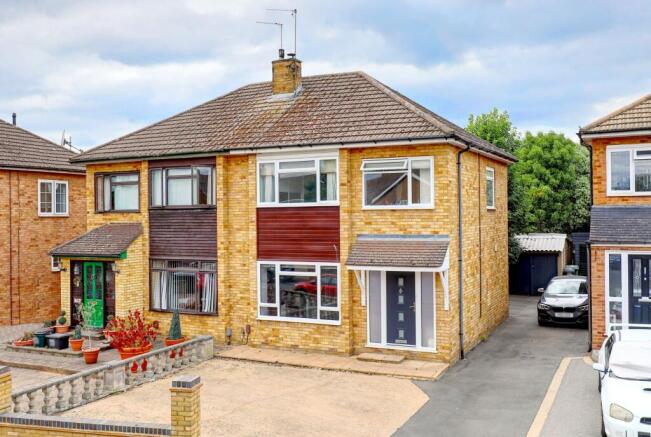
**CHAIN FREE** Keith Ian are delighted to present this superb three-bedroom semi-detached family home, offering stylish and spacious accommodation throughout with excellent potential to extend (STPP). Beautifully presented and thoughtfully designed, the property perfectly combines contemporary finishes with practical family living.
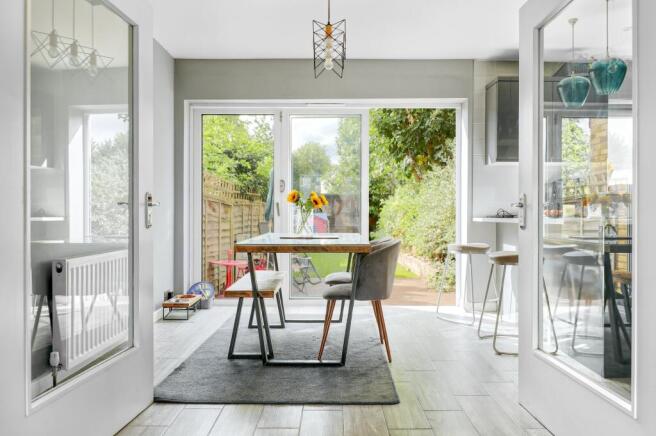
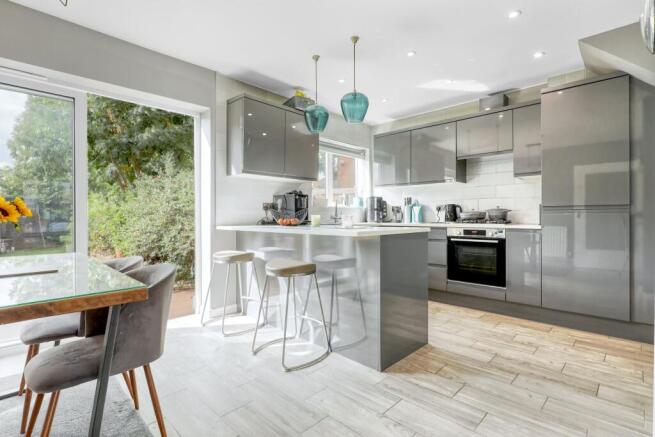
The heart of the home is a stunning open-plan kitchen and dining area, fitted with sleek grey cabinetry, integrated appliances, and a central island providing the perfect space for everyday living and entertaining. Large sliding and bi-fold doors open directly onto the beautifully landscaped rear garden, creating a seamless connection between the indoor and outdoor spaces. The welcoming living room is filled with natural light and features attractive wood-effect flooring, a charming wood-burning stove, and bespoke built-in shelving, creating a warm and inviting atmosphere.
Upstairs, there are three well-proportioned bedrooms, each benefiting from large windows, stylish décor, and practical storage solutions. The contemporary family bathroom is finished to a high standard, offering a bath with shower over, modern tiling, a vanity unit with storage, and a frosted window for added privacy.
Externally, the property continues to impress with a landscaped, low-maintenance rear garden featuring an artificial lawn, a generous decked seating area, and a garden shed, making it an ideal space for relaxing or entertaining. To the front, a private driveway provides off-road parking, while a garage positioned at the end of the shared driveway offers additional parking or storage. The property also benefits from excellent scope to extend to the front, rear, and into the loft, subject to the necessary planning permissions (STPP), allowing buyers the opportunity to further enhance the home as their needs evolve.
Ashdown Crescent is a popular residential location in Cheshunt, offering a superb balance of convenience and family-friendly surroundings. The property is ideally positioned within easy reach of a variety of local shops, supermarkets, cafés, and everyday amenities, while highly regarded schools for all ages are close by. Excellent transport links include nearby Cheshunt and Theobalds Grove railway stations, providing direct services into London Liverpool Street and Stratford, as well as easy access to the A10, M25, and M11 for commuters. Residents can also enjoy a range of nearby parks, green spaces, and leisure facilities, making Ashdown Crescent an excellent choice for families and professionals alike.
EPC Rating: C
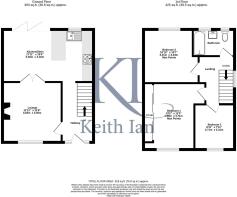
Lounge
3.63m x 3.55m
Kitchen / Diner
5.46m x 3.16m
Bedroom 1
3.99m x 3.17m
Bedroom 2
3.31m x 3.23m
Bedroom 3
2.71m x 2.41m
Agents Notes
These particulars are believed to be correct but their accuracy is not guaranteed and they do not form part of any contract. Whilst every effort is made to ensure the accuracy of these details, it should be noted that the above measurements are approximate only. Any internal photographs are intended as a guide only and it should not be assumed that any of the furniture/fittings are included in any sale. Where shown, details of lease, ground rent and service charge are provided by the vendor and their accuracy cannot be guaranteed, as the information may not have been verified and further checks should be made either through your solicitor. Where appliances, including central heating, are mentioned, it cannot be assumed that they are in working order, as they have not been tested. Please also note that wiring, plumbing and drains have not been checked.
Anti-Money Laundering (AML) Notice
In accordance with the Money Laundering Regulations 2017, all prospective purchasers must complete identity and verification checks before an offer can be progressed. A £10 non-refundable AML verification fee per buyer is payable before checks are undertaken.
Parking - Garage
Parking - Driveway
- COUNCIL TAXA payment made to your local authority in order to pay for local services like schools, libraries, and refuse collection. The amount you pay depends on the value of the property.Read more about council Tax in our glossary page.
- Band: E
- PARKINGDetails of how and where vehicles can be parked, and any associated costs.Read more about parking in our glossary page.
- Garage,Driveway
- GARDENA property has access to an outdoor space, which could be private or shared.
- Private garden
- ACCESSIBILITYHow a property has been adapted to meet the needs of vulnerable or disabled individuals.Read more about accessibility in our glossary page.
- Ask agent
Ashdown Crescent, Cheshunt, EN8

Add an important place to see how long it'd take to get there from our property listings.
__mins driving to your place
Affordability



Notes
Staying secure when looking for property
Ensure you're up to date with our latest advice on how to avoid fraud or scams when looking for property online.
Visit our security centre to find out moreDisclaimer - Property reference e0711751-5151-4ef1-a001-6df5c20be5c3. The information displayed about this property comprises a property advertisement. Rightmove.co.uk makes no warranty as to the accuracy or completeness of the advertisement or any linked or associated information, and Rightmove has no control over the content. This property advertisement does not constitute property particulars. The information is provided and maintained by Keith Ian, Ware. Please contact the selling agent or developer directly to obtain any information which may be available under the terms of The Energy Performance of Buildings (Certificates and Inspections) (England and Wales) Regulations 2007 or the Home Report if in relation to a residential property in Scotland.
*This is the average speed from the provider with the fastest broadband package available at this postcode. The average speed displayed is based on the download speeds of at least 50% of customers at peak time (8pm to 10pm). Fibre/cable services at the postcode are subject to availability and may differ between properties within a postcode. Speeds can be affected by a range of technical and environmental factors. The speed at the property may be lower than that listed above. You can check the estimated speed and confirm availability to a property prior to purchasing on the broadband provider's website. Providers may increase charges. The information is provided and maintained by Decision Technologies Limited. **This is indicative only and based on a 2-person household with multiple devices and simultaneous usage. Broadband performance is affected by multiple factors including number of occupants and devices, simultaneous usage, router range etc. For more information speak to your broadband provider.