
Pittsburgh Close, Stoke-On-Trent, ST3

- PROPERTY TYPE
Detached
- BEDROOMS
5
- BATHROOMS
3
- SIZE
Ask agent
- TENUREDescribes how you own a property. There are different types of tenure - freehold, leasehold, and commonhold.Read more about tenure in our glossary page.
Freehold
Key features
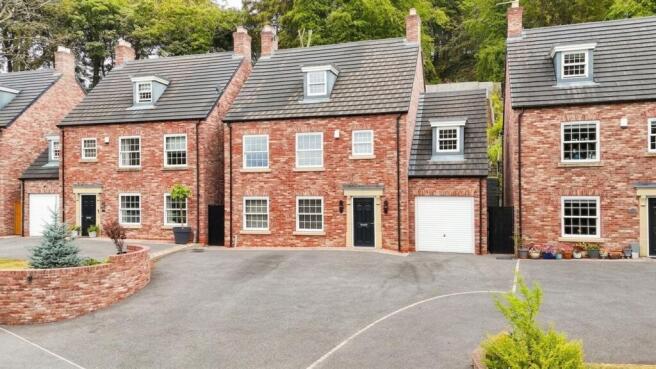
- VIP Access at Pittsburgh Close, Lightwood! A five bedroom, three storey detached home within a private gated community, ideal for growing families seeking space, privacy and modern living.
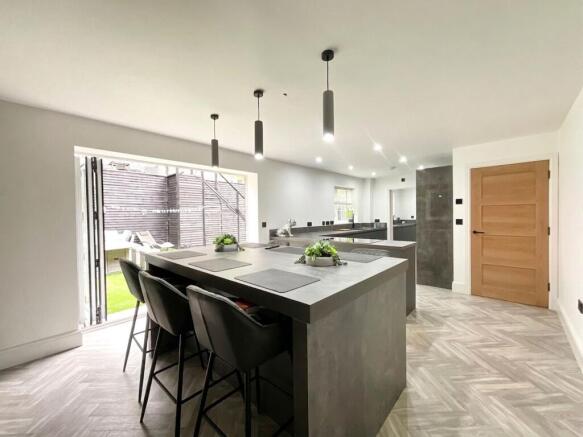
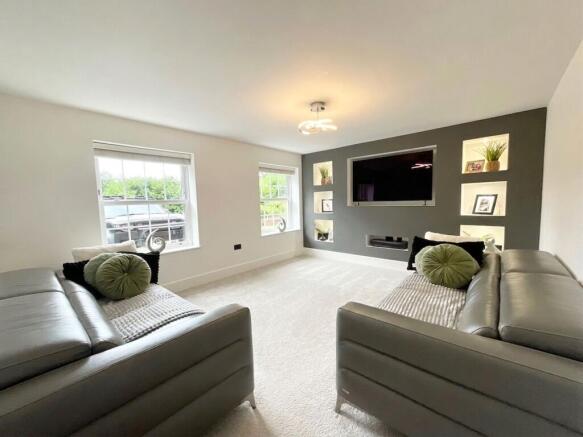
- Step inside the headline acts... Welcoming hall, large living room with media wall, contemporary kitchen diner with bifolds, utility, integrated appliances and underfloor heating.
- The tour continues upstairs... Five bedrooms across two floors, ensuite bedroom with walk in shower & Juliet balcony, family bathroom, plus master suite with two walk in wardrobes and ensuite.
- The grand finale awaits outside... Three tier garden with artificial lawn, lawn and patio areas, plus tarmacked driveway for multiple cars and garage for parking or storage.
- A sought after Lightwood location... Close to local amenities, schools, countryside walks and transport links, offering a fantastic setting for families wanting convenience and community.
Description
The gates are closed, the guest list is exclusive and your invitation has just arrived... welcome to Pittsburgh Close!
Set within a private gated community in Lightwood, this impressive five bedroom, three storey detached home offers three floors of accommodation, fantastic modern features and the kind of privacy that comes with having your very own exclusive address. This is a fantastic home for growing families looking for room to spread out and make themselves at home.
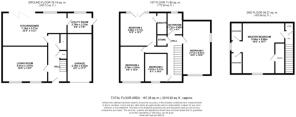
Your exclusive tour begins behind the secure electric gates, where a welcoming hallway sets the scene for what is to come. To the left, the first headline act awaits... a large living room complete with a modern media wall, creating the perfect setting for relaxing evenings, movie nights and entertaining guests. Next up, prepare to be impressed by the large contemporary kitchen diner, finished with sleek grey cabinetry and a dedicated dining area with bi fold doors opening onto the garden. This is a real crowd pleaser, with a specification that certainly doesn't disappoint. The kitchen and adjoining utility area come equipped with a fantastic range of integrated appliances, including an induction hob, microwave, oven, plate warmer, cooker tap, washer dryer, fridge freezer, dishwasher and quartz sink with drainer. Underfloor heating runs throughout the ground floor, while thermostats in every room, all connected to your phone, give you complete control of the temperature wherever you are. A downstairs WC with wash hand basin completes the ground floor.
Now for the next stop on the tour... four versatile bedrooms await on the first floor. One takes things up a notch with its own ensuite shower room featuring a walk in shower, WC and wash hand basin, plus a Juliet balcony offering the perfect spot to step outside and enjoy the view. The family bathroom caters for the remaining bedrooms and comes complete with a bathtub, vanity wash hand basin and WC. But save your biggest cheer for the grand finale! Head to the top floor and you will discover the impressive master bedroom. This is one seriously generous space, complete with not one but two walk in wardrobes, alongside its very own ensuite shower room with walk in shower, WC and wash hand basin. Now that's what we call getting the star treatment!
Outside, the red carpet rolls on with a three tiered rear garden, featuring artificial lawn, lawn and patio areas, giving you plenty of room to relax, entertain or simply enjoy your own outdoor space. To the front, a tarmacked driveway provides parking for multiple vehicles, while the garage offers further parking or useful storage.
The gates are open, the guest list is ready and the spotlight is firmly on Pittsburgh Close. Your invitation has arrived... will you be taking your seat?
Location
Location
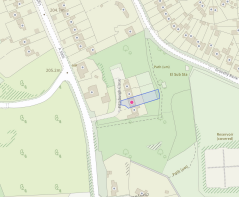
Lightwood is a sought-after residential suburb located to the south of Stoke-on-Trent, within easy reach of Longton, Meir and Trentham. With an elevated position, parts of Lightwood enjoy attractive views across the Potteries and surrounding Staffordshire countryside.
Lightwood offers a good range of local amenities for everyday living. There are several convenience stores, takeaways, cafés and local pubs nearby, with larger supermarkets and retail options in nearby Longton and Meir. Well-placed for access to green spaces such as Longton Park, Park Hall Country Park and the wider countryside surrounding Meir Heath and Rough Close. For families, there is a good selection of sought after schooling.
Excellent commuter connections across North Staffordshire and beyond. The A50 dual carriageway is just minutes away, providing quick access to the A500 and M6 motorway network for travel towards Derby, Stafford, Birmingham and Manchester. Stoke-on-Trent’s mainline station provides direct routes to London, Birmingham and Manchester.
Maintenance charge
The owner has advised that they pay £300 per year towards the upkeep of the private gated community. This covers the maintenance of the electric gates and general maintenance materials.
PHOTOS
Please not some of these photos are digitally enhanced using AI editing systems.
- COUNCIL TAXA payment made to your local authority in order to pay for local services like schools, libraries, and refuse collection. The amount you pay depends on the value of the property.Read more about council Tax in our glossary page.
- Band: E
- PARKINGDetails of how and where vehicles can be parked, and any associated costs.Read more about parking in our glossary page.
- Yes
- GARDENA property has access to an outdoor space, which could be private or shared.
- Yes
- ACCESSIBILITYHow a property has been adapted to meet the needs of vulnerable or disabled individuals.Read more about accessibility in our glossary page.
- Ask agent
Energy performance certificate - ask agent
Pittsburgh Close, Stoke-On-Trent, ST3

Add an important place to see how long it'd take to get there from our property listings.
__mins driving to your place
Affordability

About James Du Pavey, Stone
Christchurch house Christchurch Way, Stone, ST15 8BZ

Notes
Staying secure when looking for property
Ensure you're up to date with our latest advice on how to avoid fraud or scams when looking for property online.
Visit our security centre to find out moreDisclaimer - Property reference d6d89bee-4dac-46a1-ae04-236affabcac1. The information displayed about this property comprises a property advertisement. Rightmove.co.uk makes no warranty as to the accuracy or completeness of the advertisement or any linked or associated information, and Rightmove has no control over the content. This property advertisement does not constitute property particulars. The information is provided and maintained by James Du Pavey, Stone. Please contact the selling agent or developer directly to obtain any information which may be available under the terms of The Energy Performance of Buildings (Certificates and Inspections) (England and Wales) Regulations 2007 or the Home Report if in relation to a residential property in Scotland.
*This is the average speed from the provider with the fastest broadband package available at this postcode. The average speed displayed is based on the download speeds of at least 50% of customers at peak time (8pm to 10pm). Fibre/cable services at the postcode are subject to availability and may differ between properties within a postcode. Speeds can be affected by a range of technical and environmental factors. The speed at the property may be lower than that listed above. You can check the estimated speed and confirm availability to a property prior to purchasing on the broadband provider's website. Providers may increase charges. The information is provided and maintained by Decision Technologies Limited. **This is indicative only and based on a 2-person household with multiple devices and simultaneous usage. Broadband performance is affected by multiple factors including number of occupants and devices, simultaneous usage, router range etc. For more information speak to your broadband provider.