Roxburgh Road, Wick, Highland. KW1 5HP

- PROPERTY TYPE
Terraced
- BEDROOMS
2
- BATHROOMS
1
- SIZE
Ask agent
- TENUREDescribes how you own a property. There are different types of tenure - freehold, leasehold, and commonhold.Read more about tenure in our glossary page.
Freehold
Key features
- Beautifully presented mid-terrace two-storey home
- Walk-in condition throughout with stylish modern finishes
- Newly installed windows fitted at the start of the year
Description
The property benefits from newly installed windows, fitted at the start of the year. A welcoming front vestibule leads into the hallway, which provides excellent storage and access to the principal rooms.
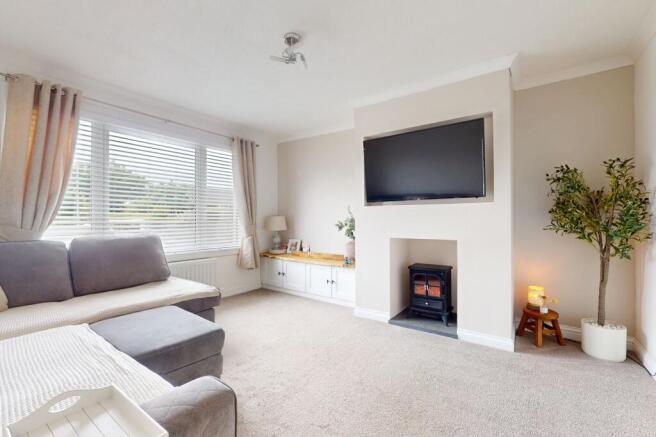
The spacious lounge is a bright and inviting room, featuring a large front-facing window allowing plenty of natural light to enter, along with an electric fire creating an attractive focal point. The modern kitchen is beautifully presented with a stylish combination of units, quality NEFF appliances, a breakfast bar and excellent storage, providing a practical yet contemporary space for everyday living. A rear vestibule provides convenient access to the outside space.
Upstairs, the property offers two well-proportioned bedrooms, both benefiting from built-in storage, with the master bedroom enjoying a generous wardrobe with hanging and shelving space. The modern family bathroom has been finished with contemporary wet wall panelling and features a bath with mains shower.
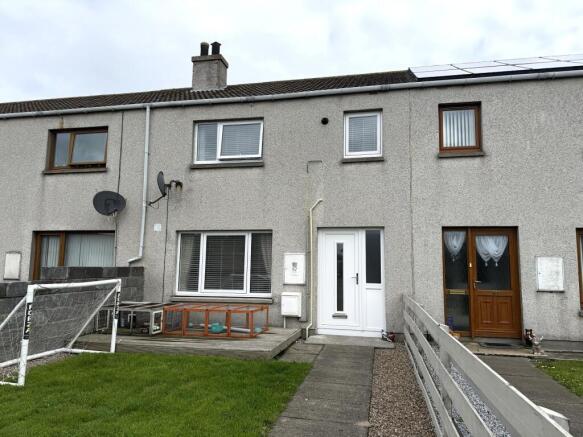
The front garden is mainly laid to lawn with a raised patio area, while the rear has been designed for ease of maintenance with slabbed paving and off-road parking for one vehicle. A detached block-built garage with power provides excellent additional storage or workshop space.
The Royal Burgh of Wick is the most northerly town on the East Coast of Caithness and is on the very popular North Coast 500 (NC500) tourist route. The town offers multiple stores such as Tesco, Boots, Superdrug, Argos, and B&M, as well as banks and a post office. The house is within easy driving distance of all amenities, including the hospital and doctor's surgery. There are many leisure opportunities, including a popular golf course, squash club, and public swimming pool/gymnasium. The town also boasts an airport with links to Inverness and Aberdeen and has good rail and coach services, as well as being close to ferry terminals with frequent daily services to Orkney.
EPC C
What3Words///crop.infinite.escalated
Front Vestibule
1.76m x 1.59m (5' 9" x 5' 3")
Accessed via a UPVC door with a glazed panel and matching side panel, this welcoming vestibule features papered walls with decorative half-height panelling, and wood-effect vinyl has been laid to the floor. Above a flush light fitting can be found; this room also benefits from a useful storage area and coat hooks. A door leads into the hallway.
Hallway
4.46m x 0.94m (14' 8" x 3' 1")
This hallway has painted walls, and the floor has been laid to wood-effect vinyl. Above a pendant light fitting and smoke alarm can be found. There is also a central heating radiator on the wall. A generous understairs cupboard provides excellent storage. Doors lead to the lounge, kitchen and rear vestibule, and a straight carpeted staircase leads to the first-floor landing.
Lounge
4.10m x 3.79m (13' 5" x 12' 5")
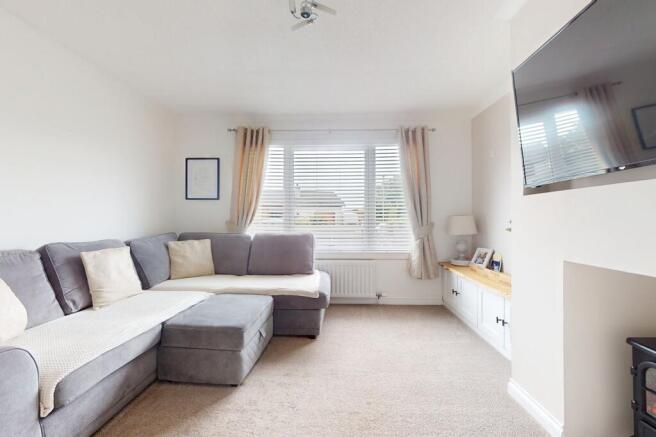
This bright and spacious lounge benefits from a large window overlooking the front elevation, allowing plenty of natural light to fill the room. The walls have been painted and the floor has been laid with carpet, while an electric fire provides an attractive focal point. The room is finished with decorative coving, a ceiling light fitting and a central heating radiator. A useful built-in storage cupboard with a wooden top adds further practicality.
Kitchen
3.75m x 2.94m (12' 4" x 9' 8")
This modern kitchen is fitted with a stylish mix of wood, gloss and matte wall and base units, offering an excellent range of storage, complemented by laminate worktops. A sink with a drainer and mixer tap has been set into the worktop, while integrated appliances include a NEFF oven, an electric hob with a splashback and a NEFF extractor hood that can be found above. There is also space for a washing machine. The room is finished with painted walls and wood-effect vinyl flooring, with a window overlooking the rear elevation providing natural light. Above ceiling downlighters can be found, and there is a central heating radiator to the wall. This room also benefits from a useful breakfast bar.
Rear Vestibule
1.65m x 0.94m (5' 5" x 3' 1")
The rear vestibule has painted walls, and wood-effect vinyl flooring has been laid to the floor. Above there is a ceiling downlighter. A UPVC door with a glazed panel leads to the rear outside space.
Stairs to 1st Floor Landing
3.73m Max x 1.34m Max (12' 3" Max x 4' 5" Max)
A straight carpeted staircase leads to the first-floor landing. On one side the walls have been papered with decorative panelling to half-height; the remaining walls have been painted. Above a pendant light fitting, a smoke alarm and a hatch to the attic void can be found. There is also a useful over-the-stairs cupboard that provides excellent storage space. Doors lead to all bedrooms and the bathroom.
Master Bedroom
3.50m Max x 3.28m Max (11' 6" Max x 10' 9" Max)
This bright master bedroom benefits from a window to the rear elevation. The walls have been painted, and there is a feature papered wall with decorative panelling to half-height, and the floor has been laid to carpet. Above there is a pendant light fitting, and a central heating radiator can be found to the wall. This room also benefits from a large built-in wardrobe with hanging and shelf space.
Bathroom
2.26m x 1.80m (7' 5" x 5' 11")
This modern bathroom is fitted with a bath featuring a mains shower and glass screen, along with a WC and wash basin set within a contemporary gloss vanity unit, providing useful cupboard storage below. The walls are finished with wet wall panelling, while the floor has been laid with wood-effect vinyl. An obscure window to the rear elevation allows natural light into the room. Ceiling downlighters, an extractor fan and a central heating radiator complete this well-presented and practical space.
Bedroom 2
3.84m Max x 3.61m Max (12' 7" Max x 11' 10" Max)
This bedroom has painted walls with a featured papered wall, and the floor has been laid to carpet. A window to the front elevation lets in a lot of natural daylight, and there is a storage cupboard with hanging and shelf space. Above a pendant light fitting can be found, and there is a central heating radiator to the wall. Ample power points can also be found throughout this room.
Box Room
1.46m Max x 1.31m Max (4' 9" Max x 4' 4" Max)
This useful room has a window to the front elevation, and there is a storage cupboard with shelf space. This room also houses the gas central heating boiler, and the electrics can also be found in this room. The walls have been painted, and wood-effect vinyl has been laid on the floor. Above, a pendant light fitting can be found.
Garden
The front garden is mainly laid to lawn, with a path leading to the front door and a low-maintenance border. A raised patio area provides an attractive space to sit and enjoy the outdoors.
To the rear slabbed paving has been laid throughout. The property also benefits from off-road parking for one vehicle.
Garage
4.56m x 2.59m (15' 0" x 8' 6")
The garage has been block-built and is accessed via a pedestrian door. There is also power to the garage.
Brochures
Brochure- COUNCIL TAXA payment made to your local authority in order to pay for local services like schools, libraries, and refuse collection. The amount you pay depends on the value of the property.Read more about council Tax in our glossary page.
- Band: TBC
- PARKINGDetails of how and where vehicles can be parked, and any associated costs.Read more about parking in our glossary page.
- Yes
- GARDENA property has access to an outdoor space, which could be private or shared.
- Yes
- ACCESSIBILITYHow a property has been adapted to meet the needs of vulnerable or disabled individuals.Read more about accessibility in our glossary page.
- Ask agent

Add an important place to see how long it'd take to get there from our property listings.
__mins driving to your place
Affordability


Notes
Staying secure when looking for property
Ensure you're up to date with our latest advice on how to avoid fraud or scams when looking for property online.
Visit our security centre to find out moreDisclaimer - Property reference PRA10583. The information displayed about this property comprises a property advertisement. Rightmove.co.uk makes no warranty as to the accuracy or completeness of the advertisement or any linked or associated information, and Rightmove has no control over the content. This property advertisement does not constitute property particulars. The information is provided and maintained by Yvonne Fitzgerald Properties, Thurso. Please contact the selling agent or developer directly to obtain any information which may be available under the terms of The Energy Performance of Buildings (Certificates and Inspections) (England and Wales) Regulations 2007 or the Home Report if in relation to a residential property in Scotland.
*This is the average speed from the provider with the fastest broadband package available at this postcode. The average speed displayed is based on the download speeds of at least 50% of customers at peak time (8pm to 10pm). Fibre/cable services at the postcode are subject to availability and may differ between properties within a postcode. Speeds can be affected by a range of technical and environmental factors. The speed at the property may be lower than that listed above. You can check the estimated speed and confirm availability to a property prior to purchasing on the broadband provider's website. Providers may increase charges. The information is provided and maintained by Decision Technologies Limited. **This is indicative only and based on a 2-person household with multiple devices and simultaneous usage. Broadband performance is affected by multiple factors including number of occupants and devices, simultaneous usage, router range etc. For more information speak to your broadband provider.