
Llanwrda, Llanwrda, Carmarthenshire.

- PROPERTY TYPE
Smallholding
- BEDROOMS
7
- BATHROOMS
3
- SIZE
Ask agent
Key features
- Exceptional 86-acre smallholding
- Beautifully extended four/five-bedroom farmhouse
- Magnificent principal suite
- Impressive entertainment room with surround sound and kitchen area
- Home office with striking A-frame double-glazed feature window
- Detached two-bedroom cottage
- Private woodland walks
- Waterfall and natural plunge pool
- Two substantial 18m x 18m agricultural buildings and stable block
- Gated entrance and excellent privacy
Description
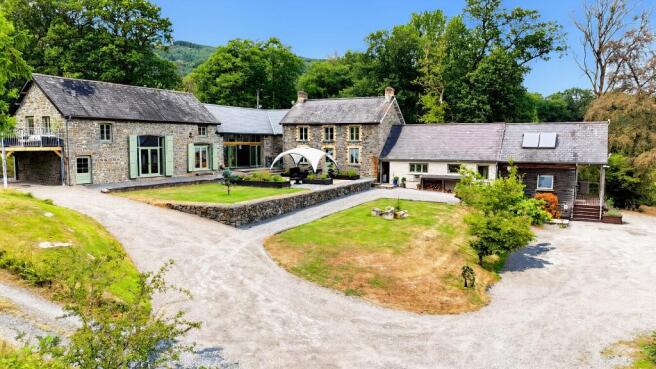
Nestled within the breathtaking Carmarthenshire countryside, Cwmerchon is an outstanding country estate extending to approximately 86 acres, offering an extraordinary combination of luxury living, productive land, ancient woodland and exceptional lifestyle opportunities. Rarely does a property of this calibre come to market, where a beautifully extended farmhouse is complemented by a detached bungalow, substantial agricultural buildings and an enchanting natural landscape.
Whether seeking an impressive family residence, a working smallholding, an equestrian or lifestyle estate, or a property with tourism or diversification potential (subject to any necessary consents), Cwmerchon presents an exceptional opportunity.
The Farmhouse
The beautifully extended farmhouse has been thoughtfully designed to combine character and contemporary comfort, creating an elegant yet welcoming family home with generous living accommodation throughout.
The spectacular principal bedroom suite forms the centrepiece of the home, measuring an impressive 7.17m x 6.21m. This luxurious retreat enjoys a superb en-suite bathroom featuring a striking freestanding copper bath, a spacious walk-through shower, and a walk-in wardrobe, creating a true boutique hotel experience.
The flexible accommodation provides four bedrooms, making the property ideally suited to modern family living.
Designed for entertaining, the impressive entertainment room offers an exceptional social space complete with integrated kitchen facilities and surround sound system, ideal for family gatherings, celebrations or relaxing evenings.
A dedicated home office benefits from a stunning feature A-frame double-glazed window set within the pine gable, flooding the room with natural light while framing picturesque views across the surrounding countryside.
Detached Bungalow
Positioned close to the gated entrance, the attractive detached cottage provides excellent secondary accommodation with two bedrooms. Ideal for extended family, guest accommodation, holiday letting or staff accommodation, it offers excellent versatility and privacy.
Land & Grounds
Extending to approximately 86 acres, the estate is beautifully balanced between productive pasture and enchanting woodland.
Approximately half of the holding comprises quality pasture suitable for livestock, grazing or a variety of agricultural and countryside pursuits.
The remaining acreage is established woodland, creating an extraordinary private nature reserve rich in wildlife. Meandering woodland walks lead through mature trees to a delightful waterfall and secluded plunge pool, providing a truly magical setting that feels worlds away from everyday life.
The estate is a haven for wildlife, with abundant native flora and fauna creating an ever-changing natural environment throughout the seasons.
An impressive arboretum further enhances the estate, offering a remarkable collection of specimen trees and providing year-round interest, colour and tranquillity.
Agricultural Buildings
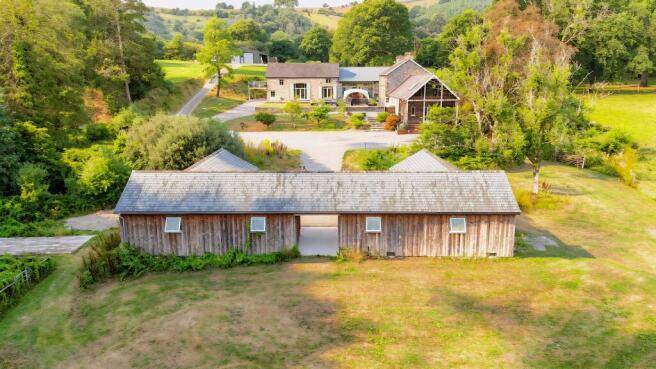
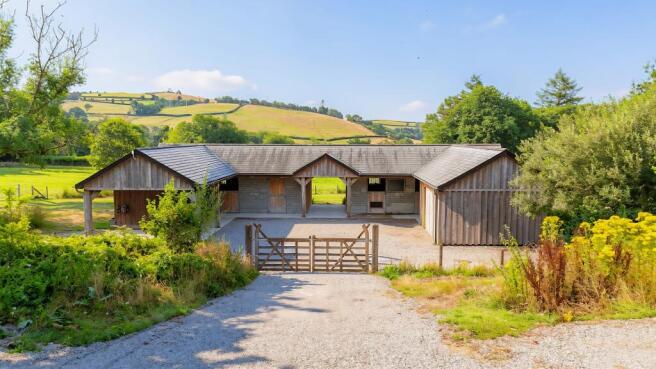
Supporting the agricultural operation are two substantial multi-purpose agricultural buildings, each measuring approximately 18m x 18m. These versatile buildings are suitable for a wide variety of agricultural, commercial or storage uses (subject to any required consents).
The yard also benefits from fuel storage tanks together with dedicated vehicle wash points, creating an efficient and practical working environment.
Lifestyle
Cwmerchon offers an exceptional lifestyle where luxury accommodation sits harmoniously within an outstanding natural environment. From peaceful woodland walks and cascading waterfalls to productive pastureland and excellent agricultural facilities, the estate provides an increasingly rare opportunity to own a truly diverse rural property.
Properties combining a luxury farmhouse, secondary accommodation, extensive land, woodland, significant outbuildings and such remarkable natural beauty are seldom available. Cwmerchon represents an outstanding country estate capable of fulfilling a wide range of lifestyle, agricultural and leisure aspirations.
CTFRL
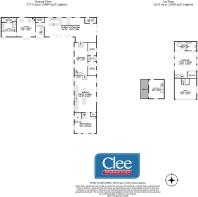
THE FARMHOUSE
Double Glazed Door
Entrance Lobby
5.92m Max x 2.12m Min (19' 5" Max x 6' 11" Min)
Three double glazed windows, down lights, tongue and groove ceiling. Under floor heating, cupboard housing under floor heat pump. Butler sink with hand held attachment.
Stairs to first floor.
Utility Room
1.55m x 2.56m (5' 1" x 8' 5")
Plumbing for washing machine with work top over, ceramic sink and mixer tap. Low level WC, double glazed window, extractor fan and heated towel rail. Down lights, tiled floor, tongue and groove ceiling. Tiled floor and walls.
Kitchen / Family Room
9.67m x 5.86m (31' 9" x 19' 3")
With flagstone floor, six double glazed windows, exposed A frame and three sky lights. Double ceramic sink and mixer tap. Wall, base and drawer units with slate work surfaces. Island with slate work surfaces, pop up charging point, Britannia dual fuel range cooker with six ring gas hob and griddle plate. Under floor heating. Aga Range cooker. Esse wood fired cook stove with integrated oven and hot plate. Wine cooler.
Double glazed door to outside.
Pantry
2.06m x 1.97m (6' 9" x 6' 6")
Shelving and down lights.
Sitting Room
3.59m x 8.69m (11' 9" x 28' 6")
With two double glazed windows and double glazed door. Timber boarded floor with under floor heating. Stairs to first floor master bedroom.
Bedroom
3.08m x 2.21m (10' 1" x 7' 3")
With tongue and groove ceiling. Double glazed stable door, double glazed window. Part tongue and groove wall panelling and boarded floor. Under floor heating.
Jack and Jill Shower Room
2.08m x 1.53m (6' 10" x 5' 0")
With tiled floor and walls. Low level WC, walk in shower enclosure with rainfall shower head. Low level WC, heated towel rail, wash hand basin, down lights and double glazed window. Under floor heating.
Bedroom
2.19m x 3.35m (7' 2" x 11' 0")
Double glazed window, timber boarded floor with under floor heating. Former inglenook fireplace with bread oven. Down lights and double glazed window.
Entertainment Room
13.73m x 4.83m Min (45' 1" x 15' 10" Min)
6.76 Max.
With tiled floor,under floor heating, four double glazed windows and two bi-fold doors. Exposed A frame. Surround sound system.
Base and drawer units with slate work surface and breakfast bar, five ring gas hob, integrated double oven and microwave. Integrated dishwasher, ceramic sink and drainer.
Shower Room
2.70m x 1.55m (8' 10" x 5' 1")
With tiled floor and under floor heating. Shower enclosure with rainfall shower head and hand held attachment. Pedestal wash hand basin, low level WC and heated towel rail. Extractor fan, down lights, tongue and groove ceiling. Part timber panelled walls. Light up mirror.
Entrance Hall
2.44m x 3.77m (8' 0" x 12' 4")
With stairs to first floor. Oak flooring, vertical radiator and down lights.
Utility Room
1.23m x 2.46m (4' 0" x 8' 1")
With tiled floor, base units and stainless steel sink with mixer tap. Plumbing for washing machine and down lights.
Lounge
4.95m x 4.95m (16' 3" x 16' 3")
With oak flooring, radiator, log burner and slate hearth. Double glazed window and double glazed door. Exposed A frame.
Kitchen
4.03m x 3.50m (13' 3" x 11' 6")
With oak flooring, down lights and vertical radiator. Double glazed door, radiator and stairs to first floor. Exposed beam, base and drawer units. Integrated oven and two ring ceramic hob. Stainless steel sink and mixer tap.
Shower Room
1.0m x 3.88m (3' 3" x 12' 9")
Tiled floor, radiator with towel warmer, pedestal wash hand basin and low level WC. Light up mirror, extractor fan and shower enclosure with rainfall shower head and hand held attachment. Part Respatex panelled walls, down lights, part tongue and groove panelling.
First Floor
Office
5.46m x 5.84m (17' 11" x 19' 2")
With feature double glazed A frame window. Double glazed window to side, shelving, boarded floor.
Restricted head room.
Principle Bedroom
7.18m x 6.24m (23' 7" x 20' 6")
With timber boarded floor, five double glazed windows and exposed A frame. Two sky lights, under floor heating and wall lights.
Free standing copper bath with mixer tap and hand held attachment. Part tiled floor, part timber panelled walls and heated towel rail.
En-Suite
6.52m x 1.35m (21' 5" x 4' 5")
With heated towel rail, tongue and groove ceiling. Extractor fan, tiled floor and two freestanding sinks with mixer taps with built in vanity unit.
Walk through shower enclosure with rainfall shower head and hand held attachment. Low level WC.
Walk in Dressing Room
With down lights, light up mirror, shelving and hanging rail. Shaver point.
Bedroom
4.90m x 3.95m (16' 1" x 13' 0")
With radiator, timber boarded floor and exposed A frame. Vertical radiator, three double glazed windows and double glazed door onto balcony. Down lights and exposed beams.
Balcony
With composite decking, wrought iron railings and outside light.
THE COTTAGE
Double Glazed Door
Entrance Hall
4.76m x 1.48m (15' 7" x 4' 10")
With access to loft space and coat hooks.
Kitchen / Breakfast Room
5.03m x 2.31m (16' 6" x 7' 7")
With tiled floor, part tiled walls and radiator. Three double glazed windows and down lights. Wall, base and drawer units. Stainless steel sink, mixer tap and drainer. Integrated oven and ceramic hob with extractor hood over.
Living Room
4.78m x 3.30m (15' 8" x 10' 10")
With double glazed doors and double glazed window. Access to loft space. Radiator, down lights and wood burning stove with slate hearth.
Bedroom
2.56m x 3.16m (8' 5" x 10' 4")
Down lights, radiator and double glazed window.
Bedroom
2.12m x 3.18m (6' 11" x 10' 5")
With radiator, double glazed window and down lights.
Utility Room
2.25m x 2.89m (7' 5" x 9' 6")
Tiled floor, base units, stainless steel sink and mixer tap. Plumbing for washing machine and access to loft space. Cupboard with pressurised water cylinder.
Shower Room
2.24m x 2.01m (7' 4" x 6' 7")
With down lights, shower enclosure with rainfall shower head and hand held attachment. Heated towel rail, pedestal wash hand basin, low level WC and two double glazed windows. Light up mirror.
Externally & The Outbuildings
Multi Purpose Building
12.01m x 18.16m (39' 5" x 59' 7")
With two electric roller doors and pedestrian door. Concrete floor, power and light. Kitchen area with wall and base units, bowl and half sink unit with mixer tap. Down lights.
Cloakroom 1.21 x 2.52 With low level WC, wash hand basin and down lights.
Garage
9.69m x 5.56m (31' 9" x 18' 3")
Concrete floor, power, light , three electric roller door and three double glazed windows. Double glazed door.
Stable Block
Concrete block construction. Outside tap, light and wash down.
Stall 1 3.59 x 5.15 light and power
Stall 2 3.47 x 5.26 light, water and double glazed window.
Stall 3 3.59 x 3.60 water, light and double glazed window
Stall 4 5.33 x 3.70 water, light and double glazed window
Stall 5 3.64 x 3.44 water, light and double glazed window
Feed Room 4.82 x 5.06 light, power and sink
Multi Purpose Building
18.49m x 18.24m (60' 8" x 59' 10")
Fully insulated. Electric Roller door and pedestrian door. Concrete floor, power and light.
Insulated office 3.13 x 3.54
Kitchen area with base, drawer units, stainless steel sink with mixer tap.
Cloakroom 1.06 x 2.39 with low level WC and pedestal wash hand basin.
The Land
Approached through impressive electric entrance gates, a private tree-lined driveway leads into the heart of this exceptional country estate, extending to approximately 86 acres. Beautifully balanced between productive pasture and enchanting ancient woodland, the land offers an outstanding blend of agricultural versatility and natural beauty. The rolling pasture provides excellent grazing, whilst the extensive woodland is criss-crossed with private nature walks, leading to a magical waterfall and secluded plunge pool. Rich in wildlife and home to an impressive arboretum, the estate provides a haven for nature lovers, with an abundance of native flora and fauna throughout the seasons. The beautifully landscaped gardens surrounding the farmhouse feature mature specimen trees, established lawns and delightful seating areas, all enjoying glorious views across the surrounding countryside, creating an idyllic setting for both peaceful everyday living and outdoor entertaining.
Agents Note
We are informed that there is a public footpath running through the grounds of the property.
Brochures
BrochureEnergy Performance Certificates
EPC GraphLlanwrda, Llanwrda, Carmarthenshire.

NEAREST STATIONS
Distances are straight line measurements from the centre of the postcode- Llanwrda Station2.2 miles
- Llangadog Station3.6 miles
- Llandovery Station4.0 miles

Notes
Disclaimer - Property reference PRJ11657. The information displayed about this property comprises a property advertisement. Rightmove.co.uk makes no warranty as to the accuracy or completeness of the advertisement or any linked or associated information, and Rightmove has no control over the content. This property advertisement does not constitute property particulars. The information is provided and maintained by Clee Tompkinson & Francis, Llandeilo. Please contact the selling agent or developer directly to obtain any information which may be available under the terms of The Energy Performance of Buildings (Certificates and Inspections) (England and Wales) Regulations 2007 or the Home Report if in relation to a residential property in Scotland.