Warstone Parade East

Letting details
- Let available date:
- Now
- Deposit:
- £3,000A deposit provides security for a landlord against damage, or unpaid rent by a tenant.Read more about deposit in our glossary page.
- Furnish type:
- Ask agent
- Council Tax:
- Ask agent
- PROPERTY TYPE
Terraced
- BEDROOMS
5
- BATHROOMS
1
- SIZE
Ask agent
Description
Extending to approximately 2,100 sq ft, the property has undergone a complete renovation with a clean, minimalist design that celebrates space, light and quality craftsmanship. Rather than imposing a highly personalised interior, the home has been thoughtfully finished to provide an elegant canvas upon which the next owner can express their own lifestyle and taste.
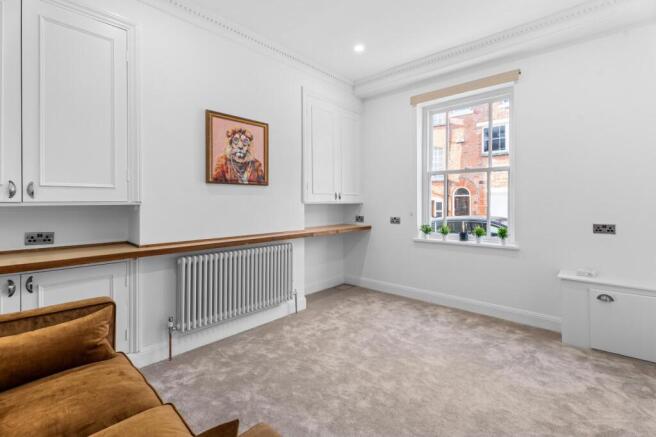
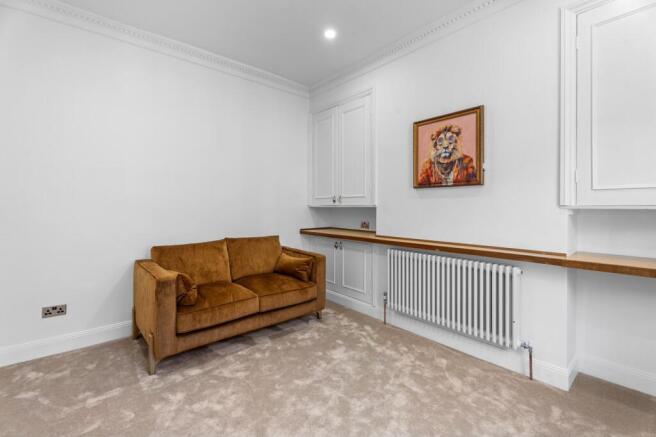
Stepping through the entrance, you are welcomed by a versatile reception room. Whether imagined as a formal sitting room, a sophisticated home office, a private library or even an intimate cocktail lounge, the space effortlessly adapts to your way of living.
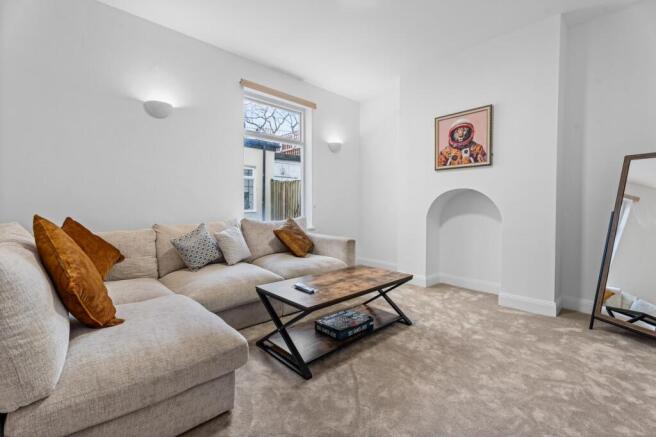
Beyond lies the principal living room, where large glazed doors frame views across the private courtyard garden, creating a seamless connection between indoor comfort and outdoor tranquillity. Adjoining the living space is a dedicated dining room, offering an inviting setting for family gatherings, quiet dinners or entertaining guests.
The true heart of the home is undoubtedly the spectacular contemporary kitchen. Flooded with natural daylight from two large roof lanterns, this remarkable space combines elegant design with exceptional practicality. A generous central island naturally becomes the social hub of the home, allowing family and friends to gather whilst meals are prepared. Premium integrated appliances include a dishwasher, integrated washer dryer and an instant boiling water tap, bringing everyday convenience together with sophisticated design.
Ascending to the first floor, the principal suite offers a truly unique arrangement. Beautifully fitted wardrobes provide extensive built-in storage, whilst bespoke display shelving creates the perfect place to showcase family photographs, artwork or treasured collections.
A pair of elegant double doors connects the principal bedroom with the adjoining room, offering remarkable flexibility. It could remain as a neighbouring child's bedroom, allowing young families to stay close, or alternatively be transformed into an exceptional dressing room with an abundance of wardrobe space comparable to a luxury boutique.
Completing this floor is an extraordinary family bathroom of approximately 200 sq ft. Designed as a private wellness retreat, it features a luxurious walk-in shower alongside a generous bathtub, creating a spa-inspired sanctuary where soft lighting, calming music and a warm bath effortlessly bring the day to a close.
The second floor offers two further generously proportioned bedrooms, providing comfortable accommodation for family members or visiting guests, each enjoying privacy and excellent natural light.
Beneath the property, a substantial cellar provides valuable additional space. Ideal for storage, it also offers exciting potential to become a home gym, cinema room, games room, wine cellar or creative studio.
Outside, the private courtyard offers a peaceful escape from city life while requiring minimal maintenance.
Situated within the prestigious Jewellery Quarter, one of Birmingham's most desirable residential districts, the property enjoys immediate access to independent cafés, award-winning restaurants, St Paul's Square, excellent transport links and Birmingham City Centre, all within easy walking distance.
Properties of this scale, specification and architectural character rarely become available within the city centre. Combining approximately 2,100 sq ft of beautifully designed accommodation with outstanding versatility, this is a truly exceptional home suited to modern family living or discerning professionals seeking something genuinely unique.
### Key Features
* Approx. 2,100 sq ft Boutique Townhouse
* Five Bedrooms
* Downstairs WC
* Contemporary Minimalist Renovation
* Flexible Reception Room / Home Office
* Separate Living & Dining Rooms
* Stunning Designer Kitchen with Central Island
* Double Roof Lanterns Providing Exceptional Natural Light
* Instant Boiling Water Tap
* Integrated Dishwasher* Integrated Washer Dryer
* Luxurious Walk-in Shower & Large Family Bathroom
* Extensive Built-in Storage
* Private Courtyard Garden
* Large Cellar with Excellent Potential
* EPC Rating: B
* Council Tax Band: D
* Jewellery Quarter Location
Early viewing is strongly recommended to fully appreciate the scale, quality and individuality of this remarkable home.
- COUNCIL TAXA payment made to your local authority in order to pay for local services like schools, libraries, and refuse collection. The amount you pay depends on the value of the property.Read more about council Tax in our glossary page.
- Band: D
- PARKINGDetails of how and where vehicles can be parked, and any associated costs.Read more about parking in our glossary page.
- Ask agent
- GARDENA property has access to an outdoor space, which could be private or shared.
- Yes
- ACCESSIBILITYHow a property has been adapted to meet the needs of vulnerable or disabled individuals.Read more about accessibility in our glossary page.
- Ask agent
Energy performance certificate - ask agent
Warstone Parade East

Add an important place to see how long it'd take to get there from our property listings.
__mins driving to your place
Notes
Staying secure when looking for property
Ensure you're up to date with our latest advice on how to avoid fraud or scams when looking for property online.
Visit our security centre to find out moreDisclaimer - Property reference ARU-855768. The information displayed about this property comprises a property advertisement. Rightmove.co.uk makes no warranty as to the accuracy or completeness of the advertisement or any linked or associated information, and Rightmove has no control over the content. This property advertisement does not constitute property particulars. The information is provided and maintained by Ying Wah Property, Manchester. Please contact the selling agent or developer directly to obtain any information which may be available under the terms of The Energy Performance of Buildings (Certificates and Inspections) (England and Wales) Regulations 2007 or the Home Report if in relation to a residential property in Scotland.
*This is the average speed from the provider with the fastest broadband package available at this postcode. The average speed displayed is based on the download speeds of at least 50% of customers at peak time (8pm to 10pm). Fibre/cable services at the postcode are subject to availability and may differ between properties within a postcode. Speeds can be affected by a range of technical and environmental factors. The speed at the property may be lower than that listed above. You can check the estimated speed and confirm availability to a property prior to purchasing on the broadband provider's website. Providers may increase charges. The information is provided and maintained by Decision Technologies Limited. **This is indicative only and based on a 2-person household with multiple devices and simultaneous usage. Broadband performance is affected by multiple factors including number of occupants and devices, simultaneous usage, router range etc. For more information speak to your broadband provider.