Woodland Road, Llantwit Fardre, Pontypridd, CF38

- PROPERTY TYPE
Detached
- BEDROOMS
5
- BATHROOMS
3
- SIZE
Ask agent
- TENUREDescribes how you own a property. There are different types of tenure - freehold, leasehold, and commonhold.Read more about tenure in our glossary page.
Freehold
Description
Llantwit Fardre is a well established and highly convenient residential village positioned between Pontypridd and Llantrisant. The area is known for its strong community feel, excellent amenities, and easy access to scenic woodland walks, parks, and green spaces—all within close proximity to the property.
Residents benefit from a wide range of local conveniences, including:
• Multiple supermarkets and convenience stores such as Tesco and Londis
• Llantwit Fardre Leisure Centre offering sports facilities and fitness classes
• Crown Hill Community Gym providing additional training options
• Easy access to woodland trails, parks, and outdoor recreation spaces
Llantwit Fardre enjoys excellent transport links:
• A473 Corridor — Direct access between Pontypridd and Llantrisant
• Church Village Bypass — Enhances traffic flow through Llantwit Fardre, Tonteg, and Church Village
• Rail Access — Nearby stations at Trefforest Estate, Trefforest, Pontypridd, and Taffs Well, ideal for commuting into Cardiff and beyond
These connections make the area particularly attractive for families and professionals seeking convenience without compromising on natural surroundings.
Key Points
• Five double bedrooms
• Four versatile reception rooms
• Three bathrooms including en suite facilities
• Two bedroom self contained Scandinavian log cabin
• Double garage with sound proof music room.
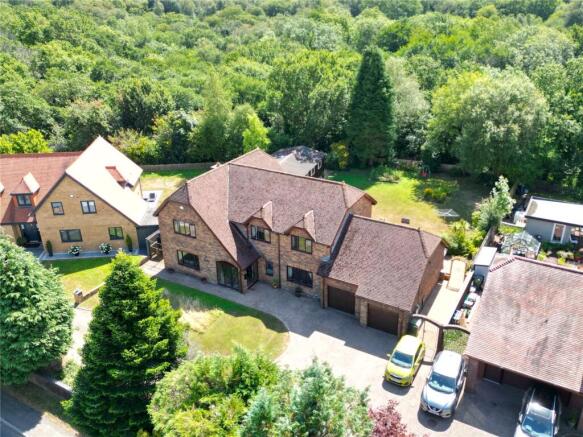
• Impressive mature rear garden backing onto woodland
• Self build construction, owned and cherished by one family since new
1. MONEY LAUNDERING REGULATIONS: Intending purchasers will be asked to produce photographic identification documentation before agreement of a sale, we would ask for your co-operation in order that there will be no delay in processing the sale.
2. General: While every effort and due diligence is made to ensure our sales particulars are fair, accurate and reliable, they are only a general guide to the property. If there is a particular point which is of importance to you, or requires further clarification, please contact Matthews Estate Agents and we will be pleased to enquire about the point for you.
3. The measurements indicated are supplied for guidance only and as such must be considered incorrect.
4. Services: Please note we have not tested the services or any of the equipment or appliances in this property. Accordingly, we strongly advise prospective buyers to commission their own survey or service reports before finalising their offer to purchase.
5. The sales particulars are produced in good faith but do not constitute representation of fact or form part of any offer or contract. The matters we refer to in these particulars should be independently verified by any prospective buyer. Neither Mathews Estate Agents or any of its employees has the authority to make or give any representation or warranty whatever on this property
Porch
2.5m x 1.9m
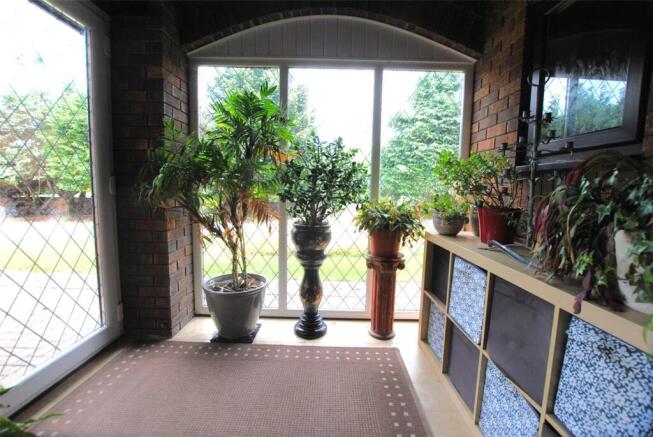
A welcoming uPVC double glazed entrance porch, featuring a uPVC door and picture windows to both elevations, each finished with elegant lead pattern detailing. The space is enhanced by attractive brick finished walls and wood flooring, creating a bright, stylish, and practical transition into the home. .
Entrance Hall
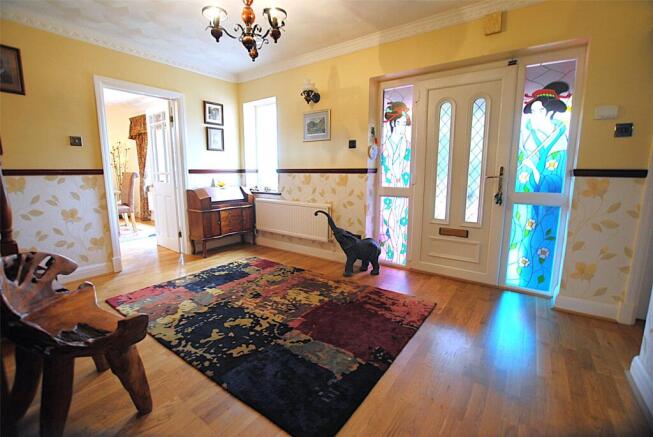
An elegant hallway with doors leading to lounge, dining room, kitchen & cloakroom, wood finish spindle & balustrade turning staircase rising to first floor, stunning themed feature stained glass windows to front elevation and to the porch, radiator, wooden flooring.
Lounge
7.04m x 4.88m
Rear aspect uPVC double glazed French doors to garden, feature fireplace with real flame gas fire inset, attractive cast iron backplate with tiles inset, marble hearth, coved celling, radiator, wood block flooring, glazed double doors to:
Sitting Room
3.66m x 3.53m
Front aspect uPVC double glazed window, coved ceiling, radiator.
Dinning Room
4.24m x 3.7m
Front aspect uPVC double glazed window, coved ceiling, radiator, engineered wood flooring, door to:
Kitchen/Breakfast Room
6.1m x 3.63m
inset with 1 ½ bowl sink & drainer unit, tiled splashbacks, integrated “AEG” oven & grill, gas hob with extractor hood over, integrated dish washer & fridge, storage shelving, breakfast bar, beamed finish to ceiling, tiled floor, door to:
Cloakroom
Side aspect uPVC obscure double glazed window, two piece suite comprising: close coupled WC, pedestal wash basin, panelled walls, radiator.
Utility Room
3.48m x 2.36m
Rear aspect uPVC double glazed door & window, fitted wall & base units, worktops over inset with porcelain sink & drainer unit, aquaboard upstand, wall mounted gas fired boiler, space for tall fridge/freezer, plumbed for washing machine, space for tumble dryer, coved ceiling, radiator, tiled floor, door to:
Storage/Wet Room
2.18m x 1.7m
Storage/Wet Room Previously used as a wet room from the gym, currently used as a storage room, pedestal wash basin, facility for an electric shower, tiled walls & floor, wall mounted boiler, radiator, door to: WC Two piece suite comprising: close coupled WC, wall mounted wash basin, tiled walls & floor
Gym
4.01m x 3.05m
Rear aspect uPVC double glazed door & window, coved ceiling, radiator, engineered wood flooring, doors to wet room & garage.
Galleried Landing
Spindle & balustrade galleried landing, doors to all bedrooms & bathroom, loft access, coved ceiling, radiator.
Principal Bedroom
5.3m x 4.85m
Rear aspect opening onto a spacious balcony via uPVC double glazed French doors, full length windows that offer a stunning view over the garden and woodlands beyond, fitted wardrobes, coved ceiling, radiator, door to:
En-Suite
Rear aspect uPVC obscure double glazed window, three piece suite comprising: close coupled WC, vanity unit with wash basin inset, double shower cubicle with thermostatic shower over, chrome ladder style towel radiator, tiled splashbacks & flooring.
Bedroom Two
4.67m x 3.7m
Front aspect uPVC double glazed window, fitted wardrobes, radiator, wood flooring, door to:
En-Suite
Three piece suite comprising: double shower cubicle, with thermostatic shower over, close coupled WC, pedestal wash basin, tiled splashbacks, extractor fan, radiator.
Bedroom Three
4.3m x 2.6m
Rear aspect uPVC double glazed window, coved ceiling, radiator.
Bedroom Four
3.66m x 3.28m
Front aspect uPVC double glazed window, coved ceiling, radiator.
Bedroom Five
4.24m x 2.6m
Front aspect uPVC double glazed window, coved ceiling, radiator.
Bathroom
Rear aspect uPVC obscure double glazed window, four piece suite comprising: panelled bath with shower over, close coupled WC, bidet, pedestal wash basin, part tiled walls, coved ceiling, extractor fan, radiator, wood flooring.
Front Driveway & Garden
Parking for several vehicles on own private paved driveway, access to garage, established borders with mature trees & shrubs, remainder laid to lawn, side access on both sides of the property to the rear garden via wrought iron gateways.
Garage
5.92m x 5.03m
Double up & over doors, power & lighting.
Music Room
3.76m x 2.41m
(contained within the garage area) Used for palying music, this area has been padded to the walls & door to dampen sound, power & lighting.
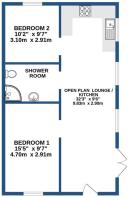
Scandinavian Cabin
Lounge/Dining/Kitchen Area
9.83m x 2.9m
Front & side aspect double glazed windows & doors, vaulted ceiling, fitted kitchen with a range of modern gloss finish wall & base units, stainless steel sink & drainer unit inset to worktops, integrated double oven, electric hob with extractor hood over, plumbed for washing machine, integrated fridge/freezer, wall mounted electric heating panels, tiled floor.
Bedroom One
4.7m x 2.92m
Side aspect double glazed window, vaulted ceiling, wall mounted electric heating panel.
Bedroom Two
3.1m x 2.92m
Side aspect double glazed window, vaulted ceiling, wall mounted electric heating panel.
Shower Room
2.92m x 1.93m
Vaulted ceiling with skylight, three piece suite comprising, double shower cubicle with electric shower over, vanity unit with wash basin inset, close coupled WC, wall mounted electric heating panel.
- COUNCIL TAXA payment made to your local authority in order to pay for local services like schools, libraries, and refuse collection. The amount you pay depends on the value of the property.Read more about council Tax in our glossary page.
- Band: G
- PARKINGDetails of how and where vehicles can be parked, and any associated costs.Read more about parking in our glossary page.
- Driveway
- GARDENA property has access to an outdoor space, which could be private or shared.
- Yes
- ACCESSIBILITYHow a property has been adapted to meet the needs of vulnerable or disabled individuals.Read more about accessibility in our glossary page.
- Ask agent
Woodland Road, Llantwit Fardre, Pontypridd, CF38

Add an important place to see how long it'd take to get there from our property listings.
__mins driving to your place
Affordability
About Matthews Estate Agents, Penylan
Western House, Ipswich Road, Penylan, Cardiff, CF23 9AQ

Notes
Staying secure when looking for property
Ensure you're up to date with our latest advice on how to avoid fraud or scams when looking for property online.
Visit our security centre to find out moreDisclaimer - Property reference MEA260043. The information displayed about this property comprises a property advertisement. Rightmove.co.uk makes no warranty as to the accuracy or completeness of the advertisement or any linked or associated information, and Rightmove has no control over the content. This property advertisement does not constitute property particulars. The information is provided and maintained by Matthews Estate Agents, Penylan. Please contact the selling agent or developer directly to obtain any information which may be available under the terms of The Energy Performance of Buildings (Certificates and Inspections) (England and Wales) Regulations 2007 or the Home Report if in relation to a residential property in Scotland.
*This is the average speed from the provider with the fastest broadband package available at this postcode. The average speed displayed is based on the download speeds of at least 50% of customers at peak time (8pm to 10pm). Fibre/cable services at the postcode are subject to availability and may differ between properties within a postcode. Speeds can be affected by a range of technical and environmental factors. The speed at the property may be lower than that listed above. You can check the estimated speed and confirm availability to a property prior to purchasing on the broadband provider's website. Providers may increase charges. The information is provided and maintained by Decision Technologies Limited. **This is indicative only and based on a 2-person household with multiple devices and simultaneous usage. Broadband performance is affected by multiple factors including number of occupants and devices, simultaneous usage, router range etc. For more information speak to your broadband provider.