Cottesmore Road, Lenton, Nottingham

- PROPERTY TYPE
Detached
- BEDROOMS
3
- BATHROOMS
1
- SIZE
1,432 sq ft
133 sq m
- TENUREDescribes how you own a property. There are different types of tenure - freehold, leasehold, and commonhold.Read more about tenure in our glossary page.
Freehold
Key features
- Beautiful 3 Bedroom 1.5 Bathroom 2 Reception Room Family Home With Stunning Landscaped Rear Garden
- Positioned On The Highly Desirable Cottesmore Road Within The Heart Of The Lenton
- Exceptionally Close To An Abundance Of Local Amenities
- Private Drive-Way For Parking Of Multiple Cars In Addition To A Long Side Garden Path Ideal For Larger Vehicles
- Scope For Further Development Subject To Planning
- Within Walking Distance Of Nottingham City Centre, Queens Medical Centre & Nottingham University
- Large Cellar & Floor Lined Loft Space Complete With Lighting
Description
PDM Estates are delighted to present this beautifully proportioned three-bedroom detached residence, occupying an enviable position on the ever-popular Cottesmore Road in Lenton... Behind its attractive period façade lies a home of genuine distinction, offering proportions seldom found within detached homes of its era. Believed to have been individually commissioned rather than constructed to a standard developer design, the property enjoys an exceptional sense of space throughout, with an imposing entrance hall, remarkably generous first-floor landing and an unusually large family bathroom, all reflecting a level of design rarely encountered in comparable three-bedroom homes.
Beautiful original timber flooring, elegant bay-fronted reception rooms and impressive ceiling heights combine to create an atmosphere more commonly associated with the substantial character homes of Central London than a typical Nottingham detached property. Every room feels considered, balanced and exceptionally spacious, giving the home an understated sense of prestige that is immediately apparent upon entering.
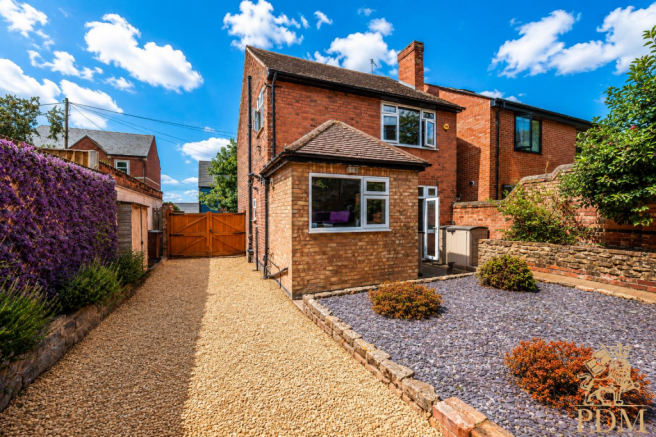
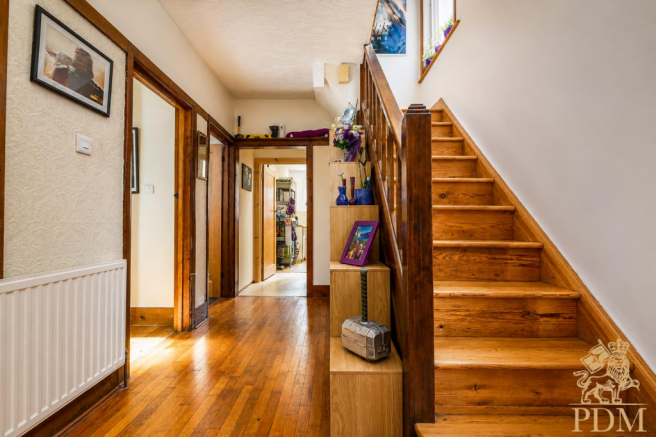
Approached via a hard-standing driveway providing off-road parking for numerous vehicles, the property immediately offers an impressive first impression. A secure timber gate opens to extensive side access, providing further parking potential and leading to the beautifully landscaped rear garden. Stepping through the traditional entrance porch, you are welcomed by an exceptionally spacious reception hall, wider than would typically be expected within a home of this age, the entrance creates an immediate feeling of grandeur, beautifully complemented by original timber flooring, exposed woodwork and an elegant staircase rising to the first floor.
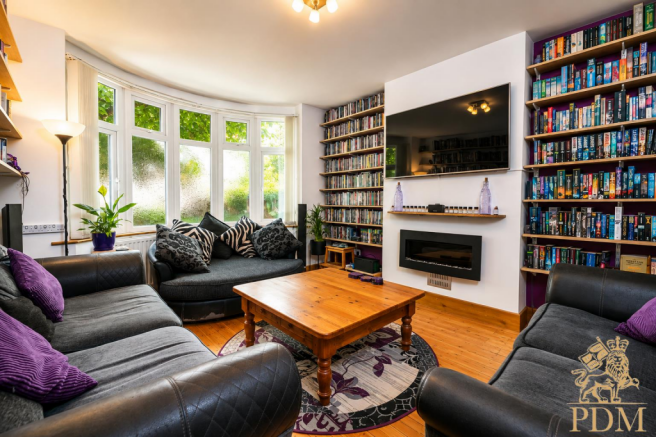
Positioned to the front of the property, the elegant living room is flooded with natural light through an attractive walk-in bay window. Beautiful original flooring, generous proportions and a contemporary media wall incorporating a modern feature fireplace combine to create a wonderful family living space that perfectly balances period charm with modern design.
Flowing seamlessly from the hallway, the formal dining room, currently occupied by the current vendors as a gym, providing the perfect setting for both family meals and entertaining guests, whilst enjoying pleasant views over the rear garden. Beyond, the fitted kitchen offers an excellent range of wall and base units, generous work surface space and ample room for appliances, with the added convenience of a downstairs WC completing the ground floor accommodation.
Ascending to the first floor, the generous proportions continue. Unlike the narrow landings commonly found within detached homes of this period, the expansive central landing enhances the sense of openness throughout the first floor and further reinforces the individuality of the property's original design.
The principal bedroom enjoys an attractive bay window and offers exceptional floor space, creating a luxurious principal suite. The second double bedroom is equally impressive in size, whilst the third bedroom, utilised as an office, provides an ideal guest room or nursery.
Completing the first floor is an outstanding family bathroom, a room that immediately sets itself apart from those typically found in comparable homes. Exceptionally generous in size, it comfortably accommodates both a full-sized bath and an oversized walk-in enclosed shower, creating a luxurious and highly practical family bathroom that perfectly complements the proportions found throughout the rest of the home.
Continuing the theme of exceptional proportions, the property also benefits from a large loft space with impressive ceiling height, already fully boarded and fitted with lighting. Whilst currently utilised for storage, the scale of the space offers exciting scope for a superb loft conversion, presenting purchasers with the opportunity to create additional living accommodation, such as a luxurious principal suite, further bedroom or dedicated home office, subject to the necessary planning permissions and building regulations.
Externally, the property continues to exceed expectations. The rear garden is considerably larger than average for a property of this style and has been thoughtfully landscaped to create a series of distinct outdoor living spaces. A raised entertaining terrace provides the perfect setting for outdoor gatherings, whilst the pergola-covered seating area offers a more intimate space for dining and relaxation. Mature planting, attractive brick retaining walls and low-maintenance landscaping combine to create a wonderfully private garden that feels both peaceful and established.
The generous plot also allows for extensive side access alongside the property, providing space for numerous vehicles in addition to the already substantial driveway, making it an ideal choice for growing families, car enthusiasts or those requiring secure storage for trailers, caravans or recreational vehicles.
Located within one of Lenton's most desirable residential settings, Cottesmore Road enjoys excellent access to Nottingham City Centre, the Queen's Medical Centre, the University of Nottingham and Nottingham Trent University, making it perfectly positioned for professionals, families and academics alike. A wide selection of supermarkets, cafés, restaurants, leisure facilities and highly regarded schools are all within easy reach, whilst excellent public transport links and convenient access to the A52, M1 motorway and wider road network ensure effortless connectivity across the region.
This is a home that offers far more than first meets the eye. Combining exceptional proportions, individual character, versatile living accommodation and a beautifully landscaped garden within a generous plot, it represents a rare opportunity to acquire a distinctive detached residence unlike anything else currently available within this highly sought-after location.
Location
Lenton and surrounding areas over the past decade has seen a substantial rise in affluence and investment, becoming a hub of prosperity and prestige. With it being home to two major universities, University of Nottingham and Trent University, one of the largest hospitals in the UK, QMC, and hub for major companies looking for a more centralised position as a whole in the UK, it is little wonder why we seeing significant change for the better in this area.
The property itself is sat on the doorstep of Nottingham city centre and the University of Nottingham, positioned on one of the main thoroughfares to and from them both, Derby Rd. Less than 1.0 mile from one of the UK's largest hospitals QMC, a very short walking distance of under 0.6 miles from Nottingham Trent University and just 1.1 miles from the University of Nottingham. Nottingham city railway station a mere 1.4 miles away. An array of excellent local amenities for all ages can be found nearby including a bus stop directly outside the building, with access to the M1, and other major travelling routes as little as a few miles away.
Services
Mains gas & electricity, drainage and water are understood to be connected.
Local Authority
Nottingham City Council
Important Information - Making An Offer - As part of our service to our Vendors we ensure that all potential buyers are in a position to proceed with any offer they make and would therefore ask any potential purchaser to speak with our Mortgage Advisor to discuss and establish how they intend to fund their purchase. Additionally we can offer Independent Financial Advice and are able to source mortgages from the whole of the market helping you secure the best possible deal and potentially saving you money. If you are making a cash offer we will ask you to confirm the source and availability of your funds in order for us to present your offer in the best possible light to our Vendor.
Property Particulars: Although we endeavour to ensure the accuracy of property details we have not tested any services heating plumbing equipment or apparatus fixtures or fittings and no guarantee can be given or implied that they are connected in working order or fit for purpose. We may not have had sight of legal documentation confirming tenure or other details and any references made are based upon information supplied in good faith by the Vendor.
Some images of this property may have been digitally enhanced or staged with virtual furniture to showcase its potential. The property is presented as unfurnished/unoccupied, and the furniture depicted is not included in the sale. We recommend a physical inspection to appreciate the true space and condition.
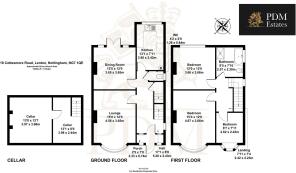
Floor Plans: Purchasers should note that if a floor plan is included within property particulars it is intended to show the relationship between rooms and does not reflect exact dimensions or indeed seek to exactly replicate the layout of the property. Floor plans are produced for guidance only and are not to scale.
Brochures
Cottesmore Road, Lenton, NottinghamBrochure- COUNCIL TAXA payment made to your local authority in order to pay for local services like schools, libraries, and refuse collection. The amount you pay depends on the value of the property.Read more about council Tax in our glossary page.
- Band: C
- PARKINGDetails of how and where vehicles can be parked, and any associated costs.Read more about parking in our glossary page.
- Yes
- GARDENA property has access to an outdoor space, which could be private or shared.
- Yes
- ACCESSIBILITYHow a property has been adapted to meet the needs of vulnerable or disabled individuals.Read more about accessibility in our glossary page.
- Ask agent
Cottesmore Road, Lenton, Nottingham

Add an important place to see how long it'd take to get there from our property listings.
__mins driving to your place
Affordability


Notes
Staying secure when looking for property
Ensure you're up to date with our latest advice on how to avoid fraud or scams when looking for property online.
Visit our security centre to find out moreDisclaimer - Property reference 34858874. The information displayed about this property comprises a property advertisement. Rightmove.co.uk makes no warranty as to the accuracy or completeness of the advertisement or any linked or associated information, and Rightmove has no control over the content. This property advertisement does not constitute property particulars. The information is provided and maintained by PDM Estates Ltd, Nottingham. Please contact the selling agent or developer directly to obtain any information which may be available under the terms of The Energy Performance of Buildings (Certificates and Inspections) (England and Wales) Regulations 2007 or the Home Report if in relation to a residential property in Scotland.
*This is the average speed from the provider with the fastest broadband package available at this postcode. The average speed displayed is based on the download speeds of at least 50% of customers at peak time (8pm to 10pm). Fibre/cable services at the postcode are subject to availability and may differ between properties within a postcode. Speeds can be affected by a range of technical and environmental factors. The speed at the property may be lower than that listed above. You can check the estimated speed and confirm availability to a property prior to purchasing on the broadband provider's website. Providers may increase charges. The information is provided and maintained by Decision Technologies Limited. **This is indicative only and based on a 2-person household with multiple devices and simultaneous usage. Broadband performance is affected by multiple factors including number of occupants and devices, simultaneous usage, router range etc. For more information speak to your broadband provider.