
Manchester Road, Sway, Lymington, SO41

- PROPERTY TYPE
Apartment
- BEDROOMS
4
- BATHROOMS
2
- SIZE
Ask agent
Key features
- Four bedroom ground floor apartment
- Many character features
- Private garden
- Garage and parking
Description
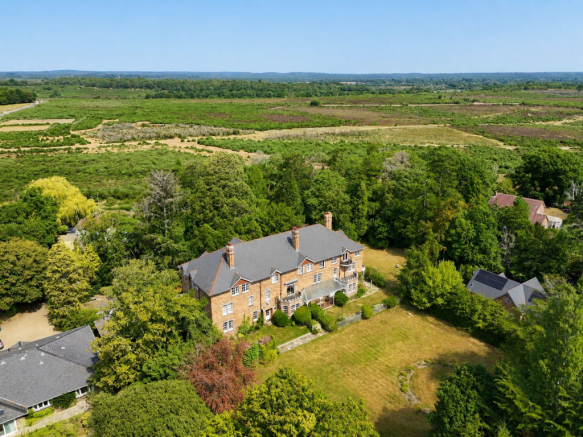
Forming a significant portion of the main house, this magnificent four bedroom ground floor apartment, with share of freehold, offers well-proportioned accommodation approaching 3,000 sqft, with many character features, a private garden, garage and parking.
Situation Quarr House is situated to the immediate north of the village centre, putting the extensive facilities of this popular village within a level walk. The village offers a useful rail connection (London Waterloo approximately 100 minutes) together with a range of shops, a thriving community and popular Tennis Club. Miles of open New Forest commences to the north of the property at Setthorns. The Georgian market town of Lymington, famed for its river, marinas, yacht clubs, boutique shops and coastline, is within an easy 4 mile drive over the forest. The neighbouring New Forest village of Brockenhurst, again with a mainline rail connection, offers further leisure, shopping and educational amenities, as well as a popular 18 hole golf course. Directions (Postcode: SO41 6AS) From our office in Brockenhurst turn left and proceed up Brookley Road and take the first right into Sway Road continue to the end of the Sway Road and turn right. Continue for approximately one mile before taking the first turning right on the brow of the hill, towards Sway. Continue for approximately one mile and take the first turning left into Brighton Road. As you pass over the cattle grid take the first turning on the left into Manchester Road and the walled entrance to Quarr House can be found after a short distance on the right hand side.
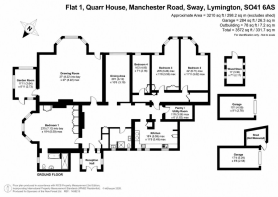
Originally a large country house built in 1905, Quarr House has been sympathetically converted into seven individual properties set in private grounds in a popular New Forest location. Forming a significant portion of the main house, this magnificent ground floor apartment offers well-proportioned accommodation approaching 3,000 sq.ft., with character features such as Sash windows, ceiling detailing, wood burner, stained glass windows and high ceilings. A grand entrance porch with stone arch opens into the 27’ L-shaped reception hall, with feature fireplace and grand proportions making an impressive hallway which provides access to a utility/pantry and opening into a south facing dining area with stripped hard wood floor making a superb entertaining area.
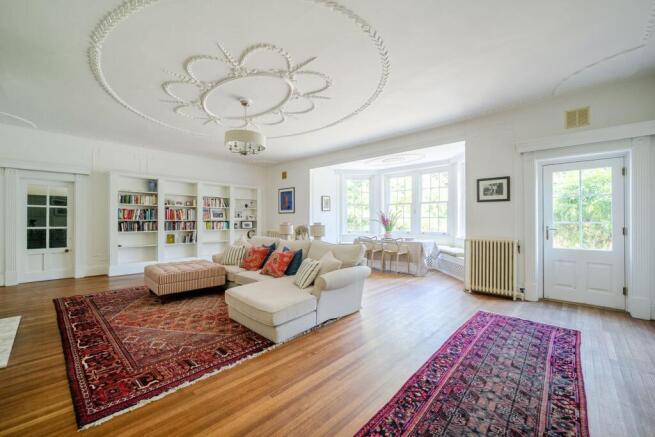
There is a spectacular south facing drawing room (27ft x 27ft) benefitting from a large bay window with fitted window seating, stripped hard wood floor and an open fireplace with carved timber surround and marble hearth. From the drawing room there is access onto the private covered logia which overlooks the gardens. On the far side of the drawing room there is a triple aspect garden room with a door leading to the private garden.
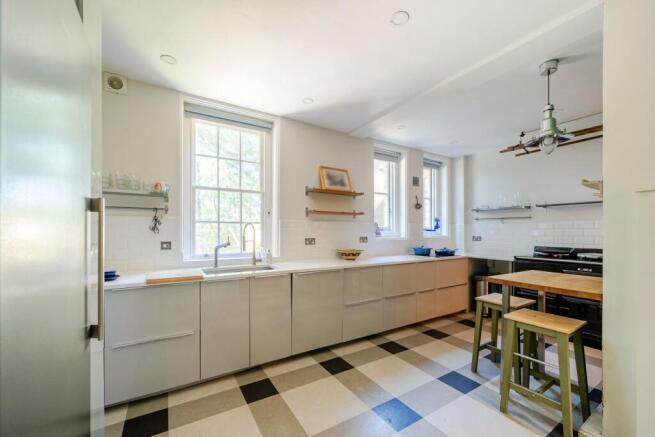
The kitchen/breakfast room is set to the rear of the apartment and is fitted with a modern range of units incorporating a two oven Aga and a breakfast bar.
The magnificent principle bedroom suite (23’x18’) is situated on the east wing of the building, with a large bay window overlooking the garden and door leading to a generous ensuite bathroom with large walk in shower room and separate bath with contemporary fitments and tiling. There are three additional bedrooms accessed from an inner hallway set off the main hallway which all enjoy views over the gardens and are supported with a family bathroom. All bathrooms also benefit from underfoor heating.
The property is accessed via a sweeping driveway through the delightful grounds giving access to extensive parking and private garages situated on the left hand side. There is an area of woodland to the front of the apartment offering a mixture of deciduous and ever green trees, whilst providing a good degree of privacy. Set to the side of the apartment is an area of private lawn garden screened by established planting. This extends round to the front to the covered logia with a stone paved path dividing it from the beautiful communal grounds which are maintained under contract and included in the maintenance charge. From the grounds, a wooden five bar gate opens out onto Manchester Road with the open forest only a few hundred yards away.
Tenure: Share of Freehold
Lease Term: Circa 980 years
Annual Service Charge: £2000- £2500 per annum variable (covers building insurance, a sink fund for communal maintenance (roofing/gutters etc) and communal garden area.
Services: All mains services connected
Heated: Gas central heating
Energy Performance Rating: C Current: 73 Potential: 77
Council Tax Band: E
Broadband: FFTP Ultrafast broadband with speeds of up to 1000 Mbps is currently available at the property (Ofcom).
Parking: Private driveway
Flood Risk: Very low
Brochures
Brochure 1- COUNCIL TAXA payment made to your local authority in order to pay for local services like schools, libraries, and refuse collection. The amount you pay depends on the value of the property.Read more about council Tax in our glossary page.
- Ask agent
- PARKINGDetails of how and where vehicles can be parked, and any associated costs.Read more about parking in our glossary page.
- Yes
- GARDENA property has access to an outdoor space, which could be private or shared.
- Yes
- ACCESSIBILITYHow a property has been adapted to meet the needs of vulnerable or disabled individuals.Read more about accessibility in our glossary page.
- Ask agent
Manchester Road, Sway, Lymington, SO41

Add an important place to see how long it'd take to get there from our property listings.
__mins driving to your place
Affordability




Notes
Staying secure when looking for property
Ensure you're up to date with our latest advice on how to avoid fraud or scams when looking for property online.
Visit our security centre to find out moreDisclaimer - Property reference 30692214. The information displayed about this property comprises a property advertisement. Rightmove.co.uk makes no warranty as to the accuracy or completeness of the advertisement or any linked or associated information, and Rightmove has no control over the content. This property advertisement does not constitute property particulars. The information is provided and maintained by Spencers, Brockenhurst. Please contact the selling agent or developer directly to obtain any information which may be available under the terms of The Energy Performance of Buildings (Certificates and Inspections) (England and Wales) Regulations 2007 or the Home Report if in relation to a residential property in Scotland.
*This is the average speed from the provider with the fastest broadband package available at this postcode. The average speed displayed is based on the download speeds of at least 50% of customers at peak time (8pm to 10pm). Fibre/cable services at the postcode are subject to availability and may differ between properties within a postcode. Speeds can be affected by a range of technical and environmental factors. The speed at the property may be lower than that listed above. You can check the estimated speed and confirm availability to a property prior to purchasing on the broadband provider's website. Providers may increase charges. The information is provided and maintained by Decision Technologies Limited. **This is indicative only and based on a 2-person household with multiple devices and simultaneous usage. Broadband performance is affected by multiple factors including number of occupants and devices, simultaneous usage, router range etc. For more information speak to your broadband provider.