
Newtown, Biddulph Park, Staffordshire

- PROPERTY TYPE
Smallholding
- BEDROOMS
3
- BATHROOMS
2
- SIZE
2,110 sq ft
196 sq m
Key features
- **WATCH OUR VIDEO TOUR**
- Extended Traditional Farmhouse Set in 3.03 acres
- 3/4 Bedrooms, 2 Bathrooms & 3/4 Reception Rooms
- Traditional Range Of Outbuildings Comprising Two Storey Stable Block & Two Storey Shippon
- Open Fronted Double Garage
- Former Smokehouse Dating Back To the 1700's
- Panoramic Views Across The Cheshire Plains
- Beautifully Established Grounds & Orchard Gardens
- Separate Fields/Paddocks Extending To Approximately 2.67 Acres
- Planning Permission Approved For Two Storey Extension
Description
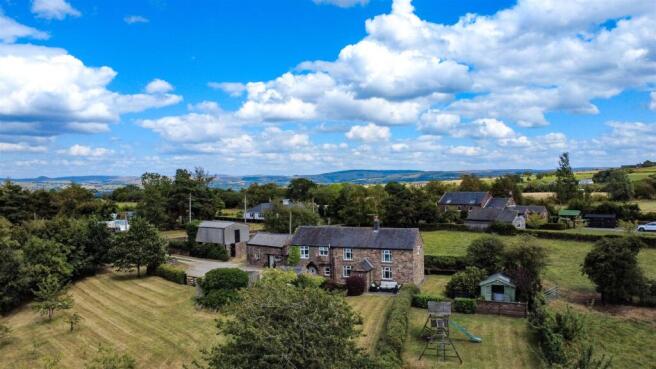
Offering breath taking panoramic views across the Cheshire Plain, this prestigious semi-rural setting straddles the Staffordshire and Cheshire borders creating an exceptional country residence occupying approximately 3.03 acres, comprising of beautifully established grounds, orchard gardens, outbuildings and a separate fields/paddocks of approximately 2.67 acres, offering an outstanding lifestyle opportunity with an exceptional balance of character, versatility and future potential.
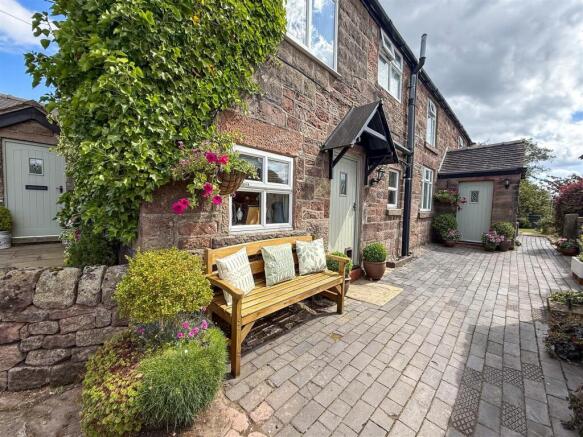
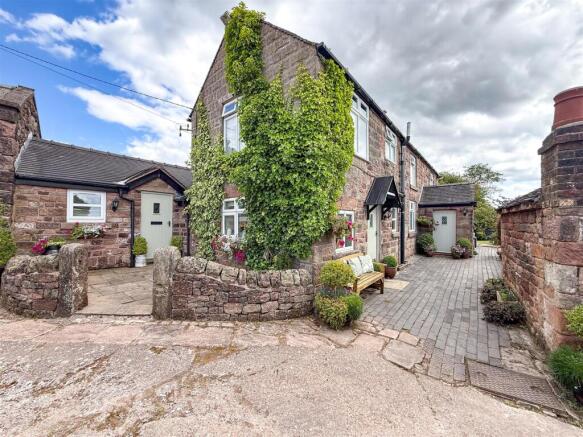
Accessed via a private gravel driveway, Park Head Farm opens into an attractive courtyard setting beautifully framed by traditional stone outbuildings, mature plantings, creating an immediate sense of arrival with plentiful parking, detached open garage and gated paddock/ orchard.
Thoughtfully extended and sympathetically enhanced over the years, the property seamlessly combines the timeless appeal of a traditional farmhouse with upgrades including modern underfloor central heating to the entirety of the ground floor, assisting with modern family living. Beautifully presented throughout, the accommodation is both generous and incredibly versatile, extending to a three/four-bedroom layout that lends itself perfectly to a wide range of lifestyles.
At the heart of the home is a beautifully appointed shaker-style breakfast kitchen, complete with integrated appliances, breakfast bar and a useful pantry store. The adjoining extended dining room provides an excellent everyday family space and offers exciting potential, subject to any necessary consents, to create one impressive open-plan living dining kitchen.
One of the property’s greatest strengths is its flexibility with its 4 reception rooms. The layout of the ground floor naturally lends itself to the creation of self-contained annexe accommodation
Leading from the extended dining room is a separate a music room/family lounge, which has French doors opening directly onto the patio and gardens. Set away from the main accommodation is the formal dining room, which offers a further reception room complete with an adjoining home office space, making it ideal for those working from home. The principal lounge enjoys a feature cast iron multi-fuel stove, creating a cosy focal point, whilst also offering versatility for a 4th bedroom or potential annex style accommodation, ideal for multi-generational living, dependent relatives or independent guest accommodation.
A separate utility room and contemporary ground floor shower room add further practicality to the home.
To the first floor are three generous sized bedrooms together with a beautifully appointed family bathroom, with each room enjoying delightful views across the surrounding countryside and over the Cheshire Plain.
Outside, the grounds are every bit as impressive as the house itself. Extending to over three acres, creating an idyllic setting for family life and those wishing to embrace a countryside lifestyle. Mature trees, established hedgerows and open green spaces provide an exceptional degree of privacy whilst framing the spectacular far-reaching rural views. Whether entertaining on the adjoining terrace, relaxing in the formal gardens with its delightful summer house whilst simply enjoying the peaceful surroundings, the setting is truly exceptional.
Complementing the farmhouse is an attractive range of traditional outbuildings including a detached two-storey stable block, an adjoining 2 storey shippon offering exciting conversion potential, subject to the necessary planning permissions, together with an open-fronted garage and a charming former smokehouse dating back to the 1700's, providing a fascinating reminder of the site’s agricultural heritage. Planning permission has also been granted for a substantial two-storey extension, presenting purchasers with an excellent opportunity to further enhance and personalise this already impressive home.
Park Head Farm is ideally suited to purchasers seeking an elegant country home with substantial grounds, offering all the enjoyment of rural living. Its prestigious setting combines peace and privacy with excellent accessibility, being conveniently positioned for the nearby market towns of Congleton, Biddulph and Leek, whilst Congleton railway station provides excellent commuter links to Manchester, Stoke-on-Trent and beyond.
Park Head Farm represents a rare opportunity to acquire a beautifully presented and highly versatile country residence in one of Staffordshire’s most desirable rural locations and breathtaking Cheshire views, this is a home that offers an enviable lifestyle for generations to come.
Internally - The entire ground floor benefits from zoned underfloor heating.
Front Entrance Hall - Having a solid oak door providing access to the front courtyard.
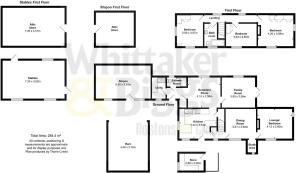
Shower Room - 2.40m x 1.19m (7'10" x 3'10") - Comprising a walk-in double shower enclosure with sliding glazed doors incorporating a Mira electric shower, pedestal wash hand basin and low-level WC. Fully tiled shower area, recessed LED lighting, obscure UPVC double glazed window, tiled flooring with underfloor heating.
Utility Room - 2.61m x 1.58m (8'6" x 5'2") - Fitted work surface incorporating a Franke single drainer sink unit with mixer tap and base storage cupboards beneath. Plumbing for a washing machine and space for a tumble dryer. Access to loft space, tiled flooring with underfloor heating, recessed LED lighting and UPVC double glazed window.
Extended Dining Room - 0.91m.17.68mm x 1.83m.19.20mm (3.58m x 6.63m) - A spacious extended dining room offering the potential to combine the kitchen (subject to regulations) to create an open plan living & dining kitchen. Having deep-set UPVC double glazed windows, recessed LED lighting, tiled flooring.
Steps up to the front entrance hall. Access into the adjoining kitchen & family room.
Family Room/Music Room - 4.77m x 3.57m (15'7" x 11'8") - A versatile reception room featuring UPVC double glazed French doors opening onto the decked patio together with a rear-facing UPVC double glazed window. Access to the loft space.
Breakfast Kitchen - 3.58m x 4.42m reducing to 3.59m (11'8" x 14'6" red - Beautifully appointed with a range of cream shaker-style wall and base units incorporating complementary work surfaces and a breakfast bar providing seating for four people. A comprehensive range of quality integrated appliances includes a Kenwood dishwasher, fridge and separate freezer, together with a Smeg combination double oven and grill, ceramic hob with touch controls and extractor canopy above. White ceramic sink unit with mixer tap, tiled splashbacks, under-cupboard lighting and recessed LED lighting. Deep-set UPVC double glazed windows to both the front and side elevations provide excellent natural light. Solid oak front entrance door with glazed centre panel. Pantry store Fitted with shelving and accessed via a traditional solid oak latched door.
Inner Hallway - Staircase rising to the first floor with useful understairs storage cupboard incorporating shelving. Deep-set UPVC double glazed window to the front elevation.
Formal Dining Room - 3.61m x 3.60m (11'10" x 11'9") - A beautifully proportioned formal dining room enjoying decorative coving and a deep-set UPVC double glazed window to the front elevation, providing ample space for a large family dining table and making it an ideal room for both everyday dining and entertaining. A wide opening leads through to the adjoining home office.
Home Office / Study - A superb addition to the property, offering a dedicated workspace ideal for those working from home. Fitted with a bespoke built-in desk incorporating a solid oak worktop, matching solid oak shelving and useful storage, together with a deep-set UPVC double glazed window to the front elevation, creating a practical yet discreet area separate from the main reception space.
Family Room/Bedroom Four - 4.09 x 3.65m (13'5" x 11'11") - A charming reception room offering versatility for a ground floor bedroom, enjoying dual-aspect deep-set UPVC double glazed windows overlooking the gardens. Attractive chimney breast with recessed alcove housing a cast iron wood-burning stove set upon a stone hearth with exposed timber mantel over.
First Floor Landing - With recessed LED lighting, radiator and deep-set UPVC double glazed window overlooking the adjoining land.
Bedroom One - 4.39m x 3.66m (14'4" x 12'0") - A generous principal bedroom enjoying dual-aspect deep-set UPVC double glazed windows overlooking the adjoining gardens and countryside with far-reaching views across the Cheshire Plain. Built in wardrobes. Radiator.
Bedroom Two - 3.07m x 3.90m (10'0" x 12'9") - Dual-aspect UPVC double glazed windows to the front and side elevations enjoying views towards the Cheshire Plain and Mow Cop. Built-in wardrobes, radiator and access to loft space.
Family Bathroom - 2.65m x 1.53m extending to 2.43m (8'8" x 5'0" exte - Fitted with a white suite comprising a panelled bath with thermostatically controlled shower over and mixer tap, pedestal wash hand basin and low-level WC. Travertine tiled splashbacks, recessed LED lighting, obscure UPVC double glazed window, radiator, built-in linen cupboard with shelving and wood-effect flooring.
Bedroom Three - 3.61m x 2.60m (11'10" x 8'6") - Deep-set UPVC double glazed window to the front elevation enjoying far-reaching views across the Cheshire Plain. Built-in wardrobes with louvred doors, radiator and access to loft space.
Externally -
Former Smoke House - A delightful original smoke house dating back to the 1700's, complete with an adjoining covered log store, providing a wonderful reminder of the property’s rich history. Adjoining covered log store.
Open Double Garage - Open-fronted garage providing useful covered parking and storage.
Shippon - 6.47m x 3.89m (21'2" x 12'9") - Adjoining the house is a substantial two-storey shippon with windows, electric light and power connected, offering excellent storage or potential for a variety of uses including conversion to further accommodation (subject to any necessary consents).
Stables - 7.33m x 4.52m (24'0" x 14'9") - Detached substantial two-storey stable building with traditional stable door, together with light and power, making it ideal for equestrian use, workshop space or additional storage.
Gardens & Grounds - The property is approached via an extensive gravelled driveway, providing parking in abundance for numerous vehicles, together with a detached open double garage. Adjoining the property is a generous timber decked seating terrace, creating the perfect space for outdoor dining and entertaining, whilst a detached timber garden lodge, currently housing a hot tub, provides an ideal place to relax and unwind.
The gardens immediately surrounding the house are beautifully maintained, being predominantly laid to lawn with established shrubs, well-stocked borders and mature hedging, creating a private and attractive setting. Beyond, a gated entrance opens into a substantial lawned garden, offering an excellent space for families to enjoy, with a further separate orchard featuring a variety of mature fruit trees.
The adjoining gated fields/ paddock extend the grounds measuring approximately 2.67 acres, making the property ideal for those wishing to keep ponies or small livestock, or simply for buyers seeking the space, privacy and lifestyle that comes with country living.
Brochures
Newtown, Biddulph Park, StaffordshireBrochureEnergy Performance Certificates
EE RatingNewtown, Biddulph Park, Staffordshire

NEAREST STATIONS
Distances are straight line measurements from the centre of the postcode- Congleton Station2.3 miles
- Kidsgrove Station5.8 miles


Notes
Disclaimer - Property reference 34858899. The information displayed about this property comprises a property advertisement. Rightmove.co.uk makes no warranty as to the accuracy or completeness of the advertisement or any linked or associated information, and Rightmove has no control over the content. This property advertisement does not constitute property particulars. The information is provided and maintained by Whittaker & Biggs, Biddulph. Please contact the selling agent or developer directly to obtain any information which may be available under the terms of The Energy Performance of Buildings (Certificates and Inspections) (England and Wales) Regulations 2007 or the Home Report if in relation to a residential property in Scotland.