Wildmoor Road, Kidderminster, DY10

- PROPERTY TYPE
Semi-Detached
- BEDROOMS
2
- BATHROOMS
1
- SIZE
715 sq ft
66 sq m
Key features
- Semi-Detached House Constructed in 2021
- 60% Shared Ownership
- Beautifully Presented Throughout
- Spacious Lounge Diner & Contemporary Fitted Kitchen
- Two Generous Double Bedrooms
- Family Bathroom & Ground Floor Cloakroom
- Enlarged Double-Width Driveway & Generous Private Rear Garden
- Leasehold with 93 Years Remaining
Description
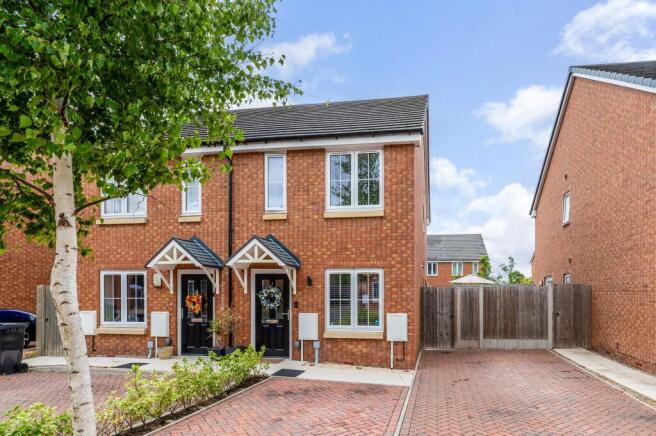
Welcome to 10 Wildmoor Road! A fabulous and beautifully presented modern semi-detached house built in 2021. This impressive two-bedroom home has been thoughtfully designed with spacious accommodation, stylish interiors, generously sized rear garden and enlarged double width driveway. An internal inspection is highly recommended to appreciate this lovely home.
Wildmoor Road is located on a small and attractive development just 2.5 miles from Wolverley Village. Families are particularly well served with the regarded St Oswalds CE Primary School nearby, easy access to supermarkets, leisure facilities and healthcare services. Kidderminster Railway Station offers regular direct services to Birmingham, Worcester and beyond, whilst being central to Bewdley, Stourport and the wider West Midlands. The nearby Wyre Forest also offers miles of scenic countryside walks and outdoor recreation.
Benefiting from modern construction standards and an energy-efficient design, this beautifully presented home is offered in excellent decorative order throughout. Ready to move straight into, it provides a true turnkey opportunity for purchasers to move in and enjoy.
The property is perfectly suited to first time buyers and is offered for sale on a 60% shared ownership basis, providing an affordable route onto the property ladder. The successful purchaser will own a 60% share of the property and pay a monthly rent on the remaining 40% share to the housing association, together with any applicable service charges. Shared ownership purchasers are subject to eligibility criteria and approval by the housing association. There may also be the opportunity to purchase additional shares in the future (known as staircasing), subject to the terms of the lease.
Agents Note: 10 Wildmoor Road is a leasehold property with approximately 93 years remaining on the lease. A breakdown of the costs is available from the selling agents upon request.
Ground Floor Acommodation
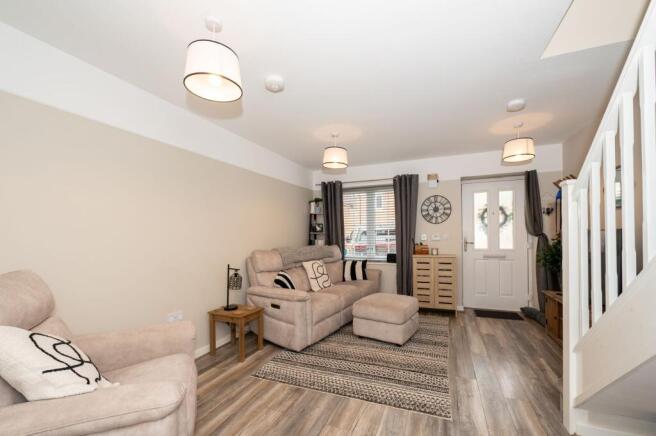
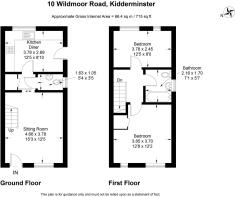
The property is entered via the main entrance door into a spacious lounge diner with staircase rising to the first floor. There is a useful built in storage cupboard and access to the ground floor cloakroom.
Positioned to the front of the property is the generous lounge/dining room, which is an inviting and versatile living space offering excellent proportions for both relaxing and entertaining.
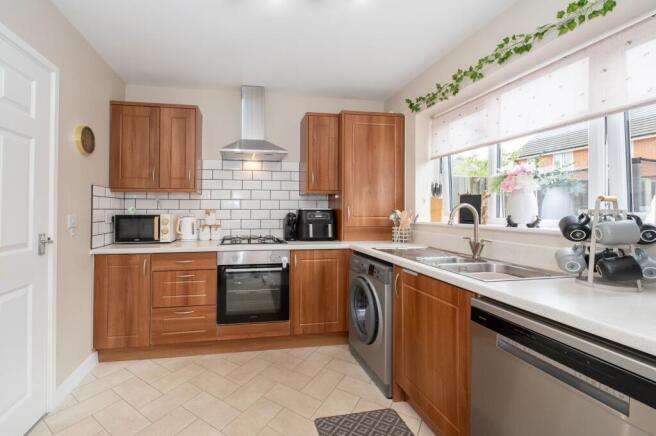
To the rear, overlooking the private gardens, is an attractive fitted kitchen with a range of matching wall and floor mounted units with working surfaces over. Integrated fridge freezer, electric cooker with four ring gas hob and extractor hood above. There is space and plumbing for both a washing machine and dishwasher and a rear door opens directly onto the extended patio area creating an effortless connection between the indoor and outdoor living spaces.
First Floor Acommodation
The first-floor landing provides access to two excellent and genuine double bedrooms together with a well appointed family bathroom and loft space.
The principal bedroom situated to the front of the property offers generous accommodation with attractive paneling, ample space for wardrobes as well as a useful fitted cupboard.
The second bedroom is an equally impressive room, situated to the rear overlooking the private garden, ideal as a comfortable guest double bedroom.
The contemporary bathroom is extensively tiled with a modern white suite, incorporating a panelled bath with shower over and glazed shower screen, wash hand basin and WC.
Garden
The property enjoys an attractive and improved frontage with an enlarged double width driveway providing valuable off-road parking for three vehicles togetherwith gated access to the rear garden.
A particular feature of the home is the generous rear garden. Fully enclosed by timber panel fencing, it provides a safe and private environment for both children and pets. An extended paved patio offers the ideal setting for outdoor dining and summer entertaining before leading onto a level lawn, creating a wonderful family garden with plenty of space to enjoy.
Parking - Driveway
Double width driveway providing valuable off-road parking for three vehicles.
AML (Anti-Money Laundering)
Under The Money Laundering, Terrorist Financing and Transfer of Funds (Information on the Payer) Regulations 2017, Agents are required to verify the identity of all clients, including property buyers, using an electronic verification system.
This is not a credit check and will not affect your credit rating. By making an offer on a property, you agree that, if accepted subject to contract, the Agents may carry out these checks on behalf of the seller for a non refundable fee of £60 including VAT
per transaction. A record of the check will be retained by the Agents.
Brochures
Property Brochure- COUNCIL TAXA payment made to your local authority in order to pay for local services like schools, libraries, and refuse collection. The amount you pay depends on the value of the property.Read more about council Tax in our glossary page.
- Band: B
- PARKINGDetails of how and where vehicles can be parked, and any associated costs.Read more about parking in our glossary page.
- Driveway
- GARDENA property has access to an outdoor space, which could be private or shared.
- Private garden
- ACCESSIBILITYHow a property has been adapted to meet the needs of vulnerable or disabled individuals.Read more about accessibility in our glossary page.
- Ask agent
Energy performance certificate - ask agent

Add an important place to see how long it'd take to get there from our property listings.
__mins driving to your place
Affordability


Get an instant, personalised result:
- Show sellers you’re serious
- Secure viewings faster with agents
- No impact on your credit score
Notes
Staying secure when looking for property
Ensure you're up to date with our latest advice on how to avoid fraud or scams when looking for property online.
Visit our security centre to find out moreDisclaimer - Property reference 28d66f26-6404-4f83-9c2a-6e92d3ef51f2. The information displayed about this property comprises a property advertisement. Rightmove.co.uk makes no warranty as to the accuracy or completeness of the advertisement or any linked or associated information, and Rightmove has no control over the content. This property advertisement does not constitute property particulars. The information is provided and maintained by Hills Estate Agents, Worcester. Please contact the selling agent or developer directly to obtain any information which may be available under the terms of The Energy Performance of Buildings (Certificates and Inspections) (England and Wales) Regulations 2007 or the Home Report if in relation to a residential property in Scotland.
*This is the average speed from the provider with the fastest broadband package available at this postcode. The average speed displayed is based on the download speeds of at least 50% of customers at peak time (8pm to 10pm). Fibre/cable services at the postcode are subject to availability and may differ between properties within a postcode. Speeds can be affected by a range of technical and environmental factors. The speed at the property may be lower than that listed above. You can check the estimated speed and confirm availability to a property prior to purchasing on the broadband provider's website. Providers may increase charges. The information is provided and maintained by Decision Technologies Limited. **This is indicative only and based on a 2-person household with multiple devices and simultaneous usage. Broadband performance is affected by multiple factors including number of occupants and devices, simultaneous usage, router range etc. For more information speak to your broadband provider.