
Fir Park Road, Dyke, Forres, Morayshire

- PROPERTY TYPE
House
- BEDROOMS
3
- BATHROOMS
2
- SIZE
2,164 sq ft
201 sq m
- TENUREDescribes how you own a property. There are different types of tenure - freehold, leasehold, and commonhold.Read more about tenure in our glossary page.
Freehold
Key features
- Zero Home Energy Bills guaranteed for 10 years (Octopus Energy Zero Bills programme)
- Substantial 2,164 sq ft / 201m² architect-designed contemporary home
- LBTT (stamp duty) savings available through the off-plan purchase structure*
- Three spacious bedrooms plus dedicated study, with option for 4th bedroom / guest suite / home office
- From the team behind Darklass — shortlisted, British Homes Awards 2024; commended, Highlands & Islands Architecture Awards 2024
- One of only three homes in an exclusive development in the sought-after village of Dyke
- Fully managed turnkey home under a fixed-price construction contract
- Buyer input on layout and specification during construction
Description
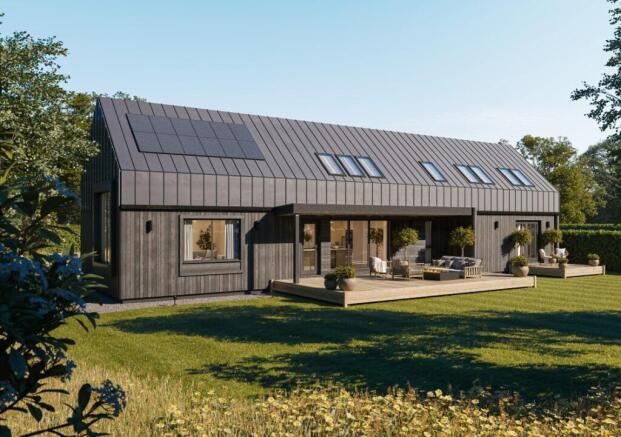
The Firs is a substantial 2,164 sq ft / 201m² architect-designed contemporary home situated in the highly sought-after village of Dyke, within the beautiful landscape of the Scottish Highlands. It represents a deliberate shift away from predictable new-build layouts, combining striking architecture, generous living space, and Zero Home Energy Bills guaranteed for 10 years through Octopus Energy.
Accredited by Octopus Energy as a "Zero Bills" home footprint, this property represents a landmark achievement in the Scottish Highlands housing market—considering running costs at the very beginning of the design process, not the end. Rather than adding sustainable technology as an afterthought, The Firs has been engineered from the outset around lifetime performance, architectural integrity, and true structural craftsmanship.
You choose your home and personalise the luxury elements that matter to you. Life Sustainable Homes takes care of the construction, coordinates the specialist team, and delivers your completed turnkey home.
You don't build the house. You don't manage trades. You don't coordinate the construction.
THREE BEDROOMS DOESN'T TELL YOU HOW BIG A HOME IS
The Firs has three bedrooms and a dedicated study — but that doesn't tell you its size.
At 2,164 sq ft / 201m², The Firs provides more internal floor space than a number of currently marketed four and five-bedroom new-build family homes.
The floor-area comparisons shown in the image carousel use published housebuilder figures to put the scale of The Firs into meaningful context. The Firs has been deliberately designed around grand room proportions and high-volume living space, rather than maximising the number of small rooms that can be labelled as bedrooms.
SPACE WITH ARCHITECTURAL FLEXIBILITY
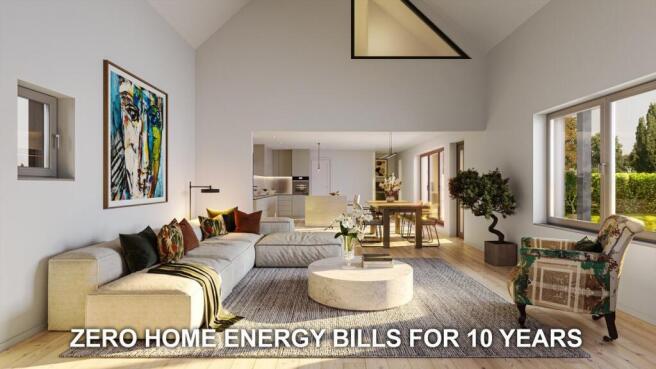
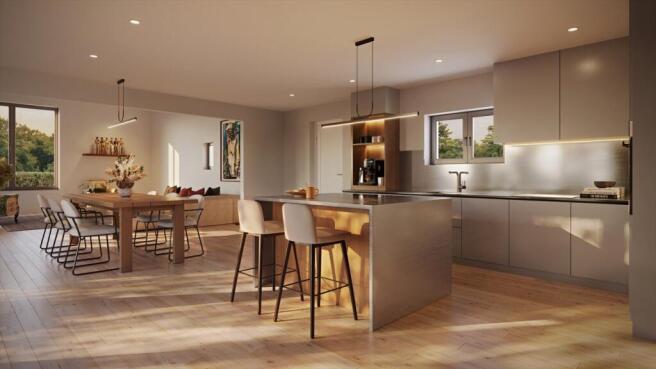
At the heart of The Firs is a spectacular kitchen and dining space that flows effortlessly into a dramatic, vaulted sitting room designed for high-volume luxury and hosting.
The layout completely moves away from restrictive, generic room sizes to offer true executive scaling:
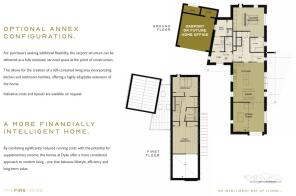
• The Ground Floor Principal Suite: A highly accessible, private 24.4m² (262 sq ft) master bedroom suite featuring an opulent Lusso luxury en-suite and elegant proportions.
• The First Floor Grand Suite: A staggering 33.8m² (364 sq ft) upper bedroom and lounge suite. Larger than the primary living rooms of most standard new builds, this vast space offers the total freedom to be utilized as a secondary upstairs library, a sprawling creative studio, or a palatial guest wing.
• The Work Zones: A ground-floor home office/tech hub alongside a dedicated utility room.
The attached 38m² carport can remain as covered parking or be incorporated during construction to create a fourth bedroom, gym, detached studio, or an additional executive workspace.
FROM RESERVATION TO YOUR NEW HOME
The process is straightforward.
1. Reserve your home
Your chosen home is reserved and the purchase process begins.
2. Make it yours
We work with you on the choices available to personalise your home, including premium finishes, interior specification and agreed layout options.
3. We build it
Life Sustainable Homes coordinates the construction and specialist suppliers through to completion. You don't manage the build.
4. Watch it take shape
You're kept informed as your home progresses through the key stages of construction.
5. Move in
Your completed home is handed over ready for you to enjoy.
SEE WHAT WE'VE ALREADY DELIVERED
Darklass is Life Sustainable Homes' completed seven-home development here in Dyke. All seven homes were sold off-plan.
Prospective purchasers of The Firs are welcome to visit Darklass and see the architecture, construction quality, finishes and completed homes for themselves.
Scott and Karen, who live at Darklass, have also opened their home to prospective purchasers of The Firs. You can visit their home and speak to them directly about their experience of buying it and what it is actually like to live in.
In their words:
“As working professionals, we were looking for something modern, low-maintenance, and built to last — and we found all of that at Darklass. The design is contemporary yet completely in tune with the landscape, and the energy performance is outstanding. We're proud to live in a home that doesn't just look good, but represents a smarter, more sustainable future.”
— Scott & Karen, Darklass homeowners
Darklass was shortlisted at the British Homes Awards 2024 and commended at the Highlands & Islands Architecture Awards 2024.
ZERO BILLS — HOW IT WORKS
The Firs comes with Zero Home Energy Bills for 10 years through Octopus Energy.
The home seamlessly integrates an advanced fabric-first envelope, high-performance solar generation, battery storage, and an air-source heat pump. Combined with a Mechanical Ventilation with Heat Recovery (MVHR) system, the property self-generates and stores its own power, shielding you entirely from fluctuating energy market price caps.
The programme provides a generous annual energy allowance designed around the exceptionally low heating demands of the structural envelope. EV charging sits outside the allowance.
Getting connected is deliberately simple. When you move in, your Octopus Energy home pack is waiting for you. Scan the QR code, connect your account, and your zero-bill lifestyle begins.
NO STAMP DUTY / LBTT TO PAY*
There is a substantial financial advantage arising from our unique purchase structure, offering a total Land and Buildings Transaction Tax (LBTT) saving in the region of £36,000. Please contact us directly for full details on how this protects your moving capital.
*Based on the purchase structure and tax rules as at October 2026.
DYKE & THE SCOTTISH HIGHLANDS
The Firs sits in the highly sought-after village of Dyke, surrounded by beautiful Moray countryside within the spectacular Scottish Highlands. It offers an idyllic lifestyle within easy reach of the historic town of Forres, the coastal beauty of Findhorn, and the world-renowned Moray Coast. Excellent transport links ensure Nairn, Elgin, Inverness, and Inverness Airport are all readily accessible for effortless travel across the UK and abroad.
Set within the highly desirable Moray village of Dyke, The Firs enjoys a rural setting whilst remaining conveniently connected to many of the area’s most popular destinations.
Surrounded by beautiful countryside and within easy reach of the Moray Coast, the village offers an exceptional balance of tranquillity and accessibility. Forres, Findhorn, Elgin, Nairn and Inverness are all within comfortable travelling distance, whilst Inverness Airport provides excellent national connections.
Whether enjoying coastal walks, woodland trails, golf, sailing or simply the quality of life that Moray offers, The Firs is ideally positioned for those seeking a contemporary home in an outstanding Highland setting.
Brochures
Web DetailsParticulars- COUNCIL TAXA payment made to your local authority in order to pay for local services like schools, libraries, and refuse collection. The amount you pay depends on the value of the property.Read more about council Tax in our glossary page.
- Band: TBC
- PARKINGDetails of how and where vehicles can be parked, and any associated costs.Read more about parking in our glossary page.
- Yes
- GARDENA property has access to an outdoor space, which could be private or shared.
- Ask agent
- ACCESSIBILITYHow a property has been adapted to meet the needs of vulnerable or disabled individuals.Read more about accessibility in our glossary page.
- Ask agent
Energy performance certificate - ask agent

Add an important place to see how long it'd take to get there from our property listings.
__mins driving to your place
Affordability
About Strutt & Parker, Inverness
Perth Suite Castle House Fairways Business Park Inverness IV2 6AA



Notes
Staying secure when looking for property
Ensure you're up to date with our latest advice on how to avoid fraud or scams when looking for property online.
Visit our security centre to find out moreDisclaimer - Property reference INV260100. The information displayed about this property comprises a property advertisement. Rightmove.co.uk makes no warranty as to the accuracy or completeness of the advertisement or any linked or associated information, and Rightmove has no control over the content. This property advertisement does not constitute property particulars. The information is provided and maintained by Strutt & Parker, Inverness. Please contact the selling agent or developer directly to obtain any information which may be available under the terms of The Energy Performance of Buildings (Certificates and Inspections) (England and Wales) Regulations 2007 or the Home Report if in relation to a residential property in Scotland.
*This is the average speed from the provider with the fastest broadband package available at this postcode. The average speed displayed is based on the download speeds of at least 50% of customers at peak time (8pm to 10pm). Fibre/cable services at the postcode are subject to availability and may differ between properties within a postcode. Speeds can be affected by a range of technical and environmental factors. The speed at the property may be lower than that listed above. You can check the estimated speed and confirm availability to a property prior to purchasing on the broadband provider's website. Providers may increase charges. The information is provided and maintained by Decision Technologies Limited. **This is indicative only and based on a 2-person household with multiple devices and simultaneous usage. Broadband performance is affected by multiple factors including number of occupants and devices, simultaneous usage, router range etc. For more information speak to your broadband provider.