
Wychwood Park, Weston

- PROPERTY TYPE
Detached
- BEDROOMS
4
- BATHROOMS
3
- SIZE
Ask agent
- TENUREDescribes how you own a property. There are different types of tenure - freehold, leasehold, and commonhold.Read more about tenure in our glossary page.
Freehold
Key features
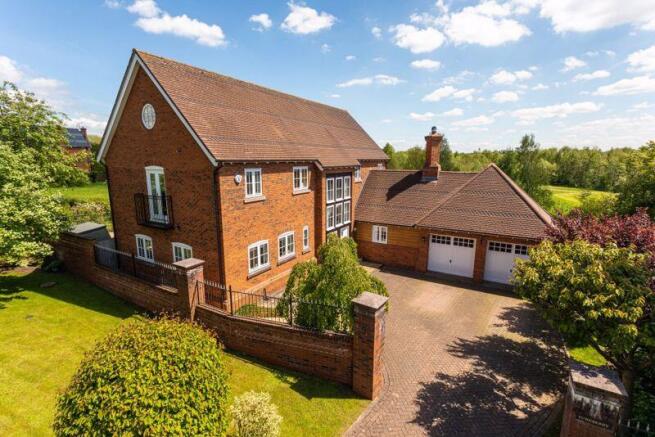
- A superb and most elegant superior detached residence
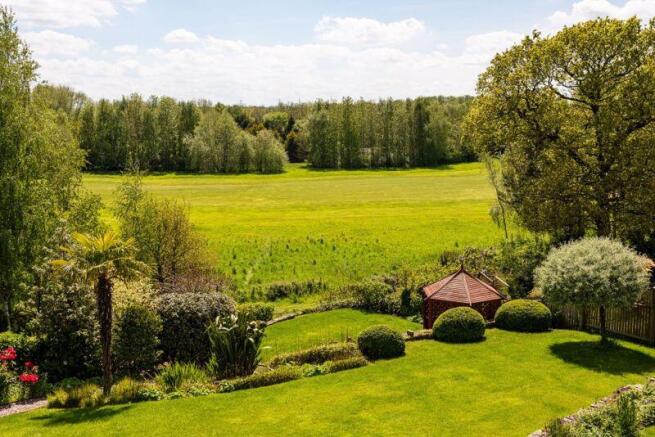
- Commanding elevated South facing views over the golf course and woodland
- Standing in delightful established landscaped gardens and grounds to 0.25 of an acre
- Situated in a rapidly maturing, highly sought after location on the Park
- Affording superbly designed, arrayed and appointed accommodation
- Large driveway, double garaging, adjoining green open space
- Spacious open plan two level reception and dining hall, lounge, snug/sitting room
- Fully appointed dining kitchen, study, utility room, cloakroom
- Master bedroom with balcony affording stunning South facing views, en suite, dressing area
- Three further bedrooms, en suite and family bathroom
Description
Agents Remarks
This superb superior detached residence stands in a highly favoured position upon Wychwood Park and provides well arrayed and appointed accommodation of character. The Park is highly prized for it's overall design and increasingly attractive setting with delightful maturing trees and open green areas within undulating countryside benefiting from an abundance of wildlife, lovely walks, security entrance gates, a recently upgraded luxury hotel, golf clubhouse with restaurant and bar as well as a superb 18 hole PGA standard golf course. The park is well situated for the commuter being close to the M6 motorway and Crewe mainline railway station and the park stands within delightful undulating countryside in South Cheshire. The area is highly prized for its pleasant villages and sporting pursuits and proximity to the HS2 northern hub.
The nearby historic market town of Nantwich is a short distance away. Dating back to Roman times the town boasts a wealth of buildings second...
Property Details
From the driveway a paved path leads to a handsome door standing within a two storey glazed front elevation and leads to:
Large Open Split Level Reception and Dining Hall
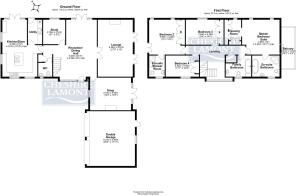
21' 2'' x 20' 0'' max (6.46m x 6.09m)
Providing a stunning entrance to the property with glorious aspects to the side elevation, a vaulted and galleried staircase ascending to first floor and tiled steps lead to:
Reception and Dining Area
With ornate coved ceiling, recessed ceiling lighting, high quality Oak plank effect Amtico flooring, radiator, uPVC double glazed double doors to side elevation with double glazed side panels, understairs cloaks cupboard, recessed ceiling lighting, stairs ascending to first floor, built in storage cupboard and a panel door leads to:
Cloakroom
With WC, pedestal wash hand basin, radiator, half tiled walls, tiled floor and double glazed window.
From the lower level of the Reception and Dining Hall a panel door leads to:
Snug/Sitting Room
12' 2'' x 15' 3'' (3.70m x 4.65m)
A glorious vaulted room with double glazed window to front elevation, living flame gas fire inset within attractive marble surround and hearth, high vaulted ceiling, wall light points, radiator and delightful South facing far reaching aspects via double glazed double doors with double glazed side panels overlooking rear gardens, golf course and woodland.
From the Reception and Dining Hall glazed double doors lead to:
Lounge
21' 2'' x 13' 0'' (6.46m x 3.97m)
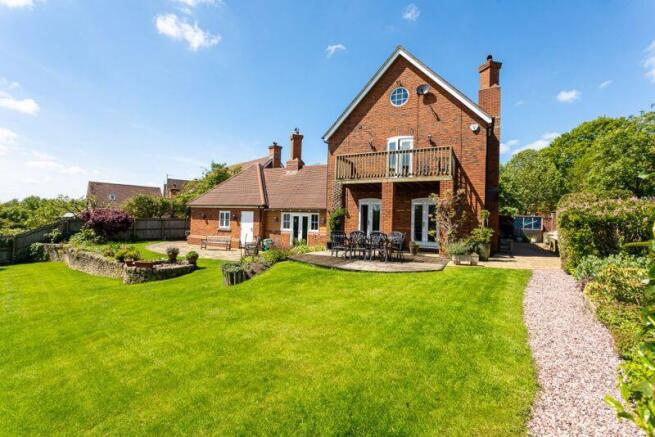
Impeccably appointed with a delightful aspect to the rear, large ornate fireplace and hearth incorporating a recessed living flame gas fire, moulded ornate coved ceiling, recessed ceiling lighting and two double doors to veranda terrace and decked patio terrace.
From the Reception and Dining Hall a panel door leads to:
Study
9' 1'' x 8' 3'' (2.78m x 2.51m)
Beautifully appointed with fitted study furniture incorporating cupboards, drawers, desk area and fitted shelving, recessed ceiling lighting, radiator, coved ceiling and double glazed window to side elevation.
From the Reception and Dining Hall a panel door leads to:
Open Plan Family Dining Kitchen
21' 2'' x 14' 10'' max (6.46m x 4.51m)
With delightful triple aspect windows and doors providing lovely light and views. The kitchen area is comprehensively equipped with a superb range of high quality base and wall mounted units comprising cupboards and drawers beneath granite working surfaces, integrated oven, integrated microwave, granite topped kitchen island incorporating five ring gas hob and filter canopy over, one and a half bowl sink unit with mixer tap, double glazed windows, tiled floor and plumbing for American style fridge. The dining area benefits from fitted cupboards with drawers and double glazed double doors to side elevation.
From the kitchen area a panel door leads to:
Utility Room
Beautifully appointed with complimentary units to kitchen, tall cupboard, granite working surface, single drainer sink unit with mixer tap, plumbing for automatic washing machine, wall mounted cupboard incorporating gas fired central heating boiler, wine rack, radiator, door to outside and tiled floor.
An Oak railed staircase ascends to:
First Floor Landing
A glorious galleried landing with large double glazed windows to front elevation providing pleasant aspects, ornate moulded coved ceiling, radiator, access to loft, airing cupboard incorporating pressurized vented cylinder system and a panel door leads to:
Master Bedroom
13' 0'' x 13' 11'' max (3.96m x 4.25m)
With fitted bedroom furniture, windows to side elevation, coved ceiling, radiator and double glazed double doors to:
First Floor Balcony
15' 1'' x 5' 3'' (4.61m x 1.61m)
Providing glorious far reaching views over landscaped terraced gardens and the 12th fairway to Wychwood park Golf Course, woodland and fishing lakes beyond.
From the Master Bedroom open access leads to:
Dressing Room
With full height and width fitted wardrobes incorporating railing and shelving and double glazed window.
From the Master Bedroom a panel door leads to:
En Suite Bathroom
With curved walk in shower cubicle, fully tiled walls, panelled bath, tiled floor, pedestal wash hand basin, WC, radiator and double glazed window.
Bedroom Two
13' 0'' x 13' 4'' (3.96m x 4.06m)
With windows to side elevation, double glazed double doors to Juliet balcony to front elevation, two fitted wardrobes incorporating railing and shelving, coved ceiling, recessed ceiling lighting, radiator and a panel door leads to:
En Suite Shower Room
With large walk in shower cubicle, pedestal wash hand basin, WC, tiled floor, fully tiled walls, double glazed window and radiator.
Bedroom Three
9' 4'' x 14' 1'' (2.84m x 4.28m)
With two fitted double wardrobes incorporating railing and shelving, double glazed window to side elevation, radiator and recessed ceiling lighting.
Bedroom Four
7' 10'' x 12' 5'' (2.40m x 3.78m)
With double glazed window, radiator, fitted wardrobes incorporating railing and shelving and with pelmet lighting over.
Bathroom
Furnished with a panelled bath, pedestal wash hand basin, WC, tiled floor, half tiled walls, double glazed window, radiator, recessed ceiling lighting and tall fitted bathroom cupboard.
Externally
The house stands upon a large plot to 0.25 of an acre and is situated in one of the finest locations within Wychwood Park. Approached via an entrance drive which leads through a high pillared gateway, the drive provides superb parking facilities and leads to an attached double garage. The house benefits from excellent space to the East elevation and borders open green space. The gardens to the rear enjoy delightful aspects and views and are delightfully landscaped incorporating large lawned areas, flowerbeds, borders and patio areas.
Double Garage
20' 4'' x 17' 11'' (6.21m x 5.46m)
With twin up and over doors, light, power and overhead storage provision.
Services
All main services are connected (not tested by Cheshire Lamont).
Viewings
Strictly by appointment only via Cheshire Lamont.
Directions
From Nantwich proceed along London Road, continue over the level crossing and straight on at the traffic lights. At the roundabout turn right and take the A500 through Shavington, Hough and Chorlton. Turn right at the roundabout in the direction of Keele. Turn right at the next roundabout into Wychwood Park.
Brochures
Full Details- COUNCIL TAXA payment made to your local authority in order to pay for local services like schools, libraries, and refuse collection. The amount you pay depends on the value of the property.Read more about council Tax in our glossary page.
- Band: G
- PARKINGDetails of how and where vehicles can be parked, and any associated costs.Read more about parking in our glossary page.
- Yes
- GARDENA property has access to an outdoor space, which could be private or shared.
- Yes
- ACCESSIBILITYHow a property has been adapted to meet the needs of vulnerable or disabled individuals.Read more about accessibility in our glossary page.
- Ask agent
Wychwood Park, Weston

Add an important place to see how long it'd take to get there from our property listings.
__mins driving to your place
Affordability




Notes
Staying secure when looking for property
Ensure you're up to date with our latest advice on how to avoid fraud or scams when looking for property online.
Visit our security centre to find out moreDisclaimer - Property reference 10910316. The information displayed about this property comprises a property advertisement. Rightmove.co.uk makes no warranty as to the accuracy or completeness of the advertisement or any linked or associated information, and Rightmove has no control over the content. This property advertisement does not constitute property particulars. The information is provided and maintained by Cheshire Lamont, Nantwich. Please contact the selling agent or developer directly to obtain any information which may be available under the terms of The Energy Performance of Buildings (Certificates and Inspections) (England and Wales) Regulations 2007 or the Home Report if in relation to a residential property in Scotland.
*This is the average speed from the provider with the fastest broadband package available at this postcode. The average speed displayed is based on the download speeds of at least 50% of customers at peak time (8pm to 10pm). Fibre/cable services at the postcode are subject to availability and may differ between properties within a postcode. Speeds can be affected by a range of technical and environmental factors. The speed at the property may be lower than that listed above. You can check the estimated speed and confirm availability to a property prior to purchasing on the broadband provider's website. Providers may increase charges. The information is provided and maintained by Decision Technologies Limited. **This is indicative only and based on a 2-person household with multiple devices and simultaneous usage. Broadband performance is affected by multiple factors including number of occupants and devices, simultaneous usage, router range etc. For more information speak to your broadband provider.