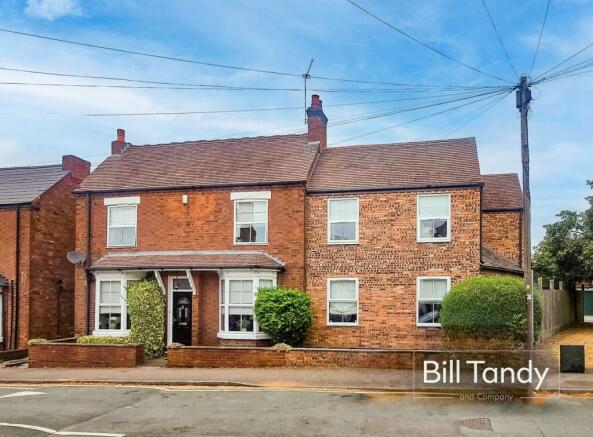
Ivanhoe Road, Lichfield, WS14

- PROPERTY TYPE
Detached
- BEDROOMS
5
- BATHROOMS
4
- SIZE
Ask agent
- TENUREDescribes how you own a property. There are different types of tenure - freehold, leasehold, and commonhold.Read more about tenure in our glossary page.
Freehold
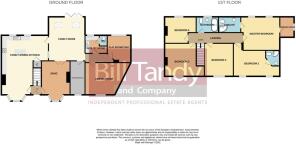
Key features
- A stunningly presented and fabulously extended luxury detached family home
- Extensive and versatile accommodation layout
- Gorgeous 'L' shaped family dining kitchen with bespoke units
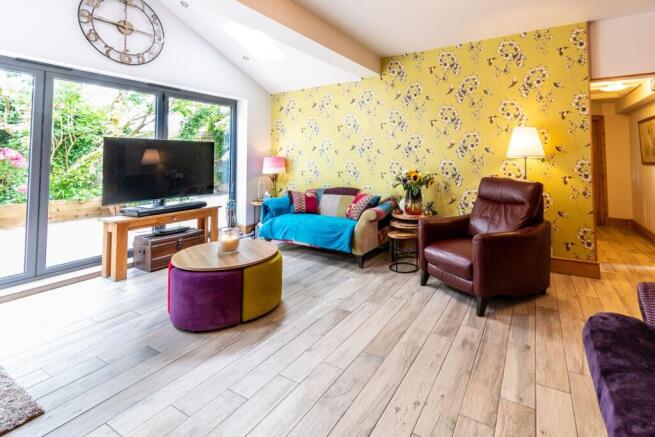
- Stunning family room with bi-fold doors to garden and charming snug with original fireplace
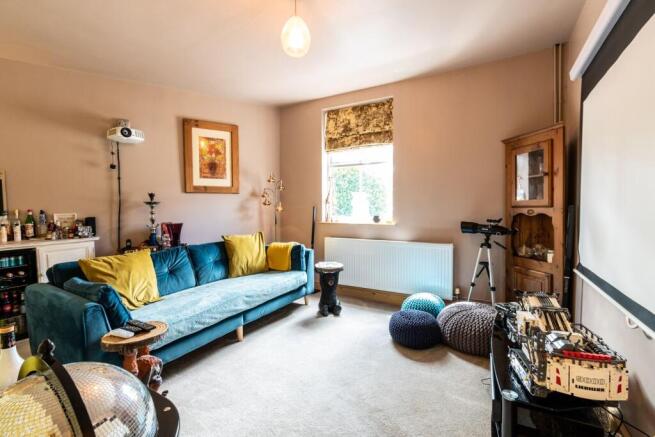
- Fun cinema room, study/playroom, useful utility with W.C. and walk-in storeroom/study
- Master bedroom with en suite shower room and dressing room
- Guests bedroom with en suite shower room
- 3 further double bedrooms and family bathroom
- Beautiful landscaped private rear garden - great entertaining space
- No chain and viewings highly recommended
Description
The scale of the extension and the quality of the presentation make this truly outstanding family home a must-see for any family house buyer. With a versatility to the layout to suit any family buyer's needs, this truly is a stunning property. From the fabulous family room with its bi-folds opening onto the exquisite private landscaped garden, to the wonderful 'L' shaped family breakfast kitchen, there are delights at every turn. The central location close to the very heart of all that the vibrant cathedral city of Lichfield has to offer make this a great setting for a family buyer. Local schools, transport links and shopping and leisure facilities are all close by. The extent of the accommodation, the quality of its presentation and the detail and character that is inherent throughout will all only be appreciated following an internal inspection.
RECEPTION VESTIBULE
approached via a quality composite PVC entrance door with leaded glazed inserts and having stairs leading off.
SNUG
3.70m x 3.40m (12' 2" x 11' 2") having an attractive traditional original fireplace housing an inset cast-iron grate standing on a tiled hearth with decorative tiled inserts, UPVC double glazed walk-in bay window to front, two double radiators and glazed double doors opening to family room.
IMPRESSIVE 'L' SHAPED FAMILY DINING KITCHEN
7.07m x 5.60m max (23' 2" x 18' 4" max) superbly equipped with extensive quartz work tops, base bespoke wooden doored storage cupboards and drawers, matching wall mounted storage cupboards including glazed display cabinet with lighting, Rangemaster Cooker with multiple ovens and gas hob above brushed steel splashback and Esse extractor hood, original Shaws enamel butler style sink, feature tiled flooring, original traditional fire surround with inset cast-iron grate and tiled hearth, UPVC double glazed walk-in bay window to front, double radiator, free-standing island unit, space and plumbing for American style fridge/freezer, contemporary radiator, soft seating area with useful under stairs storage cupboard, two UPVC double glazed windows to rear, space and plumbing behind matching fascia for dishwasher, concealed wall mounted Potterton combination gas central heating boiler with timer and Hive controllable thermostat system and stable type door opening to:
FAMILY ROOM
5.25m x 4.35m (17' 3" x 14' 3") having triple bi-fold doors opening out to the rear garden, Velux skylights, low energy downlighters, revealed brick wall feature, contemporary style fireplace with thermostatic and remote controlled living flame gas fire, feature tiled flooring and door to:
LARGE WALK-IN STORE ROOM/STUDY
3.60m x 1.75m (11' 10" x 5' 9") having UPVC double glazed window to front, double radiator and useful fitted wardrobe.
CINEMA ROOM
3.49m x 3.46m (5.46m max) (11' 5" x 11' 4" 17'11" max) a versatile room having UPVC double glazed window to front, double radiator, tiled bar top with useful storage cupboards and space for drinks fridge.
STUDY/PLAYROOM
3.29m x 2.89m (10' 10" x 9' 6") another versatile room having laminate flooring, UPVC double glazed window to rear, low energy downlighters and double radiator.
UTILITY ROOM
having pre-formed work surface space, single drainer sink unit with mixer tap and base storage cupboard, space and plumbing for washing machine, space for tumble dryer, UPVC double glazed window to rear, double radiator, tiled flooring and door to:
W.C.
having close coupled W.C. and extractor fan.
FIRST FLOOR LANDING
having radiator and loft access hatch with pulldown loft ladder.
MASTER BEDROOM
4.87m x 3.69m (16' 0" x 12' 1") a stunning room having a high ceiling exposed to a roof beam with twin UPVC double glazed windows to rear, radiator and doors to en suite and dressing room.
WALK-IN DRESSING ROOM
2.88m x 2.10m (9' 5" x 6' 11") an excellent clothes storage area having laminate flooring and obscure UPVC double glazed window.
MASTER EN SUITE SHOWER ROOM
having large walk-in shower cubicle with thermostatic shower fitment with shower hose and drencher shower, vanity unit with inset enamel wash hand basin with mixer tap and cupboard space beneath, close coupled W.C., ceramic floor tiling, traditional style radiator/towel rail, obscure UPVC double glazed window and extractor fan.
BEDROOM TWO
5.24m x 2.96m (17' 2" x 9' 9") having laminate flooring with inset low energy uplighters, UPVC double glazed windows to front, double radiator and door to:
EN SUITE SHOWER ROOM
having corner tiled shower cubicle with Triton shower fitment, vanity unit with wash hand basin with mono bloc mixer tap and cupboard space, close coupled W.C., tiled flooring, chrome heated towel rail/radiator and extractor fan.
BEDROOM THREE
3.95m x 3.63m (13' 0" x 11' 11") having UPVC double glazed window to front, radiator, traditional cast-iron fireplace and useful storage area over the stairhead.
BEDROOM FOUR
3.63m x 3.37m (11' 11" x 11' 1") again having an original traditional fireplace, UPVC double glazed window to front and radiator.
BEDROOM FIVE
3.31m x 2.94m (10' 10" x 9' 8") a versatile room presently used as a study having traditional fireplace, UPVC double glazed window to rear and radiator.
FAMILY BATHROOM
having a suite comprising clawfoot roll top bath with traditional drencher shower fitted over together with mixer tap and tiled surround, Sottini pedestal wash hand basin and close coupled W.C., double radiator, revealed floorboards, obscure UPVC double glazed window and extractor fan.
OUTSIDE
The property is set back off the road with a walled frontage with pedestrian pathway approach to the front door. To the rear is a stunning landscaped garden which has been thoughtfully and cleverly designed to take full advantage of its size and shape, having raised walled mature flower and herbaceous borders, an area of artificial lawn and a block paved path leads to the main patio which has stunning porcelain tiled flooring and a bespoke steel framed glass topped gazebo with electric heating, outdoor kitchen with ceramic tiled tops, space for barbecue and outdoor fridge. There is also power for patio heaters, power to the bar area and further power points around the garden. A side gated access leads to the front with further gated access leading to the rear parking area providing ample parking for six plus cars.
COUNCIL TAX
Band E.
PHOTOGRAPHS
Please note that some of the photographs are of historic nature and were taken when the owner lived in the property. Further photographs are available upon request.
FURTHER INFORMATION/SUPPLIES
Mains drainage, water, electricity and gas connected. For broadband and mobile phone speeds and coverage, please check the Ofcom website. For further information please refer to Key Facts for Buyers.
ANTI-MONEY LAUNDERING AND ID CHECKS
Once an offer is accepted on a property marketed by Bill Tandy and Company Estate Agents we are required to complete ID verification checks on all buyers, and to apply ongoing monitoring until the transaction ends. Whilst this is the responsibility of Bill Tandy and Company, we may use the services of Guild 365 or another third party AML compliance provider. This is not a credit check and therefore will have no effect on your credit history. You agree for us to complete these checks. The cost of these checks is £30.00 including VAT per buyer. This is paid in advance when an offer is agreed, and once an offer is accepted on a property marketed by Bill Tandy and Company Estate prior to a sales memorandum being issued. This charge is non-refundable.
Brochures
Brochure 1- COUNCIL TAXA payment made to your local authority in order to pay for local services like schools, libraries, and refuse collection. The amount you pay depends on the value of the property.Read more about council Tax in our glossary page.
- Band: E
- PARKINGDetails of how and where vehicles can be parked, and any associated costs.Read more about parking in our glossary page.
- Driveway
- GARDENA property has access to an outdoor space, which could be private or shared.
- Yes
- ACCESSIBILITYHow a property has been adapted to meet the needs of vulnerable or disabled individuals.Read more about accessibility in our glossary page.
- Ask agent

Add an important place to see how long it'd take to get there from our property listings.
__mins driving to your place



Notes
Staying secure when looking for property
Ensure you're up to date with our latest advice on how to avoid fraud or scams when looking for property online.
Visit our security centre to find out moreDisclaimer - Property reference 30727336. The information displayed about this property comprises a property advertisement. Rightmove.co.uk makes no warranty as to the accuracy or completeness of the advertisement or any linked or associated information, and Rightmove has no control over the content. This property advertisement does not constitute property particulars. The information is provided and maintained by Bill Tandy & Co, Lichfield. Please contact the selling agent or developer directly to obtain any information which may be available under the terms of The Energy Performance of Buildings (Certificates and Inspections) (England and Wales) Regulations 2007 or the Home Report if in relation to a residential property in Scotland.
*This is the average speed from the provider with the fastest broadband package available at this postcode. The average speed displayed is based on the download speeds of at least 50% of customers at peak time (8pm to 10pm). Fibre/cable services at the postcode are subject to availability and may differ between properties within a postcode. Speeds can be affected by a range of technical and environmental factors. The speed at the property may be lower than that listed above. You can check the estimated speed and confirm availability to a property prior to purchasing on the broadband provider's website. Providers may increase charges. The information is provided and maintained by Decision Technologies Limited. **This is indicative only and based on a 2-person household with multiple devices and simultaneous usage. Broadband performance is affected by multiple factors including number of occupants and devices, simultaneous usage, router range etc. For more information speak to your broadband provider.