Daddon Hill, Northam

- PROPERTY TYPE
Detached
- BEDROOMS
6
- BATHROOMS
3
- SIZE
2,766 sq ft
257 sq m
- TENUREDescribes how you own a property. There are different types of tenure - freehold, leasehold, and commonhold.Read more about tenure in our glossary page.
Freehold
Key features
- Unique contemporary detached home built in 2019
- Six spacious bedrooms and three stylish bathrooms
- Stunning countryside views
- Exceptional open-plan kitchen, dining and living space
- Covered first-floor terrace with remote-controlled privacy screens
- Air conditioning to the living room and principal bedroom
- Landscaped south-facing gardens with electric patio awning
- Extensive driveway parking and detached double garage
- Finished to an exceptional standard throughout with meticulous attention to detail
Description
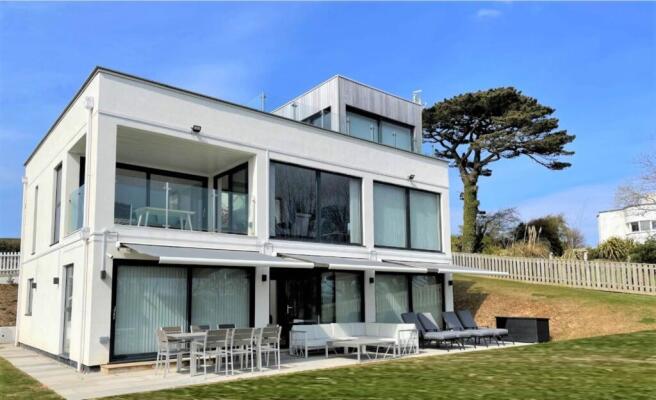
Combining striking Art Deco-inspired architecture with luxurious modern living, the property enjoys a generous garden, extensive driveway parking and a detached double garage, all finished to an impeccable standard.
The contemporary façade immediately impresses with its crisp white rendered elevations, contrasting timber cladding and expansive glazed elevations that flood the home with natural light whilst perfectly framing the far-reaching countryside views.
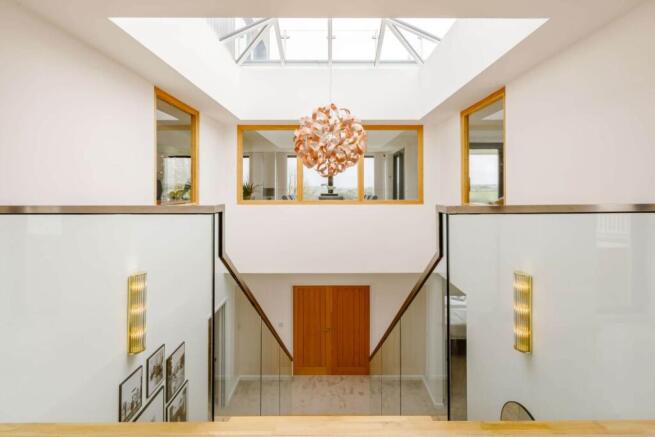
Upon entering the property, an impressive reception hall immediately creates a striking first impression, flooded with natural light from the glazed atrium above. A contemporary feature staircase forms the centrepiece of the space, whilst full-height glazing to the rear draws the eye through the property towards the spectacular countryside backdrop.
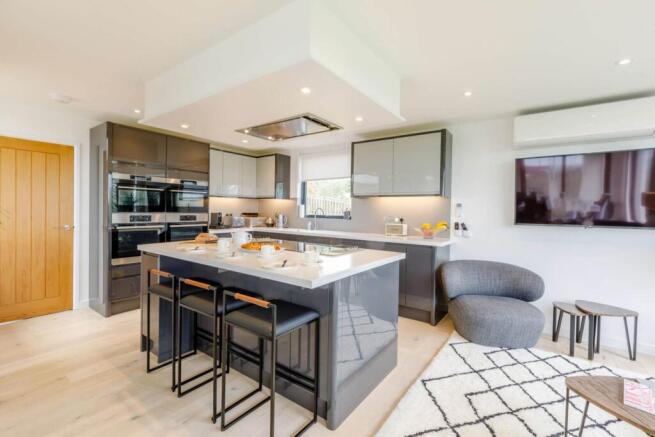
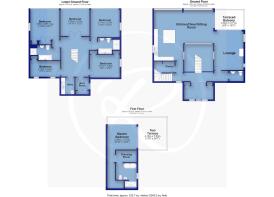
The upper ground floor is centred around an exceptional open-plan living environment, thoughtfully designed for both everyday living and entertaining. A sleek, fully fitted kitchen with breakfast bar and integrated appliances flows seamlessly into the dining area and spacious lounge, creating a superb sociable space with an abundance of natural light and far-reaching views.
Large sliding doors open directly onto the covered terrace, extending the living space outdoors and providing the perfect setting from which to enjoy the panoramic outlook. Recently installed remote-controlled privacy screens offer additional shelter and seclusion, whilst the beautifully maintained south-facing gardens and surrounding countryside create a truly impressive backdrop. A cloakroom and generous walk-in pantry complete this level.
A second staircase rises to the superb principal bedroom suite, a truly luxurious retreat featuring floor-to-ceiling glazing and doors opening onto a private sun terrace with contemporary glass balustrading, perfectly positioned to enjoy the panoramic countryside outlook. The suite is complemented by a spacious dressing room and an elegant en-suite bathroom with both bath and separate shower, whilst the addition of air conditioning ensures year-round comfort.
The lower ground floor offers remarkably versatile accommodation with four generous double bedrooms served by two stylish bathrooms, together with a sixth bedroom that lends itself equally well as a home office, gym, hobbies room or additional reception space, making the property ideal for growing families, multi-generational living or those working from home.
Outside, the property continues to impress with a deceptively generous south-facing rear garden, predominantly laid to lawn and complemented by an extensive paved terrace that enjoys glorious views across the adjoining countryside towards Dartmoor in the distance.
The recently installed electric awning provides welcome shade for outdoor entertaining, whilst to the front a substantial driveway provides extensive off-road parking and leads to the detached double garage with power, lighting and automatic door.
Since purchasing the property, the current owners have further enhanced this already impressive home with a range of high-quality additions including air conditioning units to both the principal living room and the luxurious master bedroom suite, remote-controlled electric awnings over the rear patio and remote-controlled privacy screens to the covered first-floor terrace, creating an even more comfortable and versatile space to relax and entertain throughout the year.
Finished to an exceptional standard throughout with meticulous attention to detail, this outstanding contemporary home successfully combines striking architecture, luxurious finishes and thoughtfully considered enhancements, creating a superb family residence in one of the area`s most desirable locations.
Daddon Hill is a highly favoured location with a number of other substantial dwellings on the fringe of Northam, within easy reach of local shopping facilities, schooling, doctors & dental surgeries. The long golden sandy beach at Westward Ho! home to England`s oldest golf course, The Royal North Devon is within 1.5 miles, whilst the quaint fishing village of Appledore & the Port & Market town of Bideford are within 2 miles. The regional centre of North Devon, Barnstaple is approximately 10 miles with Junction 27 of the M5 motorway being approximately 45 miles distant.
what3words /// panic.tube.shuts
Notice
Please note we have not tested any apparatus, fixtures, fittings, or services. Interested parties must undertake their own investigation into the working order of these items. All measurements are approximate and photographs provided for guidance only.
Brochures
Brochure 1- COUNCIL TAXA payment made to your local authority in order to pay for local services like schools, libraries, and refuse collection. The amount you pay depends on the value of the property.Read more about council Tax in our glossary page.
- Band: G
- PARKINGDetails of how and where vehicles can be parked, and any associated costs.Read more about parking in our glossary page.
- Garage,Off street
- GARDENA property has access to an outdoor space, which could be private or shared.
- Private garden
- ACCESSIBILITYHow a property has been adapted to meet the needs of vulnerable or disabled individuals.Read more about accessibility in our glossary page.
- Ask agent
Daddon Hill, Northam

Add an important place to see how long it'd take to get there from our property listings.
__mins driving to your place
Affordability

Notes
Staying secure when looking for property
Ensure you're up to date with our latest advice on how to avoid fraud or scams when looking for property online.
Visit our security centre to find out moreDisclaimer - Property reference 3911_REGY. The information displayed about this property comprises a property advertisement. Rightmove.co.uk makes no warranty as to the accuracy or completeness of the advertisement or any linked or associated information, and Rightmove has no control over the content. This property advertisement does not constitute property particulars. The information is provided and maintained by Regency Estate Agents, Bideford. Please contact the selling agent or developer directly to obtain any information which may be available under the terms of The Energy Performance of Buildings (Certificates and Inspections) (England and Wales) Regulations 2007 or the Home Report if in relation to a residential property in Scotland.
*This is the average speed from the provider with the fastest broadband package available at this postcode. The average speed displayed is based on the download speeds of at least 50% of customers at peak time (8pm to 10pm). Fibre/cable services at the postcode are subject to availability and may differ between properties within a postcode. Speeds can be affected by a range of technical and environmental factors. The speed at the property may be lower than that listed above. You can check the estimated speed and confirm availability to a property prior to purchasing on the broadband provider's website. Providers may increase charges. The information is provided and maintained by Decision Technologies Limited. **This is indicative only and based on a 2-person household with multiple devices and simultaneous usage. Broadband performance is affected by multiple factors including number of occupants and devices, simultaneous usage, router range etc. For more information speak to your broadband provider.