
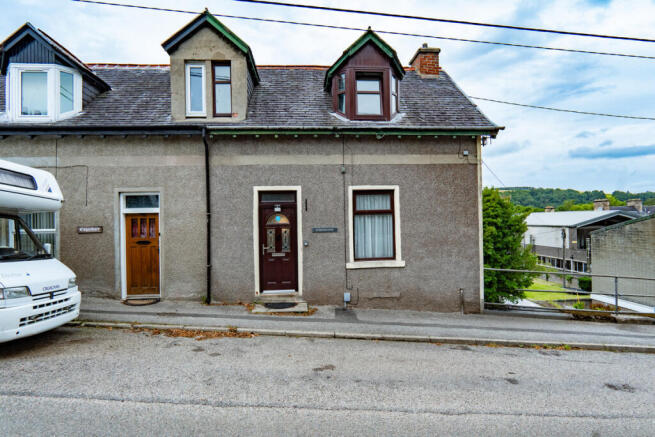
Mary Avenue, Aberlour, AB38 9PL

- PROPERTY TYPE
Semi-Detached
- BEDROOMS
2
- BATHROOMS
2
- SIZE
947 sq ft
88 sq m
- TENUREDescribes how you own a property. There are different types of tenure - freehold, leasehold, and commonhold.Read more about tenure in our glossary page.
Freehold
Key features
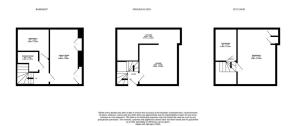
- Three Storey Split Level Home
- Stylish Black And White Fitted Kitchen
- Family Room With French Doors To Decking
- Modern Lower Ground Shower Room
- Separate Attic Family Bathroom
- Spacious Attic Main Bedroom
- Rear Garden With Large Timber Shed
- Solar Panels Installed With Battery Storage
- Gas Central Heating
- Opposite Aberlour Primary School
Description
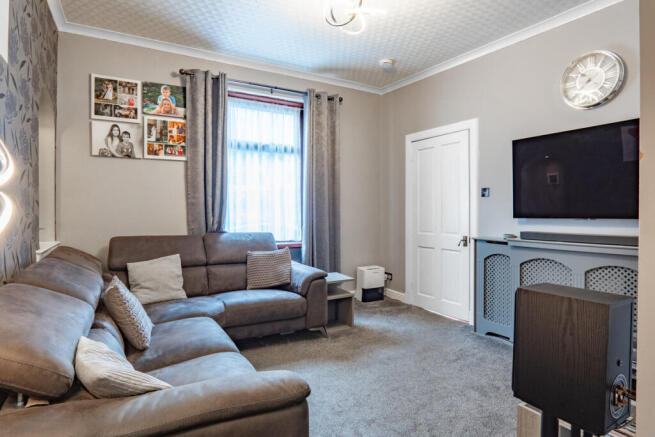
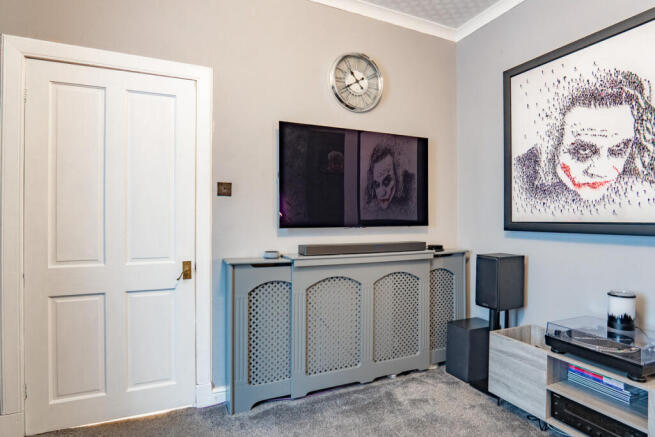
The front door opens directly into a small hallway with a stairwell that leads up to the attic floor and one down to the lower ground floor. Off to the side is the main living room. This has been decorated in eye catching grey tones with a striking floral feature wall. A wide window brings natural light into the room, while a grey painted radiator cover creates an attractive focal point. The floor is covered with a plush grey carpet which ties in nicely with the décor. In the far corner there's enough room for a desk without intruding on the main seating area.
Flowing from the rear of the room is the kitchen, which embraces a bold monochrome design. Glossy white cabinets are paired with black marble effect worktops and matching splashbacks for a contemporary finish. An integrated oven sits beneath a ceramic hob, while a black extractor hood, black composite sink and flexi hose mixer tap continue the modern scheme. The room is every bit as practical as it is stylish.
Back to the stairwell, the staircase leads upwards to the attic floor where a large bedroom enjoys a wonderful sense of privacy. Sloping ceilings and the dormer window remind you of the property's age, while the deep green feature wall creates a bold backdrop against the otherwise white painted room. Built-in cupboards have been incorporated into one side, and there's still plenty of space for additional furniture, making this an impressive main bedroom with real character.
On this floor is a bathroom, fitted with a bath that has a timber side panel, a separate glazed shower enclosure, pedestal basin and toilet. A large Velux window fills the room with light, making it a bright and welcoming space.
Following the staircase down to the lower ground floor, the home takes on another character altogether. This level almost feels like a self contained living space, making it ideal for older children, guests or as a house share option.
The family room has been cleverly designed around a bespoke media wall with a built in television section and timber shelving fitted neatly into either side. Matching workstation areas have been created within the alcoves, perfect for home working, studying or gaming. A bold blue feature wall contrasts with the crisp white walls, while French doors open directly onto the raised timber decking outside.
Just off the family room is the lower ground bedroom. Grey walls are complemented by a striking skull pattern feature wall, giving the room plenty of personality. Floating shelves provide useful display space, while the window and radiator ensure the room remains bright and comfortable.
The shower room on this level has been modernised to an excellent standard. Large marble effect wall panels and matching floor tiles create a luxurious finish, while the walk-in shower features a rainfall shower head and separate handheld attachment. A contemporary vanity unit provides useful storage beneath the wash basin, with additional storage built into the wall to keep everyday toiletries neatly tucked away.
Outside, the raised decking area sits directly outside the family room, and is an excellent spot for outdoor seating and entertaining. Steps lead down to the lawn where trees and plants line the boundaries. At the rear is a PVC lined shed giving you even more storage.
The property also benefits from gas central heating with radiators throughout the house. Five solar panels installed on the rear roof slope provide up to 2.02kW of generating capacity and work alongside a 5kW battery storage system, helping improve the home's energy efficiency and reduce running costs.
With period character, modern styling, and flexible accommodation across three levels, this is a home that’s something genuinely different. Contact Hamish Homes today for more information and to arrange your private viewing.
About Aberlour
Aberlour is a famous village in the heart of Speyside, renowned for its whisky heritage and stunning riverside setting along the banks of the River Spey. Known for producing the famous Aberlour Single Malt Whisky, the village offers a perfect blend of scenic beauty, rich history and community spirit, making it a desirable location for those looking to buy property in a peaceful yet well-connected area.
The village is home to a variety of local amenities, including shops, cafes and restaurants ensuring residents have access to daily essentials. Aberlour is also well-regarded for its educational facilities, with Aberlour Primary School serving younger children and Speyside High School providing secondary education. The local community enjoys a range of outdoor activities from walking and fishing along the Speyside Way to exploring nearby woodlands and hills. For outdoor enthusiasts, Aberlour’s proximity to the Cairngorms National Park adds even more appeal.
Aberlour is conveniently located on the A95, providing easy access to nearby towns like Elgin and Keith, both offering additional amenities such as supermarkets, healthcare facilities and transport links including rail services.
With its strong community, stunning natural surroundings and excellent amenities, Aberlour is an ideal place to settle down in the beautiful Speyside countryside.
General Information:
Services: Mains Water, Electric & Gas
Council Tax Band: B
EPC Rating: C (71)
Entry Date: Early entry available
Home Report: Available on request.
Viewings: 7 Days accompanied by agent.
- COUNCIL TAXA payment made to your local authority in order to pay for local services like schools, libraries, and refuse collection. The amount you pay depends on the value of the property.Read more about council Tax in our glossary page.
- Band: B
- PARKINGDetails of how and where vehicles can be parked, and any associated costs.Read more about parking in our glossary page.
- Ask agent
- GARDENA property has access to an outdoor space, which could be private or shared.
- Yes
- ACCESSIBILITYHow a property has been adapted to meet the needs of vulnerable or disabled individuals.Read more about accessibility in our glossary page.
- Ask agent
Mary Avenue, Aberlour, AB38 9PL

Add an important place to see how long it'd take to get there from our property listings.
__mins driving to your place
Affordability


Notes
Staying secure when looking for property
Ensure you're up to date with our latest advice on how to avoid fraud or scams when looking for property online.
Visit our security centre to find out moreDisclaimer - Property reference RX823380. The information displayed about this property comprises a property advertisement. Rightmove.co.uk makes no warranty as to the accuracy or completeness of the advertisement or any linked or associated information, and Rightmove has no control over the content. This property advertisement does not constitute property particulars. The information is provided and maintained by Hamish Homes, Inverness. Please contact the selling agent or developer directly to obtain any information which may be available under the terms of The Energy Performance of Buildings (Certificates and Inspections) (England and Wales) Regulations 2007 or the Home Report if in relation to a residential property in Scotland.
*This is the average speed from the provider with the fastest broadband package available at this postcode. The average speed displayed is based on the download speeds of at least 50% of customers at peak time (8pm to 10pm). Fibre/cable services at the postcode are subject to availability and may differ between properties within a postcode. Speeds can be affected by a range of technical and environmental factors. The speed at the property may be lower than that listed above. You can check the estimated speed and confirm availability to a property prior to purchasing on the broadband provider's website. Providers may increase charges. The information is provided and maintained by Decision Technologies Limited. **This is indicative only and based on a 2-person household with multiple devices and simultaneous usage. Broadband performance is affected by multiple factors including number of occupants and devices, simultaneous usage, router range etc. For more information speak to your broadband provider.