
Carbery Avenue, Bournemouth, BH6 3

- PROPERTY TYPE
Detached
- BEDROOMS
4
- BATHROOMS
3
- SIZE
2,177 sq ft
202 sq m
- TENUREDescribes how you own a property. There are different types of tenure - freehold, leasehold, and commonhold.Read more about tenure in our glossary page.
Freehold
Key features
- Spacious Four Double Bedroom Detached Family Home
- Situated In The Highly Sought-After Carbery Estate, Within Walking Distance Of Southbourne Grove & Award-Winning Beaches
- Stunning 26ft+ German-Designed Kitchen/Breakfast Room
- Two Spacious Reception Rooms, Home Office & A Separate Utility Room
- Two Ensuite Shower Rooms, Family Bathroom & Two Separate WC's
- Impressive South-Facing Rear Garden Extending To Approx. 100ft
- Ample Off-Road Parking For Multiple Vehicles, Boat Or Caravan, Plus Attached Garage
- Energy-Efficient Home With 16 Fully Owned Solar Panels, Two Battery Storage Units, Solar Thermal Water Heating & EV Charging Point
- Tenure - Freehold
Description
Accommodation
An impressive and substantial four double bedroom detached family home, occupying a generous plot within the highly sought-after Carbery Estate, just a short walk from Southbourne Grove, award-winning beaches and a wealth of local amenities. Beautifully maintained and thoughtfully improved, this exceptional home offers over 2,500 sq. ft. of versatile accommodation, a stunning German kitchen/breakfast room, multiple reception rooms, a magnificent south-facing rear garden extending to approximately 100ft, and an array of energy-efficient features including features including 16 owned solar panels, battery storage and an electric vehicle charging point. A viewing is essential to truly appreciate the quality, space and lifestyle this outstanding home has to offer.
Internally
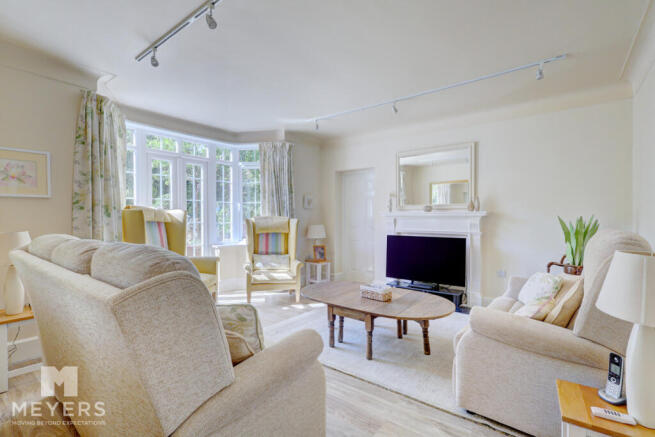
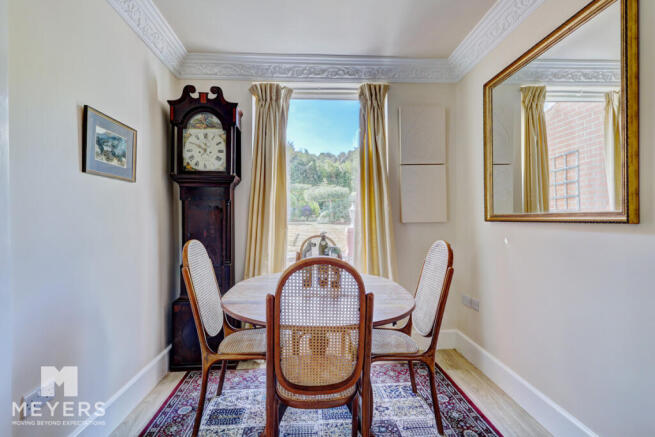
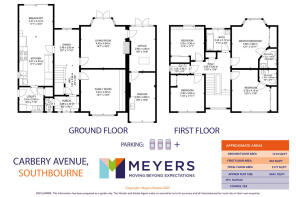
Upon entering this spacious and well-appointed family home an enclosed entrance porch leads through to a grand reception hall and formal dining area with a striking floor-to-ceiling window overlooking the rear garden, the home features two reception rooms, a generous family room with a feature box bay window to the front, and an equally impressive living room with a walk-in bay and French doors opening onto the garden. Undoubtedly the heart of the home is the exceptional German-designed kitchen/breakfast room, extending in excess of 26ft and flooded with natural light from a roof lantern and sliding doors opening onto the garden. Finished to a superb standard, the kitchen combines sleek contemporary styling with precision engineering and exceptional build quality, whilst benefiting from integrated appliances including an oven, two microwaves, two Fisher and Paykell dishwashers, induction hob with extractor fan above, a roller-shutter pantry cupboard and colourful splashback.
Internally continued...
A separate utility room provides additional storage, space and plumbing for white goods and side access into the property. Accessed from the living room is a versatile home office, benefitting from a skylight, French doors to the garden and an internal door to the attached garage and completing the ground floor accommodation is a discreetly positioned guest cloakroom, seamlessly accessed from the enclosed entrance porch. On the first floor, a beautiful stained-glass feature window illuminates the spacious landing, from which there is access to the loft space. There are four well-proportioned double bedrooms, all benefitting from built-in wardrobes. The generous principal bedroom enjoys a feature bay window and an ensuite shower room, whilst bedroom two also benefits from its own ensuite. The remaining two double bedrooms are served by a stylish shower room and separate cloakroom
Externally
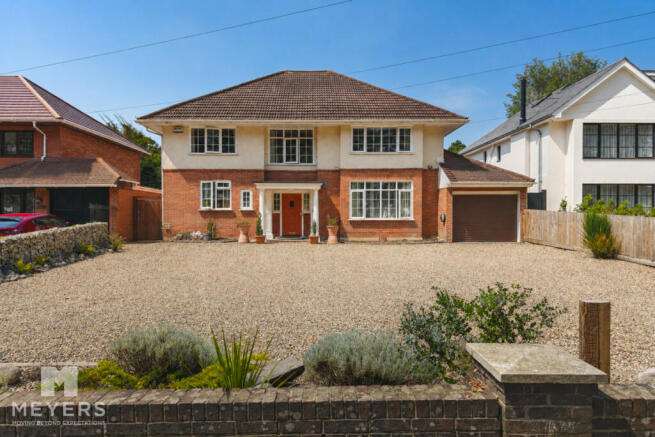
Occupying a substantial plot, this attractive family home boasts excellent kerb appeal with a low-maintenance shingle driveway providing ample off-road parking for several vehicles, including space for a boat or caravan if required. An open entrance porch, attached brick-built garage and secure side access complete the frontage. To the rear, the impressive south-facing garden extends to approximately 100ft and offers an exceptional degree of privacy, enclosed by mature trees and beautifully sculpted shrubbery. A generous paved patio adjoins the rear of the property, with steps leading to a meticulously maintained level lawn. Further enhancing this superb outdoor space is a pergola-covered patio, creating an ideal setting for outdoor dining and entertaining, together with a summer house and separate garden shed, both benefitting from power and water taps.
Location
Carbery Avenue enjoys a sought-after location between Southbourne Grove and Tuckton, placing a superb range of amenities within easy reach. Southbourne's award-winning sandy beach is approximately an 8-minute walk away, while Wick Ferry and the popular Athelstan Arms pub are also within comfortable walking distance. Nearby Seafield Gardens, a Green Flag Award-winning recreation ground, offers tennis courts, a bowling club, children's play area and open green spaces. Southbourne Grove provides an excellent selection of independent cafés, bistros, bars, a greengrocer, butcher, Tesco Express and Sainsbury's Local, with additional shops and services in nearby Tuckton. The property is well placed for highly regarded schools, including Stourfield Infant and Junior Schools and Avonbourne Academy, while frequent M bus services provide convenient links to Bournemouth, Christchurch and beyond.
Agents Note
Further benefits include sixteen fully owned solar panels, two battery storage units installed in 2020, a solar thermal water heating system installed in 2022, and an LX electric vehicle charging point, combining environmental efficiency with reduced running costs.
Tenure
Freehold.
Broadband
Broadband type - Ultrafast
Highest available download speed - 5500 Mbps
Highest available upload speed - 5500 Mbps
Networks in your area - Openreach, CityFibre
Mobile coverage/performance
EE - Good outdoor and in-home / 78%
O2 - Good outdoor and in-home / 66%
Three - Good outdoor and in-home / 75%
Vodafone - Good outdoor and in-home / 81%
Meyers Properties
For the opportunity to see properties before they go on the market like our page on Facebook - Meyers Estate Agents Southbourne and Christchurch.
IMPORTANT NOTE:
These particulars are believed to be correct, but their accuracy is not guaranteed. They do not form part of any contract. Nothing in these particulars shall be deemed to be a statement that the property is in good structural condition or otherwise, nor that any of the services, appliances, equipment or facilities are in good working order or have been tested. Purchasers should satisfy themselves on such matters prior to purchase.
- COUNCIL TAXA payment made to your local authority in order to pay for local services like schools, libraries, and refuse collection. The amount you pay depends on the value of the property.Read more about council Tax in our glossary page.
- Band: F
- PARKINGDetails of how and where vehicles can be parked, and any associated costs.Read more about parking in our glossary page.
- Driveway
- GARDENA property has access to an outdoor space, which could be private or shared.
- Yes
- ACCESSIBILITYHow a property has been adapted to meet the needs of vulnerable or disabled individuals.Read more about accessibility in our glossary page.
- Ask agent
Carbery Avenue, Bournemouth, BH6 3

Add an important place to see how long it'd take to get there from our property listings.
__mins driving to your place
Affordability

About Meyers Estate Agents, Southbourne
168 Tuckton Road, Southbourne, Bournemouth, BH6 3JX

Notes
Staying secure when looking for property
Ensure you're up to date with our latest advice on how to avoid fraud or scams when looking for property online.
Visit our security centre to find out moreDisclaimer - Property reference RX824590. The information displayed about this property comprises a property advertisement. Rightmove.co.uk makes no warranty as to the accuracy or completeness of the advertisement or any linked or associated information, and Rightmove has no control over the content. This property advertisement does not constitute property particulars. The information is provided and maintained by Meyers Estate Agents, Southbourne. Please contact the selling agent or developer directly to obtain any information which may be available under the terms of The Energy Performance of Buildings (Certificates and Inspections) (England and Wales) Regulations 2007 or the Home Report if in relation to a residential property in Scotland.
*This is the average speed from the provider with the fastest broadband package available at this postcode. The average speed displayed is based on the download speeds of at least 50% of customers at peak time (8pm to 10pm). Fibre/cable services at the postcode are subject to availability and may differ between properties within a postcode. Speeds can be affected by a range of technical and environmental factors. The speed at the property may be lower than that listed above. You can check the estimated speed and confirm availability to a property prior to purchasing on the broadband provider's website. Providers may increase charges. The information is provided and maintained by Decision Technologies Limited. **This is indicative only and based on a 2-person household with multiple devices and simultaneous usage. Broadband performance is affected by multiple factors including number of occupants and devices, simultaneous usage, router range etc. For more information speak to your broadband provider.