
Hampton Court, Chester-le-street, Durham

- PROPERTY TYPE
Semi-Detached Bungalow
- BEDROOMS
2
- BATHROOMS
1
- SIZE
Ask agent
- TENUREDescribes how you own a property. There are different types of tenure - freehold, leasehold, and commonhold.Read more about tenure in our glossary page.
Freehold
Key features
- ***NO ONWARD CHAIN***
- EXTENDED SEMI DETACHED BUNGALOW
- GOOD SIZE CORNER PLOT
- TWO BEDROOMS
- GARAGE
- OFF ROAD PARKING
- LARGER THAN AVERAGE REAR GARDEN
- CUL DE SAC LOCATION
- COUNCIL TAX BAND C
Description
***NO ONWARD CHAIN***
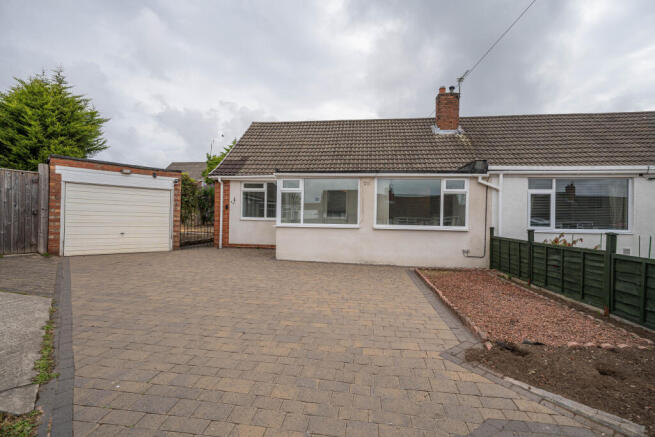
Tucked away within a peaceful and secluded cul-de-sac, Belle Vue Estates are delighted to present to the sales market this deceptively spacious and extended semi-detached BUNGALOW Offering well-proportioned accommodation throughout, this property presents an excellent opportunity for buyers to modernise and personalize, creating a home tailored to their own taste and style.
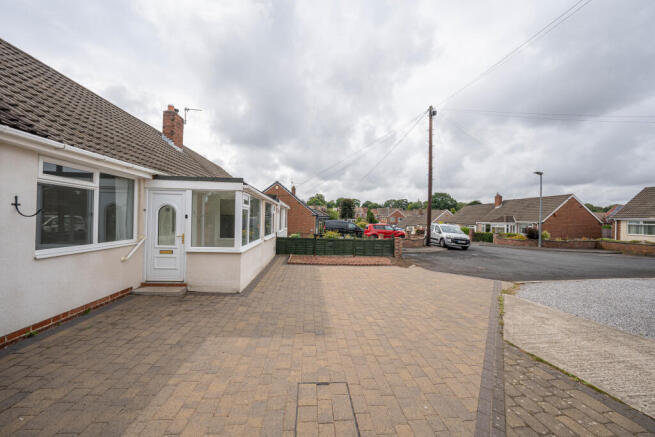
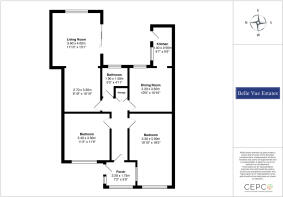
The accommodation sits on a larger than average CORNER PLOT and briefly comprises an entrance porch leading into a welcoming hallway, a bright and spacious living room featuring an attractive square bay window to the front elevation, a fitted kitchen and a separate dining area. The bungalow also benefits from a recently refitted shower room and a generous principal bedroom overlooking the front aspect.
The second bedroom is a versatile space that flows seamlessly into a delightful addition to the property creating further bedroom space or an ideal additional reception area, home office or garden room. Patio doors open directly onto the rear patio providing an excellent connection to the garden.
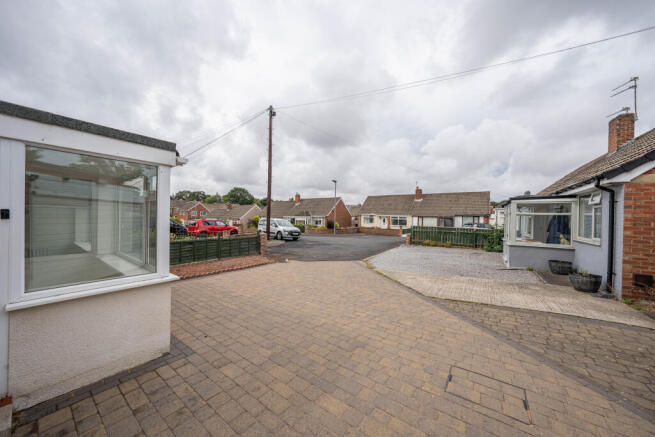
Externally, the property boasts a block-paved driveway providing off-road parking and leading to a single garage. Gated side access leads to the generous, private rear garden which features a lawn, patio, greenhouse, mature trees, established hedging and well-stocked borders. The garden offers a lovely outdoor space to relax and entertain.
Situated in the highly sought-after market town of Chester-le-Street the property is ideally positioned for commuters with excellent transport links via the A167, A1(M), A183 and A693, providing easy access to Durham City, Gateshead, Newcastle upon Tyne and Sunderland. Chester-le-Street railway station lies on the East Coast Main Line offering direct services to London and Edinburgh, while regular bus services connect the town with the wider region.
Early viewing is highly recommended to appreciate the potential, generous plot and desirable location this attractive bungalow has to offer.
ENTRANCE PORCH
8' 0" x 6' 4" (2.456m x 1.938m)
Accessed via a UPVC front entrance door, the welcoming porch benefits from dual-aspect double-glazed windows allowing an abundance of natural light and also features a practical tiled floor. A partially glazed door leads through to the entrance hallway.
HALLWAY
15' 5" x 6' 6" (4.700m x 1.984m)
Doors lead into the main body of the property creating a welcoming entrance. The space is warmed by a central heating radiator and benefits from a useful built-in storage cupboard with double doors.
LIVING ROOM
19' 2" x 10' 9" (5.846m x 3.277m)
A spacious and inviting living room featuring a charming square bay window that overlooks the front aspect filling the room with natural light. A contemporary fireplace with hearth and coal-effect electric fire creates an attractive focal point adding warmth and character. The room is enhanced by fitted wall lights, blinds, a double central heating radiator and an elegant column radiator combining comfort with modern style.
KITCHEN
9' 7" x 5' 3" (2.932m x 1.617m)
Positioned to the rear of the property this well-appointed kitchen is fitted with a good range of modern wall and base units complemented by contrasting worktops. Integrated oven, hob and extractor hood, also plumbing for a washing machine also sink and drainer unit. The room benefits from recessed ceiling downlights, a double-glazed window and an external door providing access to the rear. Finished with partially tiled walls and laminate flooring this is a bright and functional space ideal for everyday living.
DINING AREA
11' 5" x 10' 5" (3.481m x 3.178m)
A lovely dining area featuring a range of built-in storage cupboards with contrasting worktops providing practicality. Integrated beneath the worktops are a fridge and freezer, while one of the cupboards discreetly houses the combi boiler. The room is warmed by a central heating radiator and also has a double-glazed window overlooking the rear garden, creating a bright and welcoming space for dining and entertaining.
BEDROOM ONE
11' 7" x 9' 2" (3.554m x 2.800m)
A generously sized principal bedroom featuring an excellent range of fitted wardrobes providing ample storage. The room also benefits from fitted blinds, central heating radiator and a double-glazed window overlooking the front aspect creating a bright and comfortable space.
WET ROOM
6' 2" x 7' 10" (1.905m x 2.390m)
The refitted wet room features a wall-mounted shower, pedestal wash hand basin and low-level WC. Finished with partially tiled walls, chrome heated towel rail, PVC ceiling and extractor fan. The room is both practical and stylish and also benefits from specialist wet room vinyl flooring and a double-glazed window with obscured privacy glass allowing natural light while maintaining privacy.
BEDROOM / GARDEN ROOM
25' 0" x 12' 8" (7.640m x 3.863m)
A versatile and adaptable room originally designed as the second bedroom, now thoughtfully extended to provide additional living space. Ideal as a bright and inviting garden room, additional reception room or extra bedroom space, this flexible area enjoys direct access to the rear patio and garden through patio doors creating a seamless connection between indoors and out. Further features include a double glazed window, two central heating radiators, fitted blinds and partial laminate flooring.
GARAGE
Single garage with up and over door, power and light.
EXTERNALLY
Externally the property boasts a block-paved driveway providing off-road parking and leading to a single garage. Gated side access leads to the generous, private rear garden which features a lawn, patio, greenhouse, mature trees, established hedging and well-stocked borders.
DISCLAIMER
These details have been prepared by our agency staff using both information provided to us by the vendor and following internal inspection. Please be advised particulars may still be awaiting verification and approval from the vendors and therefore should not be relied for anything other than general information. Fixtures and fittings included are to be agreed with the vendor and any photographs or mention of fitted appliances does not imply they are in working order. Internal measurements are taken as a guide only for prospective purchasers and may not be precise.
- COUNCIL TAXA payment made to your local authority in order to pay for local services like schools, libraries, and refuse collection. The amount you pay depends on the value of the property.Read more about council Tax in our glossary page.
- Band: C
- PARKINGDetails of how and where vehicles can be parked, and any associated costs.Read more about parking in our glossary page.
- Garage,On street,Driveway
- GARDENA property has access to an outdoor space, which could be private or shared.
- Front garden,Patio,Back garden
- ACCESSIBILITYHow a property has been adapted to meet the needs of vulnerable or disabled individuals.Read more about accessibility in our glossary page.
- Ground floor,Wet room
Hampton Court, Chester-le-street, Durham

Add an important place to see how long it'd take to get there from our property listings.
__mins driving to your place
Affordability


Notes
Staying secure when looking for property
Ensure you're up to date with our latest advice on how to avoid fraud or scams when looking for property online.
Visit our security centre to find out moreDisclaimer - Property reference Hampton Court, Chester Le Street. The information displayed about this property comprises a property advertisement. Rightmove.co.uk makes no warranty as to the accuracy or completeness of the advertisement or any linked or associated information, and Rightmove has no control over the content. This property advertisement does not constitute property particulars. The information is provided and maintained by Belle Vue Estates, Low Fell. Please contact the selling agent or developer directly to obtain any information which may be available under the terms of The Energy Performance of Buildings (Certificates and Inspections) (England and Wales) Regulations 2007 or the Home Report if in relation to a residential property in Scotland.
*This is the average speed from the provider with the fastest broadband package available at this postcode. The average speed displayed is based on the download speeds of at least 50% of customers at peak time (8pm to 10pm). Fibre/cable services at the postcode are subject to availability and may differ between properties within a postcode. Speeds can be affected by a range of technical and environmental factors. The speed at the property may be lower than that listed above. You can check the estimated speed and confirm availability to a property prior to purchasing on the broadband provider's website. Providers may increase charges. The information is provided and maintained by Decision Technologies Limited. **This is indicative only and based on a 2-person household with multiple devices and simultaneous usage. Broadband performance is affected by multiple factors including number of occupants and devices, simultaneous usage, router range etc. For more information speak to your broadband provider.