Westlands Avenue, Grimsby, N E Lincs, DN34

- PROPERTY TYPE
Detached
- BEDROOMS
4
- BATHROOMS
2
- SIZE
Ask agent
- TENUREDescribes how you own a property. There are different types of tenure - freehold, leasehold, and commonhold.Read more about tenure in our glossary page.
Freehold
Key features
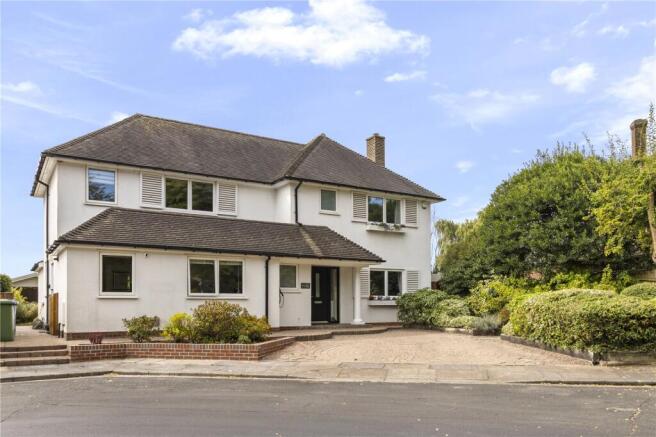
- Stunning Detached Home
- Highly Sought After Grimsby Location
- No Forward Chain
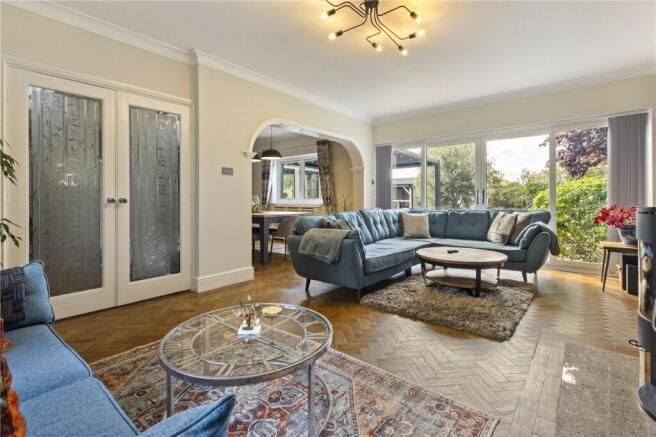
- Open Plan Lounge and Dining Area
- Extensive Plot with South Facing Garden and Plentiful Parking
- 2 Bathrooms Including Ensuite
- External Summerhouse and Garage with Home Gym Conversion
- Council Tax Band E
- EPC Grade B
Description
Located on the ever popular and highly exclusive Westlands Avenue, this sought after address boasts close proximity to Grimsby town centre and the full range of amenities it offers, while its location at the end of the avenue provides a level of peaceful seclusion not often anticipated in such a central spot. The property also provides close access to a range of pubs, eateries, shops, schools and even the Princess Diana of Wales Hospital as well as Grimsby College and Franklin Sixth Form College.
The ground floor of the property is a considerable and impressive range of luxurious reception spaces that are rich in natural light and benefit from an open plan flow in many places. The stunning, dual aspect lounge offers a fantastic vantage of the rear garden and a wood burning stove to create a cosy atmosphere. This then leads into a well-appointed dining room with plentiful space for entertaining.
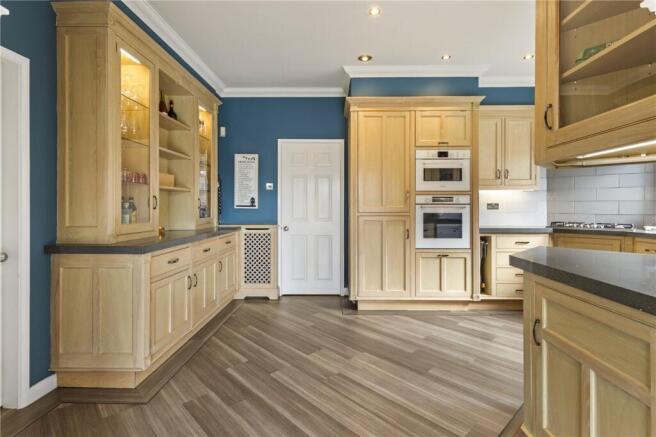
The sophisticated, solid wood fitted kitchen then combines with a comfortable sun room with an excellent garden outlook but with space enough to dine or relax in. Further convenience can be found in the form of a home study which could also act as a fourth bedroom should the need arise. A well-equipped utility space and downstairs w/c also means that the property is well suited to the daily needs of busy family life.
The first floor then continues the trend of bright, warm and welcoming spaces with large windows offering excellent views and plentiful light. Accommodation consists of three double bedrooms and two sizable bathrooms, one of which is an ensuite to the primary bedroom which also enjoys a generous range of elegant fitted wardrobes and dual aspect vantage.
The generous, south facing garden is a further selling point of this already wonderful home and offers a private and beautifully landscaped space in which to enjoy leisure, play or relaxation. A comfortable summerhouse and outdoor sauna also adds to the wider appeal and a range of sheltered patio, decking and lawn spaces make this an ideal option for those that love to entertain.
The further lifestyle benefits can be located at the opposite end of the extensive plot which flows from the front of the house all the way to the opposite side of the avenue. An outbuilding here boasts garage space as a well as a converted and air conditioned home gym which has been cunningly outfitted to provide a range of options for any that just wants that extra space whether for gym, home office or even hobby room.
A large covered parking area combined with the drive itself also means there is plentiful parking space that can even accommodate larger vehicles such as a caravan or motorhome. Two EV charging point to the front of the home and the garage are also a benefit for electric vehicles.
The amazing range of unique advantages do not end there however. The property also boast an impressive solar array and a renewable energy system that can provide both generated electricity and solar water heating. The inclusion of a solar battery storage system also greatly supplements this, ensuring that the contribution to utility costs is an incredible reduction to monthly bills. For those more environmentally minded or keener on cost efficiency this is certainly a property to consider and with an EPC rating of B, this property could certainly be considered highly efficient, despite its size.
This agent would highly recommend internal viewings to fully appreciate all that this amazing family home has to offer.
Hallway
W/C
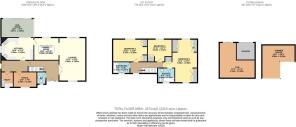
Lounge
6.46m x 3.98m (21' 2" x 13' 1")
Dining Room
3.72m x 3.36m (12' 2" x 11' 0")
Kitchen
5.02m x 3.36m (16' 6" x 11' 0")
Sun Room
4.87m x 2.86m (16' 0" x 9' 5")
Office
3.49m x 2.29m (11' 5" x 7' 6")
Utility Room
Landing
Bedroom 1
6.46m x 5.66m (21' 2" x 18' 7")
Bedroom 2
3.64m x 3.37m (11' 11" x 11' 1")
Bedroom 3
5.15m x 3.36m (16' 11" x 11' 0")
Bathroom
2.57m x 1.73m (8' 5" x 5' 8")
Ensuite Bathroom
2.54m x 1.91m (8' 4" x 6' 3")
Garage
Gym
5.32m x 5.3m (17' 5" x 17' 5")
Summer House
4.96m x 4.93m (16' 3" x 16' 2")
- COUNCIL TAXA payment made to your local authority in order to pay for local services like schools, libraries, and refuse collection. The amount you pay depends on the value of the property.Read more about council Tax in our glossary page.
- Band: E
- PARKINGDetails of how and where vehicles can be parked, and any associated costs.Read more about parking in our glossary page.
- Yes
- GARDENA property has access to an outdoor space, which could be private or shared.
- Yes
- ACCESSIBILITYHow a property has been adapted to meet the needs of vulnerable or disabled individuals.Read more about accessibility in our glossary page.
- Ask agent
Westlands Avenue, Grimsby, N E Lincs, DN34

Add an important place to see how long it'd take to get there from our property listings.
__mins driving to your place
Affordability

Notes
Staying secure when looking for property
Ensure you're up to date with our latest advice on how to avoid fraud or scams when looking for property online.
Visit our security centre to find out moreDisclaimer - Property reference MAI260171. The information displayed about this property comprises a property advertisement. Rightmove.co.uk makes no warranty as to the accuracy or completeness of the advertisement or any linked or associated information, and Rightmove has no control over the content. This property advertisement does not constitute property particulars. The information is provided and maintained by Relo Estate Agents, Covering Grimsby. Please contact the selling agent or developer directly to obtain any information which may be available under the terms of The Energy Performance of Buildings (Certificates and Inspections) (England and Wales) Regulations 2007 or the Home Report if in relation to a residential property in Scotland.
*This is the average speed from the provider with the fastest broadband package available at this postcode. The average speed displayed is based on the download speeds of at least 50% of customers at peak time (8pm to 10pm). Fibre/cable services at the postcode are subject to availability and may differ between properties within a postcode. Speeds can be affected by a range of technical and environmental factors. The speed at the property may be lower than that listed above. You can check the estimated speed and confirm availability to a property prior to purchasing on the broadband provider's website. Providers may increase charges. The information is provided and maintained by Decision Technologies Limited. **This is indicative only and based on a 2-person household with multiple devices and simultaneous usage. Broadband performance is affected by multiple factors including number of occupants and devices, simultaneous usage, router range etc. For more information speak to your broadband provider.