
Rickinghall Road, Hinderclay, Diss

- PROPERTY TYPE
Detached
- BEDROOMS
5
- BATHROOMS
3
- SIZE
4,666 sq ft
434 sq m
- TENUREDescribes how you own a property. There are different types of tenure - freehold, leasehold, and commonhold.Read more about tenure in our glossary page.
Freehold
Key features
- Beautifully Presented Detached Family Home Offering 3500 Sq. Ft (stms) Of Living Accommodation
- Secluded Gated Driveway Offering Plentiful Parking For Multiple Vehicles With Triple Detached Garage
- 25' Sitting Room With Inglenook Fireplace & French Doors, Versatile 19' Entrance Reception & Ground Floor Snug
- 26' Open Plan Kitchen/ Dining Room With Linked Garden & Family Room, With Separate Utility
- Four Piece Family Bathroom, Two En-Suite Shower Rooms, Two Ground Floor W.C's & Annexe Bathroom
- Five Double Bedrooms Over Two Floors With Built In & Walk-In Wardrobes
- Detached Self-Contained Annexe Including Double Bedroom, Bathroom & Dual Aspect Sitting/ Dining Room & Kitchen
- Private Low Maintenance Rear Garden Of Almost 1 Acre (stms) Overlooking Fields & The Church Beyond
Description
IN SUMMARY
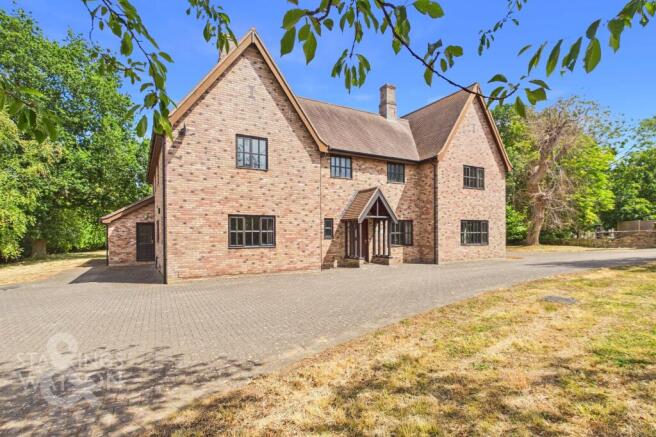
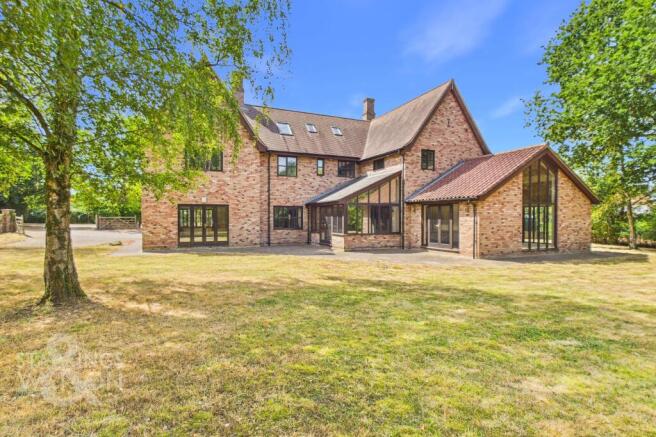
Guide Price £850,000 - £900,000. NO CHAIN! A TRULY IMPRESSIVE FIVE BEDROOM DETACHED FAMILY HOME. This beautifully presented property built around 20 years ago offers an expansive 3500 SQ. FT (stms) OF LIVING ACCOMMODATION within the house itself and a further 1176 SQ.FT (stms) within the TRIPLE GARAGE & ANNEXE. The home has been thoughtfully arranged to provide both privacy and versatility for modern family living. Set behind a SECLUDED GATED DRIVEWAY, there is plentiful parking for multiple vehicles and a TRIPLE DETACHED GARAGE, ensuring convenience and security. The welcoming 19’ ENTRANCE RECEPTION opens into a 25’ SITTING ROOM, featuring an INGLENOOK FIREPLACE and FRENCH DOORS, creating a warm, inviting space for relaxation or entertaining. The GROUND FLOOR SNUG offers further flexibility for a playroom or office. At the heart of the home, a 26’ OPEN PLAN KITCHEN/DINING ROOM with range style double oven which flows seamlessly into the GARDEN & FAMILY ROOM providing vast entertaining space, perfect for gatherings and family meals. There is also a SEPARATE UTILITY for added practicality as well as TWO GROUND CLOAKROOMS. Bedroom accommodation is arranged over two top floors, comprising FIVE DOUBLE BEDROOMS, all with BUILT-IN or WALK-IN WARDROBES, and served by a FOUR PIECE FAMILY BATHROOM & TWO EN-SUITE SHOWER ROOMS. The master bedroom measuring 25’ is a real feature with a stunning wood clad vaulted ceiling. The DETACHED SELF-CONTAINED ANNEXE provides a DOUBLE BEDROOM, BATHROOM, and DUAL ASPECT SITTING/DINING ROOM & KITCHEN, ideal for guests, multi-generational living, or as a private workspace. The rear gardens are very PRIVATE and enclosed by mature trees, offering a wrap-around aspect that ensures both seclusion and immediate access to the spacious driveway. A generous patio area sits neatly around the back of the property, providing the perfect spot for decked seating (ideal for morning coffee or alfresco dining), while the remainder of the almost 1 ACRE PLOT (stms) is laid to lawn for LOW MAINTENANCE enjoyment. The tree line backdrop fills the space with colour and greenery, creating a tranquil retreat, and beyond the garden’s boundary, EXPANSIVE COUNTRYSIDE VIEWS and the picturesque church spire offer a stunning rural outlook.
SETTING THE SCENE
Located in the heart of the village adjacent to the church, the initial part of the driveway is shared with the church with secure double five bar gates onto the expansive block paved driveway providing parking for numerous vehicles. The driveway leads to the detached triple garage with secure parking for three vehicles if required. Over the garage is the self contained annexe apartment. The main entrance door is found to the front of the house with a covered storm porch.
THE GRAND TOUR
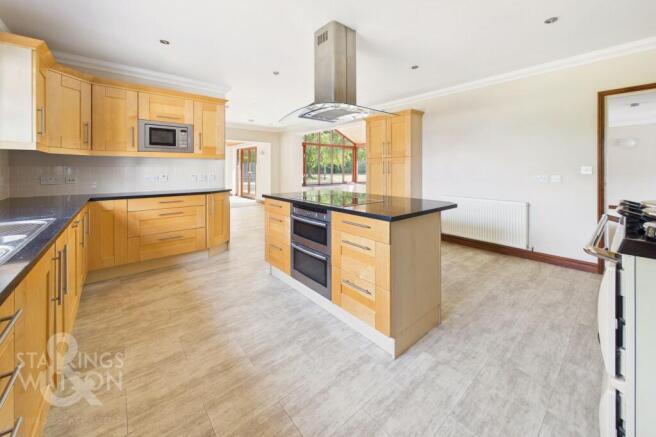
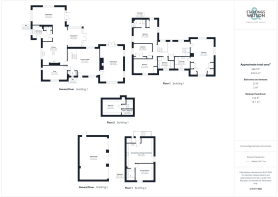
MAIN HOUSE - Entering via the main entrance door to the front there is an impressive welcome via the versatile entrance reception room with stairs ahead to the first floor landing. A door to one of the ground floor cloakrooms can be found as well as access to the main sitting room to the right, to the left is a door into the snug and a door into the kitchen. The 25’ sitting room provides a bright triple aspect as well as a feature inglenook fireplace housing a woodburner and double French doors onto the garden. The snug to the front offers the perfect space for a home office. Heading into the kitchen there is ample space to be enjoyed with a range of wall and base level units, granite worktops over, double range style oven, central island, dishwasher, electric hob and microwave all integrated as well as further space for white goods. The kitchen flows into the dining space with an open plan flow into the garden room to the side and family room to the rear. The separate utility provides practicality with further storage and space for white goods as well as a door to the rear garden, door to another cloakroom and oil fired boiler. The garden room offers a pleasant outlook over the grounds with double doors leading out. The expansive family room benefits from a triple aspect, vaulted ceiling and double doors onto the garden.
Heading up to the first floor galleried landing, there is a further staircase to the top floor as well as double storage cupboard. Off the landing there are four double bedrooms all of which have built in wardrobes. The double bedroom to the rear benefits from an en-suite shower room whilst the main family bathroom offers a four piece suite with his and hers sinks, bath and separate shower as well as w/c. The master bedroom has a real wow factor with full height vaulted ceiling creating a sense of grandeur in addition to the multitude of fitted and walk in wardrobes and triple aspect. Heading up to the second floor you will find the fifth bedroom as well as a walk in cupboard for storage.
ANNEXE - The self contained annexe is an excellent space with an entrance hallway and fitted storage leading into the main kitchen/reception. There is a bright dual aspect with plenty of space for sitting and dining. The kitchen is fully fitted with base level units, rolled edge worktops over and white goods to include an oven and hob as well as freestanding space for fridge, freezer and washing machine. Off the reception is the double bedroom and the bathroom with bath, w/c and hand wash basin.
FIND US
Postcode : IP22 1HN
What3Words : ///shifts.sits.innovator
VIRTUAL TOUR
View our virtual tour for a full 360 degree of the interior of the property.
AGENTS NOTE
Dual council tax would be chargeable for both the house and the annexe depending on usage.
EPC Rating: D
Garden
THE GREAT OUTDOORS Heading out from the sitting room or garden room, the private rear garden is fully enclosed by mature trees with a wrap-around aspect for immediate access to the spacious driveway. The patio sits neatly around the back of the property, with space for decked seating perfect for a morning coffee while the rest of the plot is laid to lawn for a low maintenance peace of mind. A tree line backdrop fills the area with colour and greenery while expansive countryside views sit beyond. The plot extends to almost 1 acre (stms).
Disclaimer
Anti-Money Laundering (AML) Fee Statement:
To comply with HMRC's regulations on Anti-Money Laundering (AML), we are legally required to conduct AML checks on every purchaser once a sale is agreed. We use a government-approved electronic identity verification service to ensure compliance, accuracy, and security. This is approved by the Government as part of the Digital Identity and Attributes Trust Framework (DIATF). The cost of anti-money laundering (AML) checks are £50 including VAT per person, payable in advance after an offer has been accepted. This fee is mandatory to comply with HMRC regulations and must be paid before a memorandum of sale can be issued. Please note that the fee is non-refundable.
General Disclaimer:
Whilst every care has been taken to prepare these sales particulars, they are for guidance purposes only. All measurements are approximate are for general guidance purposes only.
Brochures
Property Brochure- COUNCIL TAXA payment made to your local authority in order to pay for local services like schools, libraries, and refuse collection. The amount you pay depends on the value of the property.Read more about council Tax in our glossary page.
- Band: G
- PARKINGDetails of how and where vehicles can be parked, and any associated costs.Read more about parking in our glossary page.
- Yes
- GARDENA property has access to an outdoor space, which could be private or shared.
- Private garden
- ACCESSIBILITYHow a property has been adapted to meet the needs of vulnerable or disabled individuals.Read more about accessibility in our glossary page.
- Ask agent
Rickinghall Road, Hinderclay, Diss

Add an important place to see how long it'd take to get there from our property listings.
__mins driving to your place
Affordability


Notes
Staying secure when looking for property
Ensure you're up to date with our latest advice on how to avoid fraud or scams when looking for property online.
Visit our security centre to find out moreDisclaimer - Property reference e4dc54ca-576e-4765-b5e3-68612a34c7d5. The information displayed about this property comprises a property advertisement. Rightmove.co.uk makes no warranty as to the accuracy or completeness of the advertisement or any linked or associated information, and Rightmove has no control over the content. This property advertisement does not constitute property particulars. The information is provided and maintained by Starkings & Watson, Diss. Please contact the selling agent or developer directly to obtain any information which may be available under the terms of The Energy Performance of Buildings (Certificates and Inspections) (England and Wales) Regulations 2007 or the Home Report if in relation to a residential property in Scotland.
*This is the average speed from the provider with the fastest broadband package available at this postcode. The average speed displayed is based on the download speeds of at least 50% of customers at peak time (8pm to 10pm). Fibre/cable services at the postcode are subject to availability and may differ between properties within a postcode. Speeds can be affected by a range of technical and environmental factors. The speed at the property may be lower than that listed above. You can check the estimated speed and confirm availability to a property prior to purchasing on the broadband provider's website. Providers may increase charges. The information is provided and maintained by Decision Technologies Limited. **This is indicative only and based on a 2-person household with multiple devices and simultaneous usage. Broadband performance is affected by multiple factors including number of occupants and devices, simultaneous usage, router range etc. For more information speak to your broadband provider.