
The Sandpipers, Gravesend

- PROPERTY TYPE
Detached
- BEDROOMS
4
- BATHROOMS
2
- SIZE
Ask agent
- TENUREDescribes how you own a property. There are different types of tenure - freehold, leasehold, and commonhold.Read more about tenure in our glossary page.
Freehold
Key features
- Four Bedroom Detached House
- Generous Size Plot, Double Garage
- Off Street Parking For 4 Cars On Drive
- Popular Development
Description
The Sandpipers is not just a house, it is a place where memories can be made. With its spacious layout and practical amenities, this property is ready to welcome you and your family. Don't miss the opportunity to make this lovely house your new home in Gravesend.
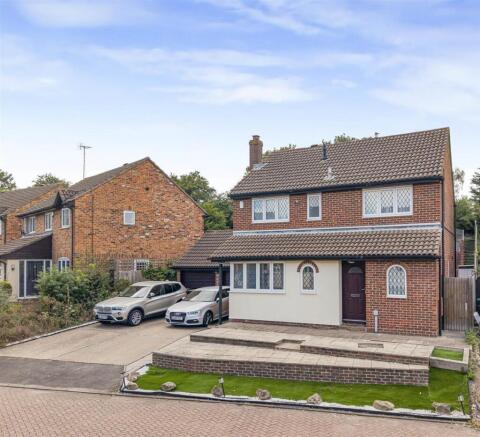
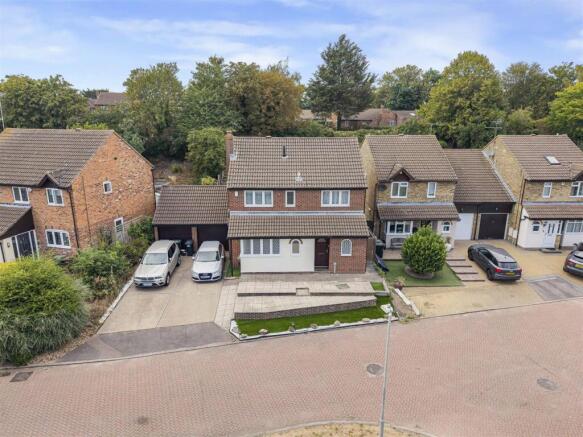
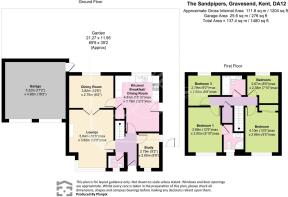
Description: - Welcome to this impressive looking four bedroom detached family home in The Sandpipers, Gravesend. Built in the 1980's, the property not only offers kerb appeal but it occupies a generous-sized plot with a double garage to the side and plenty of parking on the private drive for four cars. The ground floor accommodation comprises a hall, cloakroom with w.c., a study, lounge with double doors through to a dining room and a fitted kitchen/breakfast room. Upstairs you will find the main family bathroom and four bedrooms, the master with an en-suite shower room. The house has Gas Central Heating and all the windows are double-glazed. The sizeable four tier terrace garden has been designed for easier maintenance and there is plenty of space to extend. Planning permission to extend the rear and convert the garage into living accommodation was granted in 2020 and therefore likely to be reinstated if applied for.
Location: - The Sandpipers is situated on a popular development of similar type properties, known as Rivermount. It is tucked away in a quiet cul-de-sac location, offering a family-friendly environment and close to amenities including a few minutes’ walk of both St John’s primary and secondary schools, Gravesend Grammar School for Boys and North West Kent College for further education. There is a good choice of local shops and facilities at Valley Drive within walking distance, including a Tesco Express, pharmacy, and takeaways. Gravesend Town Centre and mainline railway station are just a bus/car ride away, making it an ideal location for commuters. Ebbsfleet station is within 3.5 miles and provides a high-speed service to St Pancras Station, London. The blend of peaceful surroundings, quality education and fantastic transport links makes this home for long-term family living.
Frontage: - A substantial raised paved frontage. Parking for four cars on the private drive in front of the garage. (Potential to create further parking subject to planning).
Hall: - Composite front door, laminate floor, radiator.
Ground Floor Cloakroom: - Double glazed window to front, White suite comprising low level w.c . with built in cistern and wash basin. Large deep fitted wall cupboard with shelving and plenty of storage.
Study: - An ideal study or work from home office with double glazed window to front and side, laminate floor, radiator.
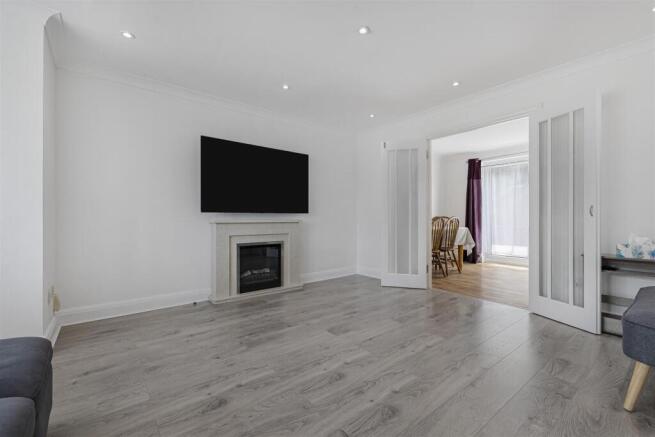
Lounge: - Double glazed bay window to front, laminate floor, radiator, inset ceiling spot lights, contemporary focal point electric fire. Double doors leading to the dining room.
Dining Room: - Double glazed double doors to garden, laminate floor, radiator.
Kitchen/Breakfast Room: - Double glazed window to rear and door to side leading to garden. Fitted with Beech effect wall and base units, ample work surface space. Built in double oven and gas hob, integrated fridge/freezer, plumbed for washing machine and space for tumble dryer. Radiator.
Stairs/Landing : - Carpeted staircase leading to the first floor. Access to a boarded and recently renewed insulated loft. Airing cupboard with hot water cylinder and Worcester boiler.
Bedroom 1: - Double-glazed window to front, carpet, door leading to en-suite shower room.
En-Suite Shower Room: - Double glazed window to front, radiator, tiled walls, vinyl flooring. Fitted with corner shower cubicle with electric shower unit, vanity wash basin, low level w.c..
Bedroom 2: - A double room with fitted wardrobes with plenty of hanging and storage space. Double-glazed window to front, radiator and vinyl flooring.
Bedroom 3: - Double glazed window to rear, vinyl floor, radiator. We understand the vendor had a double bed in this room.
Bedroom 4: - Double glazed window to rear, vinyl flooring, radiator. We understand the vendor had a double bed in this room.
Rear Garden: - A generous-sized terrace garden on four tiers, designed for easy maintenance with a porcelain tiled patio, steps up to a block paved area and a wildlife garden area at the top. External water tap, security lighting, electric sockets, and side access.
Garage: - An insulated and renovated double garage with a recently installed consumer unit (ready for EV wiring), electric sockets, lights, a double glazed door leading to the rear garden, two remote-controlled doors at the front. Insulated and partially boarded loft space with an integral ladder.
Parking: - There is off street parking on the drive for four cars in front of the garage and potential to create further parking if required.
Tenure: - Freehold
Local Authority: - Gravesham Borough Council
Council Tax Band F - £ 3313.79
Note: We understand planning permission was granted in 2020 for erection of a single storey rear extension and conversion of the existing garage into habitable rooms. Therefore it should be straightforward to get this permission reinstated if required.
Utilities - Mains Gas, Mains Electricity, Mains Water, Mains Drainage
Broadband - Standard
Superfast
Ultrafast
Identity Verification/Customer Due Diligence Fee - As part of our obligations under the Money Laundering, Terrorist Financing and Transfer of Funds (Information on the Payer) Regulations 2017, all prospective purchasers are required to complete identity and customer due-diligence checks.
We use a specialist third-party provider to carry out these checks on our behalf. The cost of this service is £60 (including VAT) per individual purchaser, or £120 (including VAT) where the purchaser is a company.
This charge is payable by the purchaser following acceptance of an offer and before the Memorandum of Sale is issued. The charge is a fee for the identity verification/customer due-diligence service and is separate from any legal or conveyancing fees.
The fee is non-refundable once the verification service has been carried out.
Brochures
The Sandpipers, Gravesend- COUNCIL TAXA payment made to your local authority in order to pay for local services like schools, libraries, and refuse collection. The amount you pay depends on the value of the property.Read more about council Tax in our glossary page.
- Band: F
- PARKINGDetails of how and where vehicles can be parked, and any associated costs.Read more about parking in our glossary page.
- Garage
- GARDENA property has access to an outdoor space, which could be private or shared.
- Yes
- ACCESSIBILITYHow a property has been adapted to meet the needs of vulnerable or disabled individuals.Read more about accessibility in our glossary page.
- Ask agent

Add an important place to see how long it'd take to get there from our property listings.
__mins driving to your place
Affordability




Notes
Staying secure when looking for property
Ensure you're up to date with our latest advice on how to avoid fraud or scams when looking for property online.
Visit our security centre to find out moreDisclaimer - Property reference 34859088. The information displayed about this property comprises a property advertisement. Rightmove.co.uk makes no warranty as to the accuracy or completeness of the advertisement or any linked or associated information, and Rightmove has no control over the content. This property advertisement does not constitute property particulars. The information is provided and maintained by Sealeys Walker Jarvis, Gravesend. Please contact the selling agent or developer directly to obtain any information which may be available under the terms of The Energy Performance of Buildings (Certificates and Inspections) (England and Wales) Regulations 2007 or the Home Report if in relation to a residential property in Scotland.
*This is the average speed from the provider with the fastest broadband package available at this postcode. The average speed displayed is based on the download speeds of at least 50% of customers at peak time (8pm to 10pm). Fibre/cable services at the postcode are subject to availability and may differ between properties within a postcode. Speeds can be affected by a range of technical and environmental factors. The speed at the property may be lower than that listed above. You can check the estimated speed and confirm availability to a property prior to purchasing on the broadband provider's website. Providers may increase charges. The information is provided and maintained by Decision Technologies Limited. **This is indicative only and based on a 2-person household with multiple devices and simultaneous usage. Broadband performance is affected by multiple factors including number of occupants and devices, simultaneous usage, router range etc. For more information speak to your broadband provider.