Feldale Place, Whittlesey, Peterborough, Cambridgeshire

- PROPERTY TYPE
Semi-Detached
- BEDROOMS
3
- BATHROOMS
2
- SIZE
904 sq ft
84 sq m
- TENUREDescribes how you own a property. There are different types of tenure - freehold, leasehold, and commonhold.Read more about tenure in our glossary page.
Freehold
Key features
- Substantially improved by the current owners
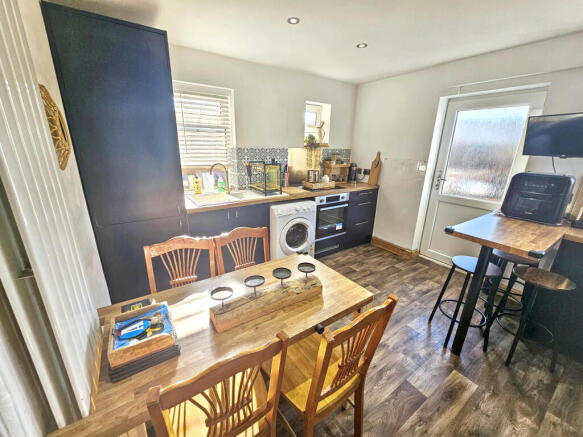
- Contemporary kitchen diner
- Space for a dining table and breakfast bar
- Generous separate lounge
- Ground-floor shower room
- Main bedroom with en suite bath and shower room
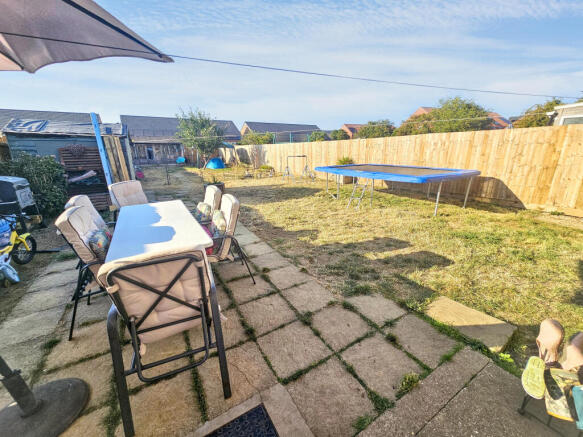
- Particularly good-sized south-facing rear garden
- Timber summerhouse currently used as a home gym
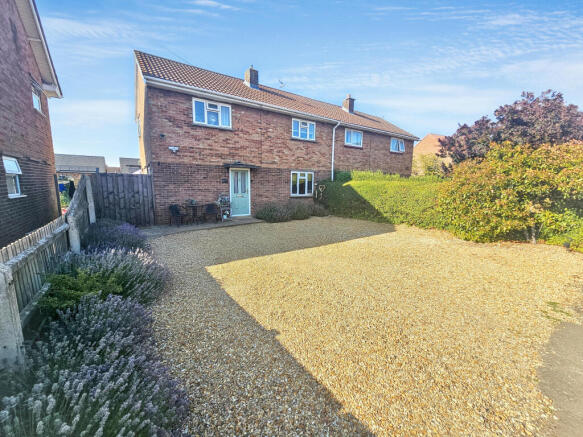
- Driveway providing parking for up to three vehicles
Description
The sellers have adapted the property to suit their family and lifestyle, upgrading both the kitchen and lounge, converting the former utility room into a ground-floor shower room and rearranging the upstairs bathroom accommodation to create an en suite for the main bedroom.
The kitchen diner is fitted with contemporary dark cabinetry and contrasting timber-effect work surfaces, with space for both a family dining table and a separate breakfast bar. A door opens directly onto the rear garden, making it practical for everyday family life and entertaining.
The separate lounge is a generous room with wall panelling and feature décor, while its proportions allow for a variety of furniture arrangements.
The former utility room has been converted into a useful ground-floor shower room fitted with a walk-in rainfall shower, wash basin and WC. As well as providing additional facilities for the household, the sellers have found it particularly useful for their outdoor lifestyle after walks and time spent in the garden.
Upstairs, the previous bathroom arrangement has been altered to create an en suite serving the main bedroom. This is fitted with a freestanding roll-top bath, walk-in rainfall shower, wash basin and WC. There are two further bedrooms, making the layout suitable for a family, guests or those needing space to work from home.
Outside is where this home really stands apart. The south-facing rear garden is considerably larger than many typically associated with a three-bedroom property and provides plenty of space for children, pets, entertaining and further landscaping. There is a paved seating area directly behind the house, a large lawn and a timber summerhouse currently used as a home gym. This could equally suit use as a home office, studio, hobby room or garden retreat.
To the front, the generous gravelled driveway provides off-road parking for up to three vehicles and is complemented by established hedging and planting.
Located directly across the road from our office, we have seen first-hand just how much the sellers have transformed this home since moving in. Having made it work well for their family, they are now hoping to move further out in search of more open surroundings and field views.
They leave behind a home with flexible accommodation, excellent outside space and several thoughtful improvements.
Contact us to arrange a viewing or complete the enquiry form.
Open 6am–10pm daily.
Disclaimer
While every effort is made to ensure the information provided is as accurate as possible including property particulars your conveyancer is legally responsible for ensuring any purchase agreement fully protects your position.
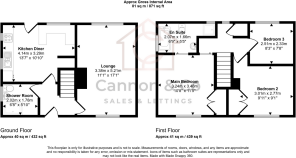
Ground Floor
Kitchen Diner: 4.14m x 3.29m (13'7" x 10'10")
Lounge: 3.38m x 5.21m (11'1" x 17'1")
Shower Room: 2.02m x 1.78m (6'8" x 5'10")
First Floor
Main Bedroom: 3.24m x 3.48m (10'8" x 11'5")
En Suite: 2.07m x 1.66m (6'9" x 5'5")
Bedroom 2: 3.01m x 2.77m (9'11" x 9'1")
Bedroom 3: 2.51m x 2.33m (8'3" x 7'8")
Enclosed Rear Garden
Summerhouse/Gym
Driveway
ID Verification
As with all estate agents, Cannon & Co Sales and Lettings must adhere to ID and Money Laundering Regulations. To comply with these regulations and prevent fraud and illegal activities, we are required to verify the identity of our clients. This process involves an electronic ID verification, which incurs a fee of £15 plus VAT per person. This fee will be invoiced.
- COUNCIL TAXA payment made to your local authority in order to pay for local services like schools, libraries, and refuse collection. The amount you pay depends on the value of the property.Read more about council Tax in our glossary page.
- Band: A
- PARKINGDetails of how and where vehicles can be parked, and any associated costs.Read more about parking in our glossary page.
- Driveway
- GARDENA property has access to an outdoor space, which could be private or shared.
- Yes
- ACCESSIBILITYHow a property has been adapted to meet the needs of vulnerable or disabled individuals.Read more about accessibility in our glossary page.
- Ask agent
Feldale Place, Whittlesey, Peterborough, Cambridgeshire

Add an important place to see how long it'd take to get there from our property listings.
__mins driving to your place
Affordability


Notes
Staying secure when looking for property
Ensure you're up to date with our latest advice on how to avoid fraud or scams when looking for property online.
Visit our security centre to find out moreDisclaimer - Property reference CPE-55128419. The information displayed about this property comprises a property advertisement. Rightmove.co.uk makes no warranty as to the accuracy or completeness of the advertisement or any linked or associated information, and Rightmove has no control over the content. This property advertisement does not constitute property particulars. The information is provided and maintained by Cannon and Co, Whittlesey. Please contact the selling agent or developer directly to obtain any information which may be available under the terms of The Energy Performance of Buildings (Certificates and Inspections) (England and Wales) Regulations 2007 or the Home Report if in relation to a residential property in Scotland.
*This is the average speed from the provider with the fastest broadband package available at this postcode. The average speed displayed is based on the download speeds of at least 50% of customers at peak time (8pm to 10pm). Fibre/cable services at the postcode are subject to availability and may differ between properties within a postcode. Speeds can be affected by a range of technical and environmental factors. The speed at the property may be lower than that listed above. You can check the estimated speed and confirm availability to a property prior to purchasing on the broadband provider's website. Providers may increase charges. The information is provided and maintained by Decision Technologies Limited. **This is indicative only and based on a 2-person household with multiple devices and simultaneous usage. Broadband performance is affected by multiple factors including number of occupants and devices, simultaneous usage, router range etc. For more information speak to your broadband provider.