
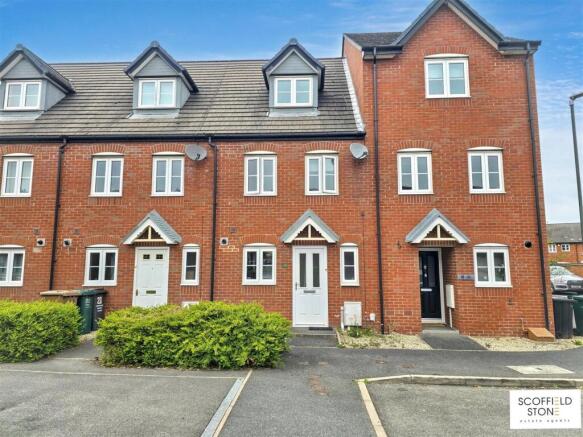
Dee Close, Hilton, Derby

Letting details
- Let available date:
- Now
- Deposit:
- £1,380A deposit provides security for a landlord against damage, or unpaid rent by a tenant.Read more about deposit in our glossary page.
- Furnish type:
- Unfurnished
- Council Tax:
- Ask agent
- PROPERTY TYPE
Semi-Detached
- BEDROOMS
3
- BATHROOMS
2
- SIZE
Ask agent
Key features
- Three good sized bedrooms
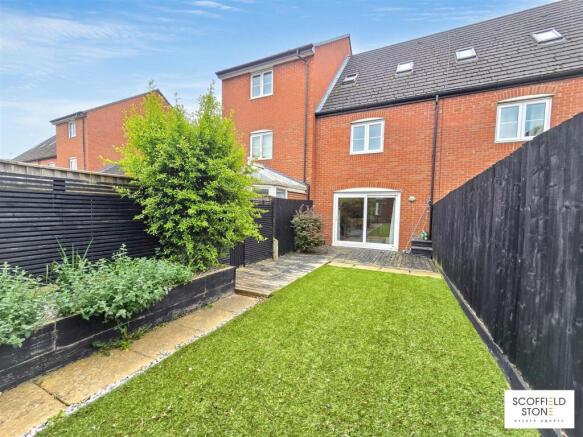
- Low maintenance garden
- Allocated off road parking
- Single Garage
- Master bedroom has a dressing room area
- Master bedroom has an en-suite shower room
Description
EPC rating: B (81) Council Tax Band: C Deposit: £1,380 and a holding deposit of £275 (which goes towards the first months rent)
Full Description - The house boasts three generously sized bedrooms, making it an ideal choice for families or those seeking extra space for guests or a home office. Each bedroom is designed to be a tranquil retreat, allowing for restful nights and rejuvenating mornings. Additionally, the property features two bathrooms, which adds convenience for busy households and ensures that morning routines can be managed with ease.
Situated in a peaceful neighbourhood, this home benefits from a friendly community feel while still being conveniently located near local amenities. Residents can enjoy nearby parks, shops, and schools, making it a practical choice for families and professionals alike.
This property is not just a house; it is a place where memories can be made and cherished. With its appealing features and prime location, it presents an excellent opportunity for those looking to settle in a welcoming environment. Do not miss the chance to make this lovely your new home.
Ground Floor Hallway - Wooden flooring and neutrally decorated walls, radiator, smoke alarm, carbon alarm, heating thermostat, standard light fitting, radiator, composite front door with obscured glass panels.
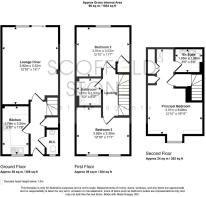
Kitchen - 1.81 x 3.53 (5'11" x 11'6") - Wooden flooring and part neutrally decorated walls and part tiled walls, a variety of wooden kitchen base and wall units, central heating boiler, integrated electric oven and extractor hood and gas hob. Round edged mottled worktop,, stainless steel sink, half bowl and draining board with silver mixer hot and cold taps, space for washing machine, fridge and dishwasher, UPVC double glazed window, wall heater and standard spot light fitting.
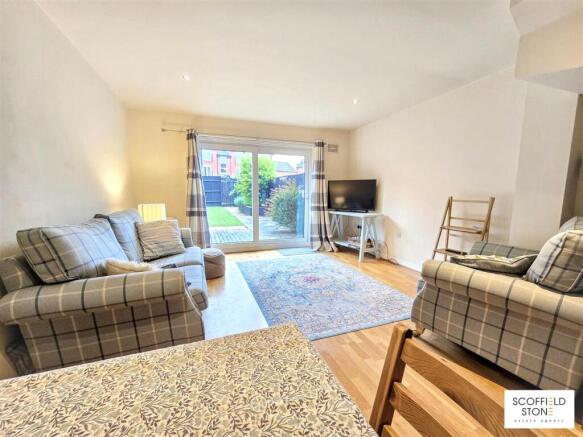
Lounge - 3.90 x 5.40 (12'9" x 17'8") - Wooden flooring and neutrally decorated walls, UPVC double glazed French doors, tv socket, telephone socket, radiators, spot lights to ceiling and wooden panelled door with brass handles.
Storage Cupboard - Walls decorated neutrally and wooden flooring, standard light fitting, main fuse board and a couple of coat pegs wall mounted.
Downstairs Cloakroom - 1.79 x 0.88 (5'10" x 2'10") - Continuation of hallway wooden flooring, neutrally decorated walls, radiator, standard light fitting, white basin with hot and cold taps and tiled splashback and WC. Obscured UPVC double glazed window.
First Floor Stairs And Landing - Carpet to stairs and wooden banister and spindles, neutrally decorated walls, radiator and standard light fitting and wooden rail.
Family Bathroom - Neutrally part decorated walls and part tiled walls, white bathroom suite comprises WC, bath with hot and cold taps, basin with hot and cold taps and mains shower over the bath, glass shower screen, extractor fan, standard light fitting, radiator and wooden panelled door with brass handles
Bedroom Two - 3.93 x 3.60 (12'10" x 11'9") - Carpet to flooring, walls neutrally decorated, UPVC double glazed window, storage cupboard housing water tank, standard light fitting, radiator and wooden panelled door with brass handles.
Bedroom Three - 3.93 x 3.35 (12'10" x 10'11") - Carpet to flooring, neutrally decorated walls, radiators, standard light fitting, UPVC double glazed windows, wooden panelled door with brass handles.
Second Floor Stairs And Landing - Carpet to stairs and wooden banister and spindles, neutrally decorated walls, radiator and standard light fitting
Bedroom One - 3.91 x 3.69 (dressing room 2.78 x 1.25) (12'9" x 1 - Carpet to flooring with neutrally decorated walls, UPVC double glazed windows, loft hatch, standard light fittings, smoke alarm, radiators, dressing room area has fitted wardrobes with hanging rails and shelves, velux window, leading to the en-suite
Dressing Room Area - Located within bedroom one, carpet to flooring, Partially mirrored fronted built in wardrobes, with hanging rails and shelving and dressing table area, Velux window and wooden door leading to the en-suite shower room.
En-Suite Shower Room - Vinyl to flooring, walls painted neutrally, white bathroom suite comprises WC, shower cubical, basin with hot and cold taps, radiator, standard light fitting, extractor fan and obscured velux window and wooden panelled door with brass handles and lock part tiled walls to shower cubical and behind the basin
Outside Rear - An enclosed low maintenance rear garden with decking area, with a gate leading to the rear allocated parking space and single garage.
Material Information - Verified Material Information
Monthly rent: £1,200
Council Tax band: C
Tenure: Freehold
Property type: House
Property construction: Standard undefined construction
Energy Performance rating: B
Electricity supply: Mains electricity
Solar Panels: No
Other electricity sources: No
Water supply: Mains water supply
Sewerage: Mains
Heating: Mains gas-powered central heating is installed.
Heating features: Double glazing
Broadband: FTTP (Fibre to the Premises)
Mobile coverage: O2 - Good, Vodafone - OK, Three - Good, EE - Good
Parking: Garage and Allocated
Building safety issues: No
Restrictions - Listed Building: No
Restrictions - Conservation Area: No
Restrictions - Tree Preservation Orders: None
Public right of way: No
Long-term area flood risk: No
Historical flooding: No
Flood defences: No
Coastal erosion risk: No
Planning permission issues: No
Accessibility and adaptations: None
Coal mining area: No
Non-coal mining area: No
All information is provided without warranty. Contains HM Land Registry data © Crown copyright and database right 2021. This data is licensed under the Open Government Licence v3.0.
The information contained is intended to help you decide whether the property is suitable for you. You should verify any answers which are important to you with your property lawyer or surveyor or ask for quotes from the appropriate trade experts: builder, plumber, electrician, damp, and timber expert.
Disclaimer - These particulars, whilst believed to be accurate are set out as a general outline only for guidance and do not constitute any part of an offer or contract. Floor plans are not drawn to scale and room dimensions are subject to a +/- 50mm (2") tolerance and are based on the maximum dimensions in each room. Intending purchasers should not rely on them as statements of representation of fact but must satisfy themselves by inspection or otherwise as to their accuracy. No person in this firm’s employment has the authority to make or give any representation or warranty in respect of the property.
What3words - What3Words///magpie.asterisk.dart
Brochures
Dee Close, Hilton, DerbyBrochure- COUNCIL TAXA payment made to your local authority in order to pay for local services like schools, libraries, and refuse collection. The amount you pay depends on the value of the property.Read more about council Tax in our glossary page.
- Band: C
- PARKINGDetails of how and where vehicles can be parked, and any associated costs.Read more about parking in our glossary page.
- Garage,No disabled parking
- GARDENA property has access to an outdoor space, which could be private or shared.
- Yes
- ACCESSIBILITYHow a property has been adapted to meet the needs of vulnerable or disabled individuals.Read more about accessibility in our glossary page.
- Ask agent
Dee Close, Hilton, Derby

Add an important place to see how long it'd take to get there from our property listings.
__mins driving to your place

Notes
Staying secure when looking for property
Ensure you're up to date with our latest advice on how to avoid fraud or scams when looking for property online.
Visit our security centre to find out moreDisclaimer - Property reference 34859095. The information displayed about this property comprises a property advertisement. Rightmove.co.uk makes no warranty as to the accuracy or completeness of the advertisement or any linked or associated information, and Rightmove has no control over the content. This property advertisement does not constitute property particulars. The information is provided and maintained by Scoffield Stone, Hilton. Please contact the selling agent or developer directly to obtain any information which may be available under the terms of The Energy Performance of Buildings (Certificates and Inspections) (England and Wales) Regulations 2007 or the Home Report if in relation to a residential property in Scotland.
*This is the average speed from the provider with the fastest broadband package available at this postcode. The average speed displayed is based on the download speeds of at least 50% of customers at peak time (8pm to 10pm). Fibre/cable services at the postcode are subject to availability and may differ between properties within a postcode. Speeds can be affected by a range of technical and environmental factors. The speed at the property may be lower than that listed above. You can check the estimated speed and confirm availability to a property prior to purchasing on the broadband provider's website. Providers may increase charges. The information is provided and maintained by Decision Technologies Limited. **This is indicative only and based on a 2-person household with multiple devices and simultaneous usage. Broadband performance is affected by multiple factors including number of occupants and devices, simultaneous usage, router range etc. For more information speak to your broadband provider.