
Lydiate Lane, Eccleston, PR7 6LX

- PROPERTY TYPE
Detached
- BEDROOMS
3
- BATHROOMS
3
- SIZE
1,872 sq ft
174 sq m
- TENUREDescribes how you own a property. There are different types of tenure - freehold, leasehold, and commonhold.Read more about tenure in our glossary page.
Freehold
Key features
- Stunning detached property
- Over 1800 square feet of sumptuous accommodation
- Large south facing gardens
- Beautiful heart of the home
- Video and virtual tour
- Exclusive development
Description
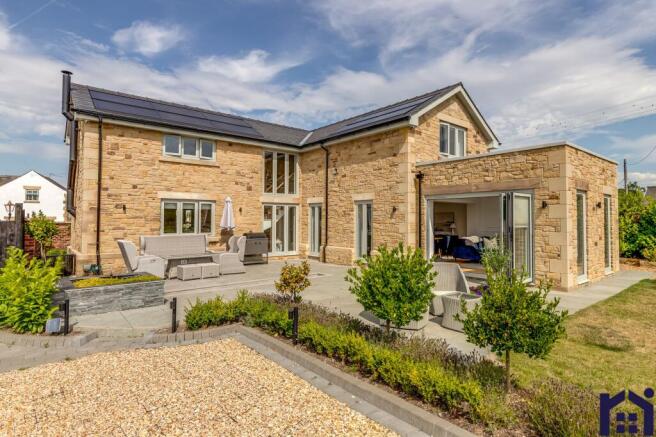
Outstanding individual stone-built detached property occupying a substantial plot on an exclusive development, enjoying uninterrupted views over open countryside to the rear and offering over 1,800 square feet of sumptuous and elegant accommodation. Beautifully designed and impeccably presented throughout, this exceptional home seamlessly combines luxurious contemporary living with timeless character and outstanding energy efficiency.
The block-paved approach leads to electric gates, opening onto ample private parking. Stroll through the Mediterranean-inspired front garden, thoughtfully planted with lavender and box, to the impressive main entrance beneath an oak-framed storm porch.
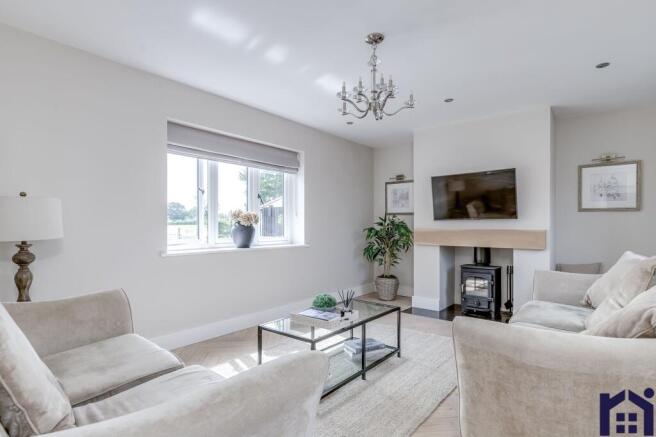
Step into the welcoming hallway where exquisite herringbone wood flooring flows throughout much of the ground floor, immediately setting the tone for the quality found throughout the home. The cosy living room is centred around a wood-burning stove, creating a warm and inviting retreat.
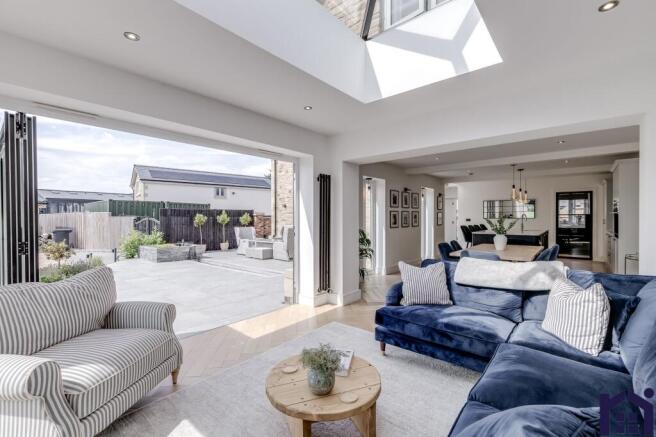
To the rear, the magnificent heart of the home is flooded with natural light from the stunning garden room, featuring panelled walls, a striking roof lantern and bifolding doors opening onto the garden. This exceptional family living space flows effortlessly into the sleek contemporary kitchen, fitted with an extensive range of wall and base units together with a central island topped with quartz work surfaces. Integrated appliances include a five-ring induction hob, double pyrolytic ovens, refrigerator, freezer, wine cooler, dishwasher and the ever-versatile Quooker tap.
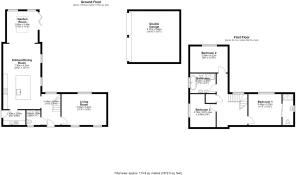
Completing the ground floor are the separate utility/boot room with integrated washing machine and tumble dryer, together with the luxurious shower room featuring fully tiled walls and flooring, a walk-in rainfall shower, floating wc and wash hand basin.
Step outside into the beautifully landscaped south-facing rear garden, where every element has been carefully considered to create a truly exceptional outdoor living space. Porcelain tiled terraces provide the perfect setting for entertaining, while the tranquil reflecting pool with water feature is complemented by evocative Mediterranean planting including olive trees, lavender, box hedging and a young orchard. A generous lawn offers ample space for children to play, whilst the gravelled driveway provides secure parking and leads to the oak-framed garage with electrically operated roller doors.
Back inside, the elegant galleried landing leads to the superb principal bedroom with its vaulted ceiling and delightful views across open fields and mature trees. The en suite comprises a rainfall mixer shower in cubicle, wash hand basin set on a vanity unit, wc and ladder-style heated towel rail. Bedrooms two and three are both generous doubles and are served by the equally opulent family bathroom, fitted with a bath, separate rainfall mixer shower, twin wash hand basins, floating wc and heated towel rail.
Designed with sustainability as well as style in mind, this highly energy-efficient home benefits from an air source heat pump, solar panels, underfloor heating throughout the ground floor, while both first-floor bathrooms feature dual-fuel heated towel rails.
Simply put, this is a first-class family home in every respect so do give us a call to arrange a viewing and make it yours. Council Tax Band E | EPC Rating B | Freehold
EPC Rating: B
Garden
Gorgeous large and landscaped garden to the rear of the property
Parking - Double garage
Parking - Secure gated
Parking - Driveway
- COUNCIL TAXA payment made to your local authority in order to pay for local services like schools, libraries, and refuse collection. The amount you pay depends on the value of the property.Read more about council Tax in our glossary page.
- Band: E
- PARKINGDetails of how and where vehicles can be parked, and any associated costs.Read more about parking in our glossary page.
- Garage,Driveway,Gated
- GARDENA property has access to an outdoor space, which could be private or shared.
- Private garden
- ACCESSIBILITYHow a property has been adapted to meet the needs of vulnerable or disabled individuals.Read more about accessibility in our glossary page.
- Ask agent

Add an important place to see how long it'd take to get there from our property listings.
__mins driving to your place



Notes
Staying secure when looking for property
Ensure you're up to date with our latest advice on how to avoid fraud or scams when looking for property online.
Visit our security centre to find out moreDisclaimer - Property reference 23c12d81-f08b-401e-9a06-ec51d970b277. The information displayed about this property comprises a property advertisement. Rightmove.co.uk makes no warranty as to the accuracy or completeness of the advertisement or any linked or associated information, and Rightmove has no control over the content. This property advertisement does not constitute property particulars. The information is provided and maintained by Home Truths, Chorley. Please contact the selling agent or developer directly to obtain any information which may be available under the terms of The Energy Performance of Buildings (Certificates and Inspections) (England and Wales) Regulations 2007 or the Home Report if in relation to a residential property in Scotland.
*This is the average speed from the provider with the fastest broadband package available at this postcode. The average speed displayed is based on the download speeds of at least 50% of customers at peak time (8pm to 10pm). Fibre/cable services at the postcode are subject to availability and may differ between properties within a postcode. Speeds can be affected by a range of technical and environmental factors. The speed at the property may be lower than that listed above. You can check the estimated speed and confirm availability to a property prior to purchasing on the broadband provider's website. Providers may increase charges. The information is provided and maintained by Decision Technologies Limited. **This is indicative only and based on a 2-person household with multiple devices and simultaneous usage. Broadband performance is affected by multiple factors including number of occupants and devices, simultaneous usage, router range etc. For more information speak to your broadband provider.