
Wentworth Drive, Usworth, Washington, Tyne & Wear, NE37

- PROPERTY TYPE
Bungalow
- BEDROOMS
2
- BATHROOMS
2
- SIZE
Ask agent
- TENUREDescribes how you own a property. There are different types of tenure - freehold, leasehold, and commonhold.Read more about tenure in our glossary page.
Ask agent
Key features
- Highly Exclusive & Popular Location
- Large Private Driveway & Double Garage
- Perfectly Presented Throughout
- Two Bedroom Detached Bungalow
- Amenities & Commuting Links On Doorstep
- Generously Sized Plot
- No Onward Chain
- Freehold
Description
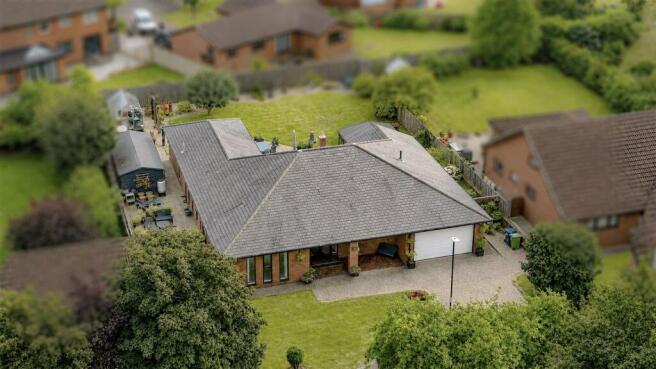
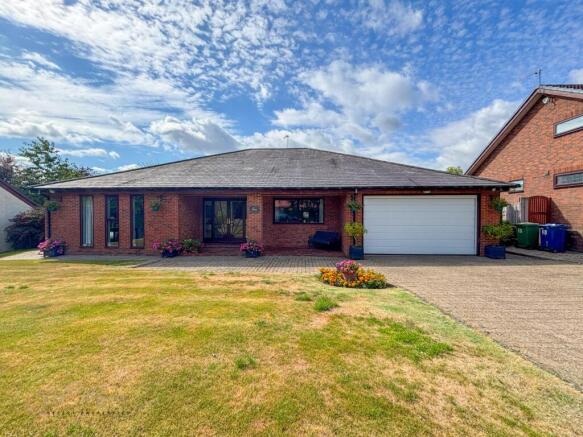
This impressive two-bedroom detached bungalow, situated in the highly sought-after area of Wentworth Drive, Washington, is welcomed to the sales market by Jill Moore Select Properties.
Boasting a large private driveway, double garage and spacious enclosed rear garden, this property certainly is a gem! The accommodation offers excellent potential for further development, with the possibility of creating up to four bedrooms.
Perfect for those looking to put their own stamp on a property and create a fantastic family home in a desirable location.
Early viewing is essential to appreciate the space, potential and fantastic location this property has to offer!
This property is for sale by the Modern Method of Auction, meaning the buyer and seller are to Complete within 56 days (the "Reservation Period"). Interested parties personal data will be shared with the Auctioneer (iamsold).
If considering buying with a mortgage, inspect and consider the property carefully with your lender before bidding.
A Buyer Information Pack is provided. The winning bidder will pay £349.00 including VAT for this pack which you must view before bidding.
The buyer signs a Reservation Agreement and makes payment of a non-refundable Reservation Fee of 4.50% of the purchase price including VAT, subject to a minimum of £6,600.00 including VAT. This is paid to reserve the property to the buyer during the Reservation Period and is paid in addition to the purchase price. This is considered within calculations for Stamp Duty Land Tax.
Services may be recommended by the Agent or Auctioneer in which they will receive payment from the service provider if the service is taken. Payment varies but will be no more than £450.00. These services are optional.
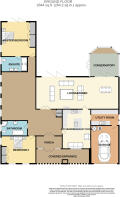
Entrance Hall
4.06m x 3.78m
Enter through doorway into welcoming hallway with solid hardwood Maple flooring with features throughout the property, neutral walls and doors off to lounge, kitchen/diner, bathroom and bedrooms.
Snooker Room
4.98m x 6.9m
The snooker room is open plan to the entrance hall and is filled with natural light from the large double glazed windows which look out into the surrounding gardens. Solid hardwood maple flooring features throughout, along with neutral walls and radiator.
Lounge/Diner
11.86m x 4.57m
The perfectly presented lounge space is complete with recently replaced neutral carpet flooring, fireplace features, double glazed sliding bi-fold doors which lead out into the garden and into the conservatory space.
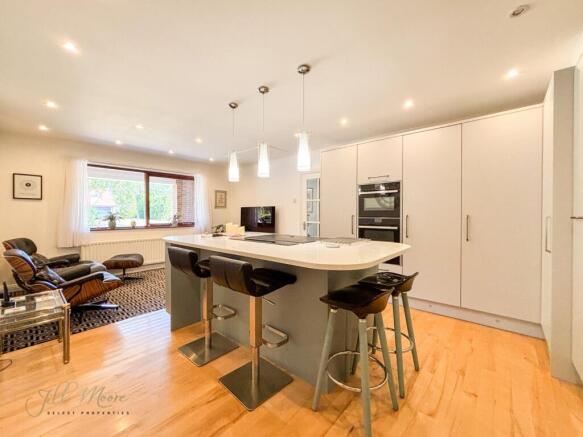
Kitchen
6.5m x 3.96m
The impressive contemporary kitchen offers neutral base and wall units providing ample storage and housing a range of Neff appliances such as fridge/freezer, double oven/grill, hob, wine chiller and dishwasher. Double glazed window floods the space with natural light and doors into the utility room and lounge also feature.
Utility Room
2.3m x 3.84m
The utility space is finished with double glazed window, doorway into the garage and out to the side of the property and a range of base and wall units providing ample storage with space/plumbing for washer/dryer.
Bedroom
4.95m x 4.98m
The stunning master bedroom is complete with fitted wardrobe space, carpet to the floor, double glazed windows and bi-fold doors which lead out into the rear garden. The master bedroom also features access to its own full en-suite.
En-suite
2.16m x 3.76m
The master en-suite offers a large double walk in shower complete with rainfall shower, double hand wash basin, tiled walls and floors, towel rail/radiator, double glazed window and toilet.
Bedroom
4.95m x 3.96m
The second double bedroom is complete with double glazed windows looking out over the front aspect of the property, carpet flooring, fitted wardrobe space and radiator.
Bathroom
1.96m x 3.8m
The family bathroom offers hand wash basin, w/c, double glazed window, towel rail/radiator, neutral tiled walls and floors, bath and walk in shower corner cubicle.
Conservatory
3.96m x 4.14m
The beautiful conservatory is flooded with natural light from the large surrounding double glazed windows providing views across the rear garden. Double doors lead out into the garden and double glazed internal bi-fold doors open into the lounge.
Location
The property is found within the quiet, private and exclusive cul-de-sac location of Wentworth Drive, Usworth, Washington. This idyllic plot backs perfectly onto the George Washington Golf Course, enjoying views over the fairways and greens. The property also offers a range of shops, well respected schools and great public transport links on the doorstep. The George Washington Hotel, just up the road, provides a gym and health/leisure facilities, along with a full 18 hole golf course, practise facilities and bars/restaurants. Commuting into larger cities such as Newcaslte, Sunderland and/or Durham is made quick and easy via the A1/A1231/A19 major roads close by.
External
To the front, a large block paved private driveway provides ample space for multiple vehicles and leads up to the double garage. Naturall grass section also features. To the rear, an enclosed private garden with large natural grass lawn, paved patio/seating area and shrubbery.
Disclaimer
DISCLAIMER Your home is at risk if you do not keep up repayments on your mortgage or other loans secured on it. MORTGAGE ADVICE It is now a legal requirement under the Estate Agents Act 1991, to establish what mortgage, if any, is required and to confirm the applicants ability to obtain this finance. If you need any help or advice over obtaining a mortgage, our mortgage department will be pleased to help and advise you on all Building Society or Bank mortgages without obligation. This service is available even if you are not buying via ourselves. Written quotations available on request. There is no charge for this service. PLEASE NOTE Please note that all sizes have been measured with an electronic measuring tape and are approximations only. Under the terms of the property miss-descriptions act we are obliged to point out that none of the services described in these particulars have been tested by ourselves. We present these details of the property in good faith and they (truncated)
Property Information
The following information should be read and considered by any potential buyers prior to making a transactional decision. We are advised by the seller that the property has mains gas, electricity, water and drainage. MAINTENANCE/SERVICE CHARGES- No WATER METER- No PARKING ARRANGEMENTS: Multi Car Driveway and Double Garage BROADBAND SPEED: No issues reported by vendor. The maximum speed for broadband in this area is shown by inputting the postcode at the following link here> Broadband Speed Checker - UK's No.1 Broadband Speed Test ELECTRIC CAR CHARGER- No MOBILE PHONE SIGNAL: No known issues at the property NORTH EAST OF ENGLAND- EX MINING AREA: We operate in an ex-mining area. This property may have been built on or near an ex-mining site. Further information can/will be clarified by the Solicitors prior to completion. The information above has been provided by the seller and has not yet been verified at this point of producing this material. There may be more information (truncated)
Brochures
Particulars- COUNCIL TAXA payment made to your local authority in order to pay for local services like schools, libraries, and refuse collection. The amount you pay depends on the value of the property.Read more about council Tax in our glossary page.
- Band: F
- PARKINGDetails of how and where vehicles can be parked, and any associated costs.Read more about parking in our glossary page.
- Yes
- GARDENA property has access to an outdoor space, which could be private or shared.
- Yes
- ACCESSIBILITYHow a property has been adapted to meet the needs of vulnerable or disabled individuals.Read more about accessibility in our glossary page.
- Ask agent

Add an important place to see how long it'd take to get there from our property listings.
__mins driving to your place
Affordability

About Jill Moore Select Properties, Washington
41 Spout Lane Washington Village NE38 7HP



Notes
Staying secure when looking for property
Ensure you're up to date with our latest advice on how to avoid fraud or scams when looking for property online.
Visit our security centre to find out moreDisclaimer - Property reference GOL260245. The information displayed about this property comprises a property advertisement. Rightmove.co.uk makes no warranty as to the accuracy or completeness of the advertisement or any linked or associated information, and Rightmove has no control over the content. This property advertisement does not constitute property particulars. The information is provided and maintained by Jill Moore Select Properties, Washington. Please contact the selling agent or developer directly to obtain any information which may be available under the terms of The Energy Performance of Buildings (Certificates and Inspections) (England and Wales) Regulations 2007 or the Home Report if in relation to a residential property in Scotland.
Auction Fees: The purchase of this property may include associated fees not listed here, as it is to be sold via auction. To find out more about the fees associated with this property please call Jill Moore Select Properties, Washington on 0191 743 6875.
*Guide Price: An indication of a seller's minimum expectation at auction and given as a “Guide Price” or a range of “Guide Prices”. This is not necessarily the figure a property will sell for and is subject to change prior to the auction.
Reserve Price: Each auction property will be subject to a “Reserve Price” below which the property cannot be sold at auction. Normally the “Reserve Price” will be set within the range of “Guide Prices” or no more than 10% above a single “Guide Price.”
*This is the average speed from the provider with the fastest broadband package available at this postcode. The average speed displayed is based on the download speeds of at least 50% of customers at peak time (8pm to 10pm). Fibre/cable services at the postcode are subject to availability and may differ between properties within a postcode. Speeds can be affected by a range of technical and environmental factors. The speed at the property may be lower than that listed above. You can check the estimated speed and confirm availability to a property prior to purchasing on the broadband provider's website. Providers may increase charges. The information is provided and maintained by Decision Technologies Limited. **This is indicative only and based on a 2-person household with multiple devices and simultaneous usage. Broadband performance is affected by multiple factors including number of occupants and devices, simultaneous usage, router range etc. For more information speak to your broadband provider.