
Whites Hill, Coggeshall, Colchester, CO6

- PROPERTY TYPE
Detached
- BEDROOMS
8
- BATHROOMS
6
- SIZE
Ask agent
- TENUREDescribes how you own a property. There are different types of tenure - freehold, leasehold, and commonhold.Read more about tenure in our glossary page.
Freehold
Key features
- Grade II Listed farmhouse dating back to circa 1640.
- An exceptional country home in a prestigious Coggeshall setting.
- 2.05 acres with stunning countyside views
- Over 5,300 sq. ft. including detached two-bedroom cottage.
- Six double bedrooms with three en-suites.
- Bespoke Burlanes kitchen with premium Miele appliances.
- Characterful reception rooms with original fireplaces and garden room.
- Additional Detached Two Bedroom Dwelling
- Wildlife lake, three-bay stable block and beautifully established grounds.
- Ultrafast Full Fibre broadband and modern security systems.
Description
Whites Hill, Coggeshall, Essex CO6 1NZ
A Magnificent Grade II Listed Farmhouse with Detached Two Bedroom Cottage
Over 5,000 Sq. Ft. of Accommodation & 2.05 acres
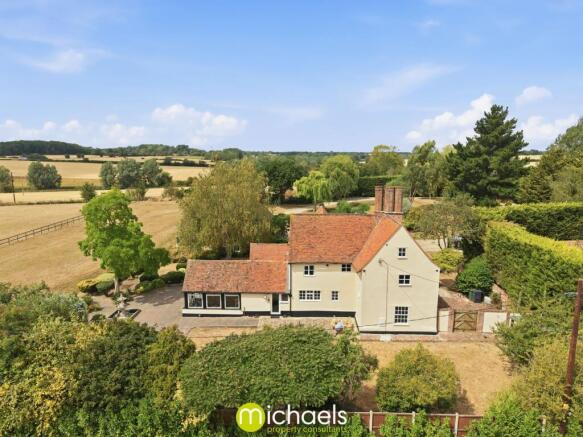
Believed to date back to circa 1640, during the reign of King Charles I, Whites Hill Farm is an exceptional Grade II Listed farmhouse that seamlessly blends centuries of history with the comforts of modern family living. Occupying 2.05 acres across and extending to over 5,300 sq. ft. of accommodation, this remarkable country residence enjoys an idyllic setting surrounded by open countryside, with breathtaking panoramic views stretching across the Essex landscape.
Rich in architectural heritage, the home centres around a magnificent Elizabethan style six-stack chimney, an outstanding historic feature that forms the heart of the property. Original exposed brick fireplaces, including one incorporating an illuminated original bread oven, exposed timbers, oak flooring and handcrafted joinery sit effortlessly alongside carefully considered contemporary improvements, creating a home that is both elegant and immensely practical.
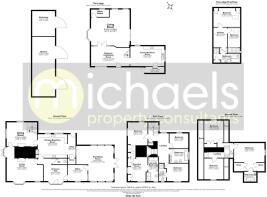
Stepping inside, the welcoming entrance hall provides access to the principal reception rooms. The elegant sitting room is centred around a magnificent open brick fireplace, complete with a feature log-effect fire, dedicated entertainment wall and a charming snug area, creating a wonderfully inviting space for everyday family living.
Continuing through, the impressive dining hall forms the heart of the original farmhouse, showcasing the property's magnificent central chimney with an impressive open brick fireplace incorporating the illuminated bread oven. A bespoke handcrafted solid oak staircase with glazed balustrades rises to the first floor, while the room provides an exceptional setting for both formal dining and entertaining.
Beyond, the exquisite Burlanes bespoke kitchen has been handcrafted with solid wood cabinetry, quartz work surfaces and an extensive range of premium Miele integrated appliances, including twin multifunction ovens, induction hob, warming drawer, fridge/freezer and dishwasher. A Quooker boiling water tap, bespoke handmade dining table, matching solid wood flooring, generous utility room, pantry unit and walk in drying/boiler room complete a kitchen designed to combine timeless craftsmanship with modern practicality.
Also accessed from the entrance hall & study, the spectacular garden room enjoys breathtaking 180-degree views across the gardens and surrounding countryside. Finished with natural Welsh slate flooring, a fitted bar and doors opening directly onto the terrace, it provides a superb space for entertaining, relaxing or simply enjoying the uninterrupted rural outlook towards Bradwell Church. A separate study, benefiting from ultrafast full fibre broadband, offers an ideal home office, whilst a beautifully appointed cloakroom completes the ground floor.
The first floor offers a luxurious principal suite extending the full depth of the house, comprising of a generous double bedroom, dressing room with fitted wardrobes and an elegant en-suite bathroom featuring a Heritage roll-top bath, twin vanity unit, walk-in rainfall shower and exposed brick chimney breast. A second double bedroom benefits from its own en-suite shower room, whilst a further double bedroom is served by a beautifully appointed four-piece family bathroom with original exposed oak flooring, double-ended bath and bespoke oak vanity unit.
The second floor provides a superb guest suite, benefitting from an additional en-suite shower room. creating ideal accommodation for older children, extended family or visiting guests. In addition, there are two further spacious double bedrooms, complete with extensive insulated eaves storage.
Properties of this significance, offering such exceptional versatility, historical importance and lifestyle appeal, rarely become available. Internal viewing is highly recommended to fully appreciate everything Whites Hill Farm has to offer.
Local Area
Occupying an enviable position on the outskirts of the historic market town of Coggeshall, renowned for its rich heritage, independent boutiques, restaurants and excellent transport connections to Colchester, Chelmsford and the A120/A12 corridor, Whites Hill Farm presents a genuinely rare opportunity to acquire one of North Essex's most distinguished period homes.
Information
A truly outstanding feature of Whites Hill Farm is The Lodge, a substantial detached two-bedroom dwelling positioned independently from the main residence. Offering excellent versatility, it is perfectly suited to multi-generational living, guest accommodation, private residential letting, holiday accommodation, staff quarters or operating a business from home, subject to any necessary consents. The property is currently let, however is offered with vacant possession if desired but highlights its excellent investment potential alongside its lifestyle appeal.
Gardens
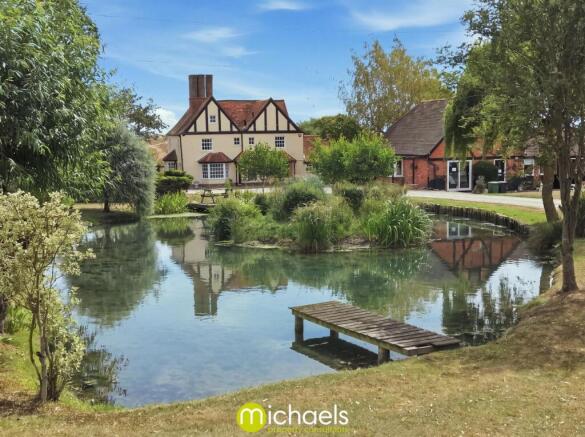
Outside, the grounds are every bit as impressive as the accommodation itself. Beautifully established gardens surround the farmhouse, complemented by a picturesque lake, expansive lawns and uninterrupted countryside beyond. The setting attracts an abundance of wildlife including deer, hare, birds of prey, ducks and peafowl, creating a tranquil environment that changes beautifully with the seasons. A substantial three-bay stable block, currently utilised as workshops and storage, provides further flexibility for equestrian interests, hobbies or additional business use (STPP).
Additioinal Information
Despite its historic origins, the property has been thoughtfully updated for modern living, benefitting from Openreach Full Fibre broadband delivering speeds of up to 910Mbps, separate oil-fired central heating systems serving both the farmhouse and The Lodge, monitored burglar and fire alarm systems, together with the practical advantages of an unmetered water supply.
- COUNCIL TAXA payment made to your local authority in order to pay for local services like schools, libraries, and refuse collection. The amount you pay depends on the value of the property.Read more about council Tax in our glossary page.
- Ask agent
- PARKINGDetails of how and where vehicles can be parked, and any associated costs.Read more about parking in our glossary page.
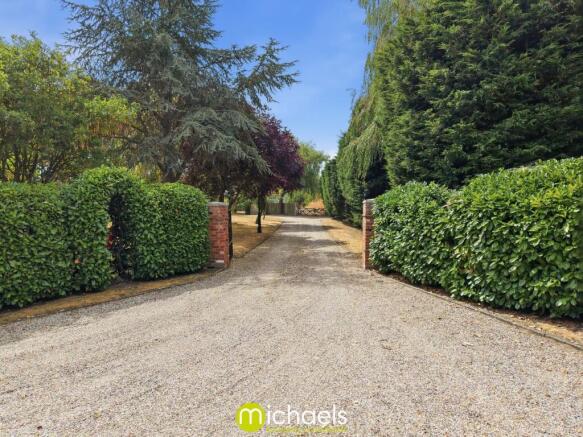
- Driveway,Off street,Private
- GARDENA property has access to an outdoor space, which could be private or shared.
- Yes
- ACCESSIBILITYHow a property has been adapted to meet the needs of vulnerable or disabled individuals.Read more about accessibility in our glossary page.
- Ask agent

Add an important place to see how long it'd take to get there from our property listings.
__mins driving to your place
Affordability


Notes
Staying secure when looking for property
Ensure you're up to date with our latest advice on how to avoid fraud or scams when looking for property online.
Visit our security centre to find out moreDisclaimer - Property reference 30746024. The information displayed about this property comprises a property advertisement. Rightmove.co.uk makes no warranty as to the accuracy or completeness of the advertisement or any linked or associated information, and Rightmove has no control over the content. This property advertisement does not constitute property particulars. The information is provided and maintained by Michaels Property Consultants Ltd, Braintree. Please contact the selling agent or developer directly to obtain any information which may be available under the terms of The Energy Performance of Buildings (Certificates and Inspections) (England and Wales) Regulations 2007 or the Home Report if in relation to a residential property in Scotland.
*This is the average speed from the provider with the fastest broadband package available at this postcode. The average speed displayed is based on the download speeds of at least 50% of customers at peak time (8pm to 10pm). Fibre/cable services at the postcode are subject to availability and may differ between properties within a postcode. Speeds can be affected by a range of technical and environmental factors. The speed at the property may be lower than that listed above. You can check the estimated speed and confirm availability to a property prior to purchasing on the broadband provider's website. Providers may increase charges. The information is provided and maintained by Decision Technologies Limited. **This is indicative only and based on a 2-person household with multiple devices and simultaneous usage. Broadband performance is affected by multiple factors including number of occupants and devices, simultaneous usage, router range etc. For more information speak to your broadband provider.