
Hales Park, Bewdley, DY12 2HU

- PROPERTY TYPE
Semi-Detached Bungalow
- BEDROOMS
2
- BATHROOMS
1
- SIZE
635 sq ft
59 sq m
- TENUREDescribes how you own a property. There are different types of tenure - freehold, leasehold, and commonhold.Read more about tenure in our glossary page.
Freehold
Description
Situated within the established and highly regarded Hales Park development, this extended semi-detached bungalow occupies an elevated position enjoying far-reaching panoramic views towards Clent, Trimpley and the surrounding Bewdley countryside. Originally part of the cherry orchards which once covered the hillside prior to the estate’s construction in the 1960s, the area has matured beautifully into a peaceful residential setting known for its generous plots, established greenery and strong community feel. The sort of neighbourhood where people still know which bin belongs to which house. Civilisation hanging on by a thread.
Offered for sale with no upward chain, the property presents a superb opportunity for purchasers seeking a spacious bungalow with flexible accommodation and exciting potential for updating and personalisation.
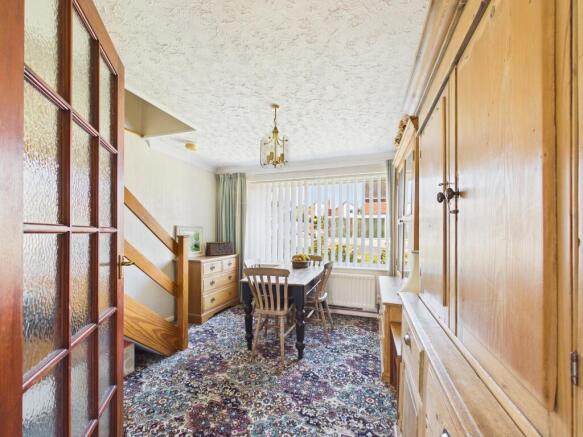
The accommodation is deceptively spacious and arranged across two floors. A welcoming entrance hallway opens into a separate dining room with staircase rising to the first-floor accommodation, creating a practical and versatile reception space ideal for family dining, hobbies or home working.
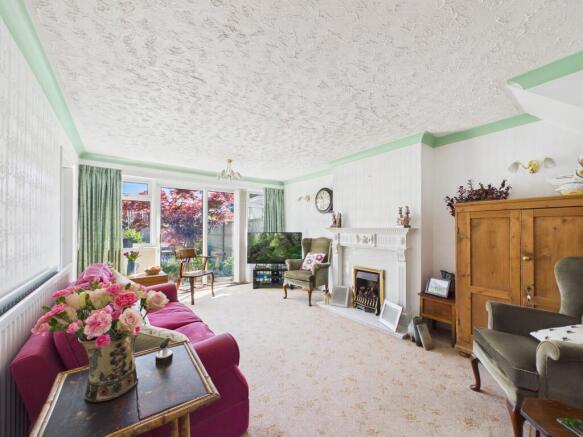
The generously proportioned lounge extends across the rear of the property and enjoys excellent natural light together with pleasant garden views via sliding patio doors. An attractive fireplace provides a traditional focal point, adding warmth and character to the room.
The extended kitchen offers extensive work surface space together with an excellent range of fitted cupboards and direct access to the rear garden. The room provides superb potential for further enhancement and modernisation whilst remaining immediately functional for everyday living.
The ground floor further benefits from a double bedroom overlooking the front elevation together with a spacious shower room fitted with large walk-in shower enclosure, wash basin and WC.
To the first floor is a particularly impressive double bedroom enjoying outstanding elevated views across neighbouring rooftops towards the rolling countryside beyond. The room benefits from useful eaves storage and cloakroom facilities off the landing, creating an excellent principal bedroom suite or guest accommodation.
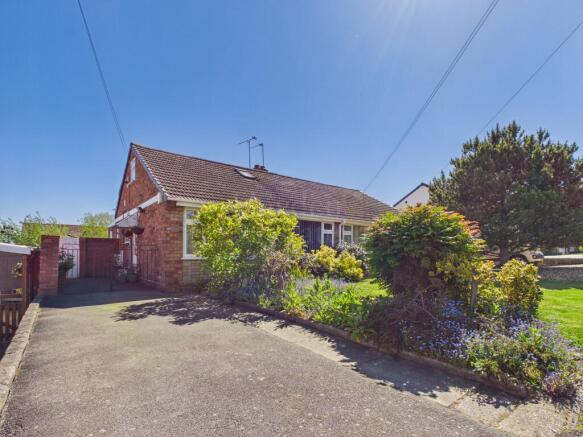
Outside, the property enjoys beautifully established gardens to both front and rear. The front garden is attractively landscaped with lawn, mature shrubs and colourful planting, whilst the private rear garden has clearly been lovingly tended over many years, featuring ornamental acer trees, flowering borders, patio seating areas and a wonderful variety of seasonal planting which creates a peaceful and colourful retreat.
Further benefits include gas central heating, double glazing, off-road parking and useful internal storage throughout.
Hales Park remains a highly sought-after location close to local amenities including junior schooling, public transport links, golf club, farm shop, garage and countryside walks rich in flora and fauna, whilst Bewdley town centre and the Wyre Forest are both easily accessible.
A charming home offering warmth, potential and flexibility in equal measure, ideal for downsizers, couples or buyers seeking a long-term home within one of Bewdley’s most established residential areas.
APPROACH
Tarmacadam driveway affording off road parking, established well stocked border, lawn, twin metal gated access to inner driveway, pedestrian gate to rear garden. Having outside electric and gas meters, lighting and water. With covered entrance, via part glazed feature door allows access into hallway.
HALLWAY
Ceiling light point and useful recessed cupboard with light.
BATHROOM
Double glazed window, fully tiled walls, tiled effect vinyl floor covering and radiator with TRV. Ceiling light point, ceiling mounted extractor fan and wall mounted shaver socket. Pedestal wash hand basin, close coupled WC suite, enclosed shower cubicle with electric Mira shower over.
BEDROOM
Double glazed window, radiator with TRV and a ceiling light point.
RECEPTION ROOM
Feature fireplace with marble effect hearth, having a coal effect gas fire, with coving to ceiling, two wall light points, ceiling light point, radiator with TRV, aerial point, two double glazed windows overlooking the garden and sliding patio doors, which allow access to the rear.
KITCHEN
Three double glazed windows to three elevations, having distant countryside views and providing an abundance of natural light into this room. Two ceiling light points, radiator with TRV, wall mounted consumer unit, wall mounted Expelair. Part glazed UPVC door leads to garden. Having a range of units to wall and base with the latter boasting complementary roll edge worktop over. Inset single bowl and drainer stainless steel sink with pillar taps over, partial tiling providing splash back. Space and plumbing for white goods.
DINING ROOM
Formerly a bedroom, having double glazed window, radiator with TRV, telephone point, ceiling light point, partial coving to ceiling and stairs rising to first floor accommodation. Ideal as a sitting room or office.
STAIRS RISING TO THE FIRST FLOOR ACCOMMODATION AND LANDING
With ceiling light point and door into bedroom.
BEDROOM
Certainly making the best of fabulous views, Clent, Trimpley and afar, two windows to two elevations further complemented by Velux roof window. Radiator with TRV, telephone point, ceiling fan and ceiling light point. Excellent under eaves storage.
INNER HALLWAY
Ceiling light point, access to further storage with lighting, with another cupboard housing Worcester Bosch combination boiler, which provides the domestic hot water and central heating requirements for this property.
CLOAKROOM
Double glazed window, wall mounted central heating controls, wall mounted shaver socket, radiator with TRV, ceiling light point, close coupled WC suite and pedestal sink with mixer tap over.
GARDEN
Access to frontage via wooden gate. Fully enclosed by close board fencing, low maintenance with paved areas, inset well stocked beds and large composite shed.
ADDITIONAL INFORMATION
No upward chain.
All extensions carried out around 2000 or prior.
- COUNCIL TAXA payment made to your local authority in order to pay for local services like schools, libraries, and refuse collection. The amount you pay depends on the value of the property.Read more about council Tax in our glossary page.
- Band: C
- PARKINGDetails of how and where vehicles can be parked, and any associated costs.Read more about parking in our glossary page.
- Yes
- GARDENA property has access to an outdoor space, which could be private or shared.
- Yes
- ACCESSIBILITYHow a property has been adapted to meet the needs of vulnerable or disabled individuals.Read more about accessibility in our glossary page.
- Ask agent

Add an important place to see how long it'd take to get there from our property listings.
__mins driving to your place




Notes
Staying secure when looking for property
Ensure you're up to date with our latest advice on how to avoid fraud or scams when looking for property online.
Visit our security centre to find out moreDisclaimer - Property reference L818986. The information displayed about this property comprises a property advertisement. Rightmove.co.uk makes no warranty as to the accuracy or completeness of the advertisement or any linked or associated information, and Rightmove has no control over the content. This property advertisement does not constitute property particulars. The information is provided and maintained by Hayden Estates, Bewdley. Please contact the selling agent or developer directly to obtain any information which may be available under the terms of The Energy Performance of Buildings (Certificates and Inspections) (England and Wales) Regulations 2007 or the Home Report if in relation to a residential property in Scotland.
*This is the average speed from the provider with the fastest broadband package available at this postcode. The average speed displayed is based on the download speeds of at least 50% of customers at peak time (8pm to 10pm). Fibre/cable services at the postcode are subject to availability and may differ between properties within a postcode. Speeds can be affected by a range of technical and environmental factors. The speed at the property may be lower than that listed above. You can check the estimated speed and confirm availability to a property prior to purchasing on the broadband provider's website. Providers may increase charges. The information is provided and maintained by Decision Technologies Limited. **This is indicative only and based on a 2-person household with multiple devices and simultaneous usage. Broadband performance is affected by multiple factors including number of occupants and devices, simultaneous usage, router range etc. For more information speak to your broadband provider.