
Stowell Road, Birmingham

- PROPERTY TYPE
Semi-Detached
- BEDROOMS
3
- BATHROOMS
1
- SIZE
Ask agent
- TENUREDescribes how you own a property. There are different types of tenure - freehold, leasehold, and commonhold.Read more about tenure in our glossary page.
Freehold
Key features
- STUNNINGLY PRESENTED AND EXTENDED THREE BEDROOM SEMI DETACHED FAMILY/FIRST TIME PURCHASE HOME
- FINISHED TO AN EXCEPTIONAL STANDARD FOLLOWING EXTENSIVE IMPROVEMENTS THROUGHOUT
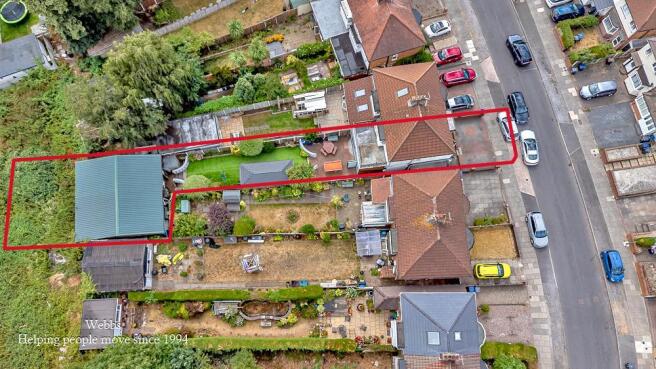
- VERSATILE REAR DETACHED DOUBLE GARAGE - CURRENTLY USED AS A BAR AND ENTERTAINMENT SPACE, SUITABLE FOR A HOME OFFICE, GYM OR GAMES ROOM
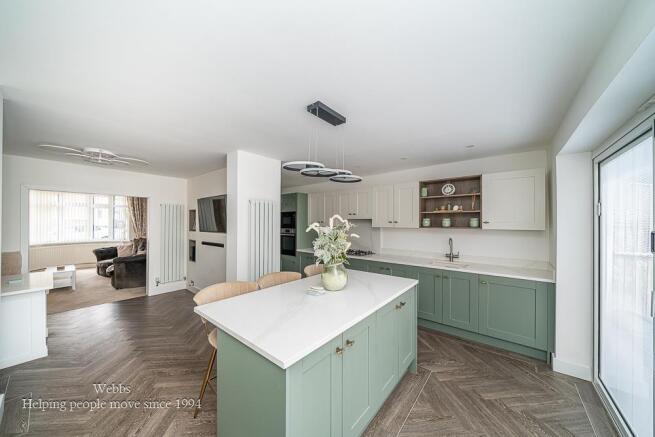
- IMPRESSIVE EXTENDED OPEN PLAN KITCHEN AND FAMILY ROOM WITH BI-FOLD DOORS, CENTRAL ISLAND AND BESPOKE FITTED SEATING AREA
- LIVING ROOM OVERLOOKING FRONT ASPECT WITH FEATURE MEDIA WALL
- THREE WELL PROPORTIONED FIRST FLOOR BEDROOMS
- MODERN REFITTED FIRST FLOOR FAMILY BATHROOM & GROUND FLOOR GUEST WC
- ENCLOSED REAR GARDEN AND COVERED OUTDOOR SEATING AREA WITH POWER AND SPACE FOR A HOT TUB
- AN OUTSTANDING OPPORTUNITY TO PURCHASE A TRULY "TURN KEY" HOME IN A CONVENIENT GREAT BARR LOCATION
- IDEAL FAMILY HOME OFFERING SPACIOUS, CONTEMPORARY AND IMMACULATE ACCOMMODATION THROUGHOUT
Description
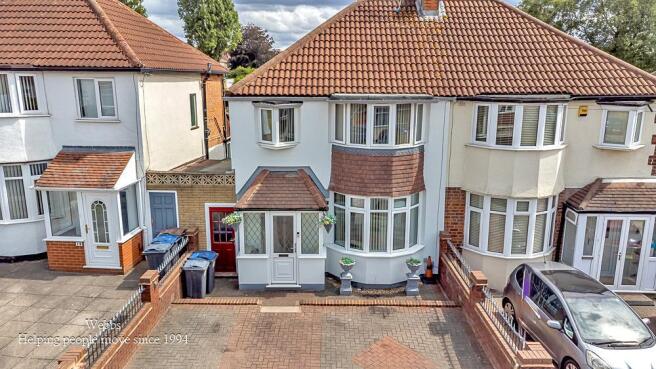
This stunningly presented and extended three bedroom semi detached home has undergone extensive improvements to create a truly exceptional family/first time purchase residence. Finished to an impressive standard throughout, the property offers a perfect blend of contemporary styling, generous living space and superb entertaining areas, making it a home that is ready to move straight into.
The accommodation begins with an entrance porch leading into the hallway and guest WC. The true heart of the home is the outstanding extended kitchen and family space that is sure to impress. Beautifully fitted with an extensive range of contemporary wall and base units, quality work surfaces, a striking central island and bi-fold doors bringing the outside in, this space has been thoughtfully designed for modern family living. A bespoke fitted seating area provides the perfect place for casual dining or relaxing, while the open layout creates a wonderful social atmosphere. Double doors lead through to the front facing living room, a stylish reception space enhanced by a feature entertainment media wall that provides an impressive finishing touch.
To the first floor are three well proportioned bedrooms and a refitted family bathroom.
Externally, the impressive rear garden has been designed with entertaining in mind. A covered seating area with power and space for a hot tub creates the perfect setting for relaxing or hosting family and friends throughout the whole of the year. Beyond this, the substantial double garage has been transformed into an incredibly versatile space, previously utilised as a bar and entertainment area, offering endless possibilities as a home gym, games room, office, workshop or studio depending on individual requirements.
This exceptional property combines stylish interiors and spacious accommodation, viewing essential
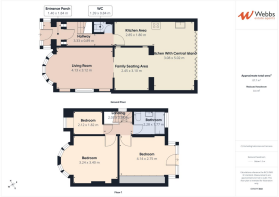
Entrance Porch -
Entrance Hallway -
Ground Floor Guest Wc -
Living Room With Feature Entertainment Wall - 4.88m/4.19m x 3.11m (16'0"/13'8" x 10'2") -
Extended Open Plan Kitchen/Family Area - 5.80m x 5.00m (19'0" x 16'4") -
Extended Kitchen With Central Island - 5.02m x 3.08m (16'5" x 10'1") -
Kitchen Area - 2.85m x 1.80m (9'4" x 5'10") -
Family Seating Area - 3.10m x 2.45m (10'2" x 8'0") -
First Floor Landing -
Master Bedroom With Fitted Wardrobes - 4.14m x 3.19m/2.75m (13'6" x 10'5"/9'0") -
Bedroom Two - 4.18m/3.26m x 3.33m (13'8"/10'8" x 10'11") -
Bedroom Three - 2.14m x 1.82m (7'0" x 5'11") -
First Floor Refitted Family Bathroom -
Rear Detached Double Garage - Currently restricted vehicle access.
Identification Checks - Should a purchaser(s) have an offer accepted on a property marketed by Webbs Estate Agents they will need to undertake an identification check. This is done to meet our obligation under Anti Money Laundering Regulations (AML) and is a legal requirement. We use a specialist third party service to verify your identity. The cost of these checks is £46.00 inc. VAT per buyer, which is paid in advance, when an offer is agreed and prior to a sales memorandum being issued. This charge is non-refundable.
Brochures
Stowell Road, BirminghamBrochure- COUNCIL TAXA payment made to your local authority in order to pay for local services like schools, libraries, and refuse collection. The amount you pay depends on the value of the property.Read more about council Tax in our glossary page.
- Band: C
- PARKINGDetails of how and where vehicles can be parked, and any associated costs.Read more about parking in our glossary page.
- Garage,Driveway
- GARDENA property has access to an outdoor space, which could be private or shared.
- Yes
- ACCESSIBILITYHow a property has been adapted to meet the needs of vulnerable or disabled individuals.Read more about accessibility in our glossary page.
- Ask agent
Stowell Road, Birmingham

Add an important place to see how long it'd take to get there from our property listings.
__mins driving to your place
Affordability


Notes
Staying secure when looking for property
Ensure you're up to date with our latest advice on how to avoid fraud or scams when looking for property online.
Visit our security centre to find out moreDisclaimer - Property reference 34859138. The information displayed about this property comprises a property advertisement. Rightmove.co.uk makes no warranty as to the accuracy or completeness of the advertisement or any linked or associated information, and Rightmove has no control over the content. This property advertisement does not constitute property particulars. The information is provided and maintained by Webbs Estate Agents, Aldridge. Please contact the selling agent or developer directly to obtain any information which may be available under the terms of The Energy Performance of Buildings (Certificates and Inspections) (England and Wales) Regulations 2007 or the Home Report if in relation to a residential property in Scotland.
*This is the average speed from the provider with the fastest broadband package available at this postcode. The average speed displayed is based on the download speeds of at least 50% of customers at peak time (8pm to 10pm). Fibre/cable services at the postcode are subject to availability and may differ between properties within a postcode. Speeds can be affected by a range of technical and environmental factors. The speed at the property may be lower than that listed above. You can check the estimated speed and confirm availability to a property prior to purchasing on the broadband provider's website. Providers may increase charges. The information is provided and maintained by Decision Technologies Limited. **This is indicative only and based on a 2-person household with multiple devices and simultaneous usage. Broadband performance is affected by multiple factors including number of occupants and devices, simultaneous usage, router range etc. For more information speak to your broadband provider.