Terbar House, Whiting Bay, Isle of Arran

- PROPERTY TYPE
Villa
- BEDROOMS
5
- BATHROOMS
3
- SIZE
2,545 sq ft
236 sq m
- TENUREDescribes how you own a property. There are different types of tenure - freehold, leasehold, and commonhold.Read more about tenure in our glossary page.
Freehold
Key features
- U N D E R O F F E R
- FABULOUS, DETACHED, MODERN FIVE BEDROOM VILLA
- EXCEPTIONAL, HIGH SPECIFICATION FINISHES THROUGHOUT
- VERSATILE DESIGN, PRESENTED IN TURNKEY CONDITION
- DETATCHED SUMMER HOUSE LOCATED WITHIN THE SPACIOUS GROUNDS
- UNIQUE POSITION OFFERING PRIVACY AND SECLUSION
- SUITABLE FOR USE AS A B&B, OFFERING POTENTIAL FOR INCOME GENERATION WITH A PRIVATE ENTRANCE, SEPARATE TERRACE AND DEDICATED OFF-ROAD PARKING
- STUNNING AND ELEVATED LOCATION WITH DIRECT SEA VIEWS
Description
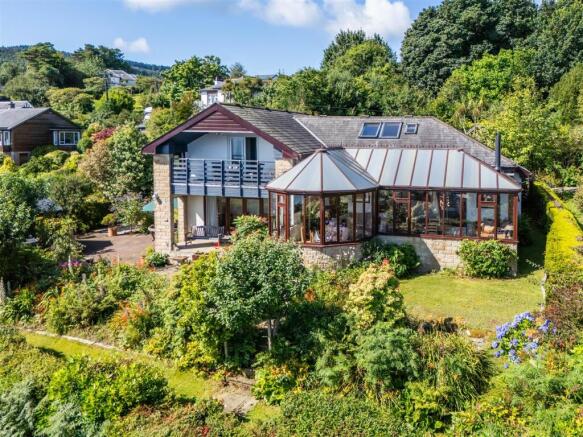
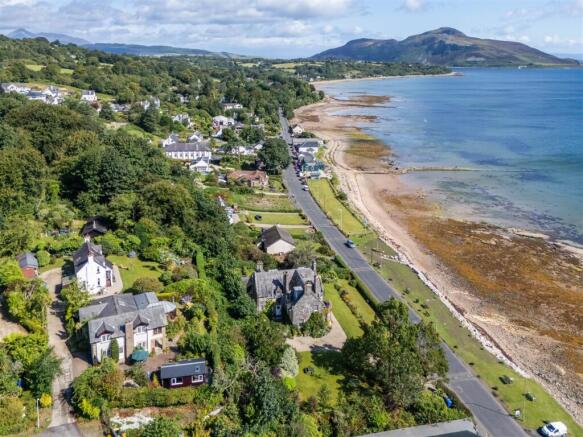
Commanding one of Whiting Bay's most captivating elevated positions, Terbar House is an exceptional bespoke residence where inspired design meets an extraordinary coastal setting. Crafted to the highest standards, this remarkable five-bedroom home has been thoughtfully created to embrace its spectacular surroundings, with far-reaching sea views forming a stunning backdrop to everyday life.
Every element of the home reflects a commitment to quality, from its generous, light-filled interiors to the seamless connection between indoor and outdoor living. A sheltered balcony offers a peaceful retreat from which to enjoy the changing colours of the sea, while the expansive sun terrace is perfectly positioned for all year round sunrises and long summer days, effortless entertaining and panoramic evening skies.
Additionally, this versatile accommodation has potential for income generation.
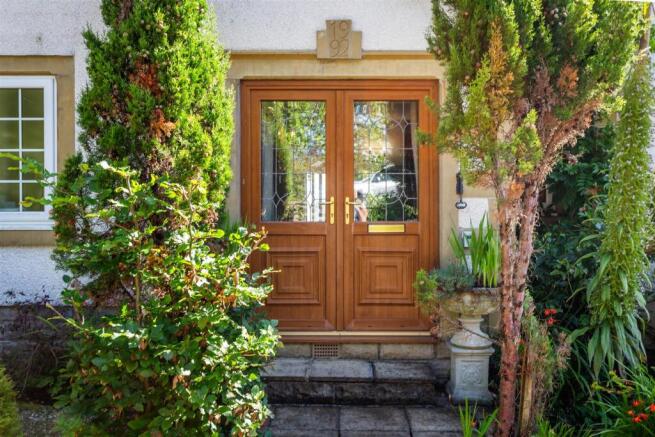
Whether to create a B&B business or just utilising the ground-floor en-suite bedroom which provides independent guest accommodation with its own private entrance, separate terrace and dedicated off-street parking, offering short or long term guests privacy, convenience and a comfortable outdoor space while providing an attractive opportunity for supplementary rental income.
More than simply a home, Terbar House is a statement of refined island living—a property that balances architectural excellence with warmth, privacy and timeless elegance. Combining a prestigious location, bespoke craftsmanship and breath taking views, it represents a rare opportunity to own one of Arran's most distinguished coastal residences.
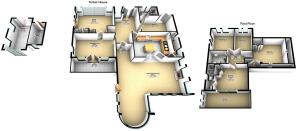
Reception Hall - 2.25 x 4.20 (7'4" x 13'9") -
Ground Floor Bedroom One - 2.70 x 5.00 (8'10" x 16'4") -
Ensuite Shower Room - 1.40 x 2.60 (4'7" x 8'6") -
Family Room - 5.30 x 5.70 (17'4" x 18'8") -
Kitchen - 3.91 x 5.99 (12'9" x 19'7") -
Walk-In Larder - 0.85 x 3.73 (2'9" x 12'2") -
Conservatory/Dining Room - 6.50 x 8.30 overall (21'3" x 27'2" overall ) -
Sitting/Morning Room - 3.40 x 5.60 (11'1" x 18'4") -
Upper Hall - 2.36 x 1.78 overall (7'8" x 5'10" overall ) -
Principal Bedroom Two - 4.06m x 3.18m (13'4" x 10'5") -
Ensuite Shower Room - 0.70 x 3.20 (2'3" x 10'5") -
Bedroom Three - 3.60 x 5.60 (11'9" x 18'4") -
Bedroom Four - 3.10 x 3.10 (10'2" x 10'2") -
Bedroom Five - 2.40 x 3.10 (7'10" x 10'2") -
Shower Room - 1.80 x 2.20 (5'10" x 7'2") -
Summer House And Potting Shed - 4.93m x 4.67m (16'2" x 15'4") - The beautifully positioned garden room is a wonderfully versatile retreat, designed to be enjoyed throughout the seasons. Bathed in natural light and perfectly placed to capture the breathtaking views, it offers an idyllic setting for everything from relaxed summer afternoons to cosy winter dining surrounded by the beauty of the garden.
Whether envisioned as a private gym, an inspiring studio, or a tranquil space to unwind, this charming addition adapts effortlessly to your lifestyle. For those with a passion for gardening, there is also an appended potting shed providing an ideal environment for nurturing homegrown produce, with tomatoes, courgettes, grapes and a variety of other fruits and vegetables flourishing throughout the year.
Combining practicality with charm, this exceptional space extends the enjoyment of the garden well beyond the warmer months, creating a unique sanctuary where spectacular views and the rewards of country living can be appreciated in every season.
Garden - Terbar House is set within approximately one-third of an acre of beautifully established gardens, this exceptional outdoor space is a true haven for gardeners and nature lovers alike. An abundance of colourful flowers, mature shrubs and established plants create year-round interest, while the breath taking panoramic, elevated, sea views across the Firth of Clyde provide a spectacular backdrop.
The garden has been thoughtfully designed to combine beauty with practicality, featuring a timber garden shed, a covered log store, there is also ample parking for two cars, making the property as functional as it is attractive.
Extending to 20’4” x 13’, there is also a fully equipped insulated workshop / garage with power and water.
Whether you're relaxing amongst the blooms, entertaining friends, or simply taking in the ever-changing coastal scenery, this delightful garden offers a rare opportunity to enjoy peaceful island living in an outstanding setting.
A Little More Information - Terbar House is located in the picturesque village of Whiting Bay it is just a short distance to the centre of the village with its beautiful sandy beach as well as easy access to the many forestry and country walks nearby at the picturesque Glenashdale and Fairy Glen. Whiting Bay is a bustling and friendly community with a large village hall hosting lots of events, local pub, restaurants, excellent shops, an 18-hole golf course and bowling green. There is a village primary school with Early Years Classes and the Arran High School, is in Lamlash just 3 miles to the north. Pupils attending Arran High School are transported by bus daily.
The Isle of Arran is a place where you can find a little bit of everything you could ever want from a Scottish island; an ever-changing coastline, dramatic mountain peaks, sheltered beaches, verdant forests, great cultural festivals and a wealth of tasty local produce.
Services - Terbar is connected to mains electricity, water and drainage. Central heating is by the oil fired boiler, supplying radiators throughout. This is supplemented by two log burning stoves.
Council Tax - The property is rated G band paying £4043.44 in 2026 / 2027.
Cal Mac Travel Details - If you intend to travel to Arran from the mainland and want to bring your own transport please contact Caledonian MacBrayne to reserve the car and check that the ferry is sailing to timetable on the day of travel.
Caledonian MacBrayne Tel:
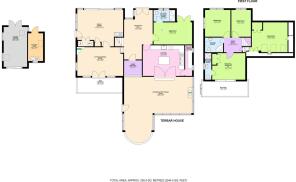
Floor Plan - Floor plan is not to scale and is to be used for guidance only. Room sizes are approximate.
Viewings By Appointment - Please note that viewings are strictly by appointment.
The vendor or their agent reserves the right to accept any offer at any time without prior notice being given. However the agent will, so far as is reasonably possible, advise all prospective purchasers who have notified the agents of their intention to offer, of any closing date and time which may be set. These particulars are believed to be correct but their accuracy is not guaranteed and they should not form or constitute any part of any contract.
What3words/// - Every 3 metre square of the world has been given a unique combination of three words.
Used for navigation, here are the words for this property:
What3words///activate.nitrate.stylist
Brochures
Terbar House.pdf- COUNCIL TAXA payment made to your local authority in order to pay for local services like schools, libraries, and refuse collection. The amount you pay depends on the value of the property.Read more about council Tax in our glossary page.
- Band: G
- PARKINGDetails of how and where vehicles can be parked, and any associated costs.Read more about parking in our glossary page.
- Garage
- GARDENA property has access to an outdoor space, which could be private or shared.
- Yes
- ACCESSIBILITYHow a property has been adapted to meet the needs of vulnerable or disabled individuals.Read more about accessibility in our glossary page.
- Ask agent

Add an important place to see how long it'd take to get there from our property listings.
__mins driving to your place
Affordability
About Arran Estate Agents, Arran
Invercloy House Brodick, Isle Of Arran, KA27 8AJ

Notes
Staying secure when looking for property
Ensure you're up to date with our latest advice on how to avoid fraud or scams when looking for property online.
Visit our security centre to find out moreDisclaimer - Property reference 34858761. The information displayed about this property comprises a property advertisement. Rightmove.co.uk makes no warranty as to the accuracy or completeness of the advertisement or any linked or associated information, and Rightmove has no control over the content. This property advertisement does not constitute property particulars. The information is provided and maintained by Arran Estate Agents, Arran. Please contact the selling agent or developer directly to obtain any information which may be available under the terms of The Energy Performance of Buildings (Certificates and Inspections) (England and Wales) Regulations 2007 or the Home Report if in relation to a residential property in Scotland.
*This is the average speed from the provider with the fastest broadband package available at this postcode. The average speed displayed is based on the download speeds of at least 50% of customers at peak time (8pm to 10pm). Fibre/cable services at the postcode are subject to availability and may differ between properties within a postcode. Speeds can be affected by a range of technical and environmental factors. The speed at the property may be lower than that listed above. You can check the estimated speed and confirm availability to a property prior to purchasing on the broadband provider's website. Providers may increase charges. The information is provided and maintained by Decision Technologies Limited. **This is indicative only and based on a 2-person household with multiple devices and simultaneous usage. Broadband performance is affected by multiple factors including number of occupants and devices, simultaneous usage, router range etc. For more information speak to your broadband provider.