Chapel Brow, Bridgefoot, CA14

Letting details
- Let available date:
- Ask agent
- Deposit:
- £1,269A deposit provides security for a landlord against damage, or unpaid rent by a tenant.Read more about deposit in our glossary page.
- Furnish type:
- Unfurnished
- Council Tax:
- Ask agent
- PROPERTY TYPE
Detached Bungalow
- BEDROOMS
3
- BATHROOMS
1
- SIZE
Ask agent
Key features
- PLEASE APPLY ON OUR WEBSITE
- Glenhey, Bridgefoot, Nr Cockermouth/Workington
- Unfurnished/Available Now
- Managed by Grisdales
- Fees Apply: Deposit £1269
- EPC Rating D
- Superb 3 Bed Detached Dormer Bungalow Renovated to a First Class Specification & Good Gardens, Summerhouse & Parking
- Great Location - handy for A66/A595 to Cockermouth, LDNP, Workington/Whitehaven & The Coast. Views too!
Description
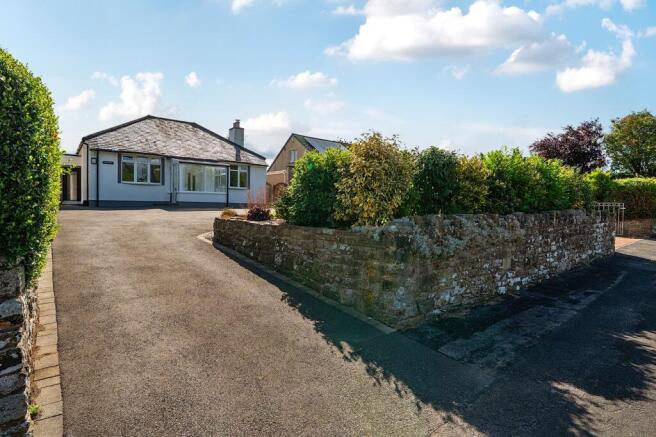
Ideally situated with excellent access to the A595 and A66, this superb three-bedroom detached bungalow combines style, comfort and convenience. Beautifully renovated to a high specification in recent years by renowned local builders, the property offers contemporary accommodation finished to an exceptional standard and filled with natural light. Outside, a generous tarmac driveway provides parking for up to four vehicles, while attractive front and rear gardens, a charming summerhouse and lovely fell views create an inviting setting. Inside, a spacious lounge leads to two ground-floor bedrooms, a modern bathroom and a stunning dining kitchen, perfect for everyday living and entertaining. A utility room and cloakroom add further practicality, while the first floor features an impressive principal bedroom with excellent storage. A truly outstanding home, perfect for the discerning tenant.
EPC Rating: E
THINGS YOU NEED TO KNOW
Gas central heating and double glazing.
ACCESS
The property is accessed into an entrance porch with windows to three sides, wood effect flooring and composite door leading into:
LOUNGE/DINING ROOM
3.29m x 8.15m
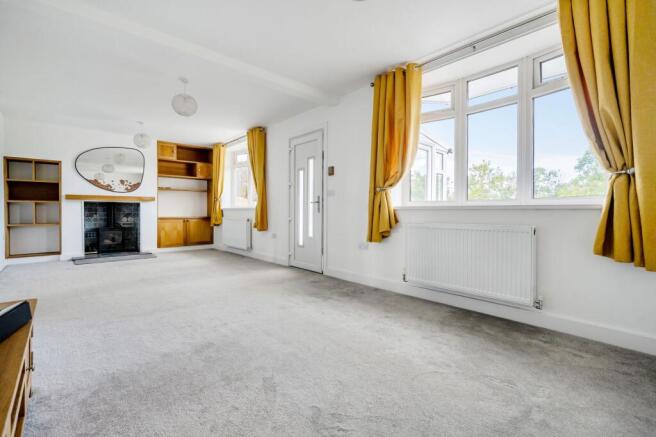
An open room with wood burning stove set within, fireplace alcove with tiled surround and hearth, handmade natural wood bookcases and shelving either side and natural wood mantelpiece, 2 bay windows to the either side of the front door, further small recess and oak glazed door leading into
INNER HALLWAY
Stairs to the first floor and under stairs alcove.
KITCHEN/DINER
6.21m x 3.65m
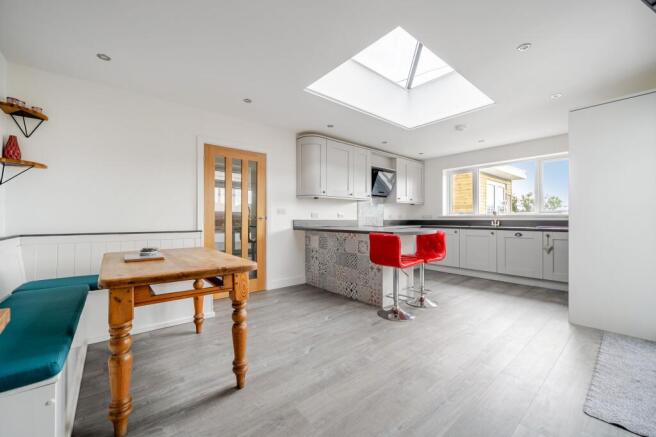
Fitted with a range of pale grey base and wall units in a shaker style with a wood effect laminate worktop over. Includes double electric oven with microwave, integrated fridge freezer, an integrated dishwasher, 1 1/2 bowl stainless steel sink. Hot Point four ring hob with patterned splashback and modern extractor fan over.
Breakfast bar peninsula, space for dining table including built-in seating area and additional range of built-in cupboards, wood effect flooring, modern radiator, spotlights and large roof light, window to the rear and patio doors to the side and door leading into
UTILITY ROOM
1.47m x 4.92m
Fitted with a range of base wall units in pale grey, including stainless steel sink, plumbing for washing machine and space for a second appliance, wall mounted clothes airer, window to the side, door to the front and spot lighting.
CLOAK ROOM
1.17m x 1.49m
Fitted with low level WC and wash basin, both within vanity unit.
BEDROOM TWO
3.31m x 3.46m
Double room to the side.
BEDROOM THREE
2.86m x 2.06m
A single room to the side/rear
BATHROOM
3.15m x 1.79m
Fitted with shower enclosure with wall mounted shower and attachments, low level WC, wash basin set into vanity unit and bath with chrome mixer tap. Wall-mounted chrome ladder style radiator, large mirror, spotlighting, and frosted window to the side. Tile effect vinyl floor covering.
FIRST FLOOR LANDING
Cupboard. Door leading into
BEDROOM ONE
4.01m x 3.24m
Double bedroom with a Velux roof light and storage space under the eaves.
EXTERNAL
A tarmac drive leads to a large parking and turning area suitable for parking for at least three cars.
FRONT GARDEN
Laid to lawn with well-established shrub and floral borders.
GARDEN
Patio doors from the kitchen lead onto a paved area with further round patio area and curved raised borders, etc. Also use of a store/summer house to the rear.
OUTLOOK
An attractive outlook over countryside to the Lakeland Fells in the distance.
COUNCIL TAX
We have been advised by Cumberland Council ) that this property is placed in Tax Band C.
THE RENT
Rent is paid on a calendar monthly basis, in advance, and excludes charges for Services, Council Tax etc
THE CONSUMER PROTECTION REGULATIONS
Please contact us before viewing the property. If there is any point of particular importance to you we will be pleased to provide additional information or to make further enquiries. We will also confirm that the property remains available. This is particularly important if you are contemplating travelling some distance to view the property.
DAMAGE DEPOSIT
A deposit will be paid by the tenant, prior to the commencement of the tenancy, equivalent to five weeks rent and it will be returned at the end of the tenancy providing there is no damage, the Inventory is correct and there are no rent arrears. The deposit will be held by the Deposit Protection Service (a custodial service scheme in accordance with the Tenancy Deposit Legislation) and returned to you as per the Tenancy Agreement.
HOLDING DEPOSIT
Grisdales take a Holding Deposit from a tenant to reserve a property. This is one week's rent and for this property this will be £254. This Holding Deposit will be held for up to 15 days (what is known as Deadline for Agreement). From taking the Holding Deposit, the Tenancy Agreement must be entered into (signed by both parties and dated) before the Deadline for Agreement. However, Grisdales can agree with the tenant in writing that a different date (for example, an extension) is to be the Deadline for Agreement. Please make your own enquiries as to when the Holding Deposit can be repaid to you and when it can be retained by Grisdales. Should the tenancy commence, unless the tenant advises otherwise in writing, it is agreed that the amount of the Holding Deposit will be deducted from the first payment of rent.
THE TENANCY
The property is offered on a 6 months Assured Periodic Tenancy
WHO WILL LOOK AFTER THE PROPERTY
For peace of mind, the property will be managed by Grisdales.
INSURANCE
You are required to have sufficient means to cover your liability for the Landlord’s fixtures and fittings as set out in the Tenancy Agreement. Sufficient means includes a sum of money available to put right any damage, or alternatively you could purchase a suitable insurance policy to cover this liability. The Landlord’s insurance policy does not cover your possessions within the property. You are advised to consider the need for Tenants Insurance, which usually includes cover for your own possessions and accidental damage to the Landlord’s items. The Landlord will not be responsible for any damage caused to your belongings unless it is caused by an act or omission by the Landlord or Agent, which invalidates any insurance you do have. It is recommended that you hold adequate insurance to protect against accidental damage caused by the Tenant to the Landlords Fixtures and Fittings at the premises as described in the Inventory. You should also consider insuring your own possessions.
RENTAL PROTECTION PLAN
Have you ever thought how you’d cover the cost of your rent if you were to become ill or injured and were unable to work? – Taking out Rental Protection Plan is a great way to protect yourself, or the ones you love should the unexpected happen during the length of the plan – ask to speak with our Protection Specialist.
APPLICATIONS
Applications for the tenancy are to be made to Grisdales. The application form is on our website – please go to Tenants, Tenancy Application form. Please complete this form electronically and once we have received it we will discuss your application with the landlord. If the landlord decides to proceed with your application you will be offered a viewing and, if successful, request that you are referenced. You will need to complete a further on-line application form for Goodlord, our reference provider. References will then be carried out which can take up to 7 days.
PROOF OF IDENTITY
When you apply for a property to rent through Grisdales, you will be required to PERSONALLY provide identification in its ORIGINAL format. This can be in the form of: · Valid passport · Valid photo card driving licence · National Insurance Certificate · Firearms Certificate · Birth Certificate
WHAT HAPPENS NEXT
Please see our website for further information.
MORTGAGE ADVICE
Grisdales works with The Right Advice Cumbria (Bulman Pollard) part of The Right Mortgage Ltd, one of the UK's fastest-growing Networks, offering expert professional advice to find the right mortgage for you. We have access to thousands of mortgages from across the whole market in the UK. Our advice will be specifically tailored to your needs and circumstances which could be for your first home, moving home, re-mortgaging or investing in property. To find out more about how we can assist you, just call your nearest Grisdales office. Your home or property may be repossessed if you do not keep up repayments on your mortgage. Some forms of Buy to Let Mortgages are not regulated by the Financial Conduct Authority. You may be charged a fee for mortgage advice. The actual amount you pay will depend upon your circumstances.
Garden
Delightful and beautifully maintained gardens to the front and rear with a mix of lawn, borders, paving, seating areas. There's even a summerhouse!
Parking - Off street
A tarmac drive leads to a parking area which can comfortably accommodate 3-4 cars.
Disclaimer
Whilst every effort has been made to ensure the accuracy of these particulars, they are intended as a guide only and do not form part of any contract. All measurements, descriptions and photographs are for illustrative purposes. Buyers and tenants should satisfy themselves as to the accuracy of the information before proceeding.
- COUNCIL TAXA payment made to your local authority in order to pay for local services like schools, libraries, and refuse collection. The amount you pay depends on the value of the property.Read more about council Tax in our glossary page.
- Ask agent
- PARKINGDetails of how and where vehicles can be parked, and any associated costs.Read more about parking in our glossary page.
- Off street
- GARDENA property has access to an outdoor space, which could be private or shared.
- Private garden
- ACCESSIBILITYHow a property has been adapted to meet the needs of vulnerable or disabled individuals.Read more about accessibility in our glossary page.
- Ask agent

Add an important place to see how long it'd take to get there from our property listings.
__mins driving to your place


Notes
Staying secure when looking for property
Ensure you're up to date with our latest advice on how to avoid fraud or scams when looking for property online.
Visit our security centre to find out moreDisclaimer - Property reference 32859590-6866-42fd-a5c7-12e97acefc15. The information displayed about this property comprises a property advertisement. Rightmove.co.uk makes no warranty as to the accuracy or completeness of the advertisement or any linked or associated information, and Rightmove has no control over the content. This property advertisement does not constitute property particulars. The information is provided and maintained by Grisdales Estate Agents, Cockermouth. Please contact the selling agent or developer directly to obtain any information which may be available under the terms of The Energy Performance of Buildings (Certificates and Inspections) (England and Wales) Regulations 2007 or the Home Report if in relation to a residential property in Scotland.
*This is the average speed from the provider with the fastest broadband package available at this postcode. The average speed displayed is based on the download speeds of at least 50% of customers at peak time (8pm to 10pm). Fibre/cable services at the postcode are subject to availability and may differ between properties within a postcode. Speeds can be affected by a range of technical and environmental factors. The speed at the property may be lower than that listed above. You can check the estimated speed and confirm availability to a property prior to purchasing on the broadband provider's website. Providers may increase charges. The information is provided and maintained by Decision Technologies Limited. **This is indicative only and based on a 2-person household with multiple devices and simultaneous usage. Broadband performance is affected by multiple factors including number of occupants and devices, simultaneous usage, router range etc. For more information speak to your broadband provider.