
Links Gardens, Burnham-on-Sea, TA8

- PROPERTY TYPE
Detached Bungalow
- BEDROOMS
2
- BATHROOMS
1
- SIZE
Ask agent
- TENUREDescribes how you own a property. There are different types of tenure - freehold, leasehold, and commonhold.Read more about tenure in our glossary page.
Freehold
Key features
- Easy access to Burnham-on-Sea, Bridgwater and the M5 motorway
- Quiet And Peaceful Area
- No onward chain
- Scope For Modernisation
- Walk To Seafront
- Garage with power and lighting
- Pleasant open views across the golf course
- Generous driveway with ample parking
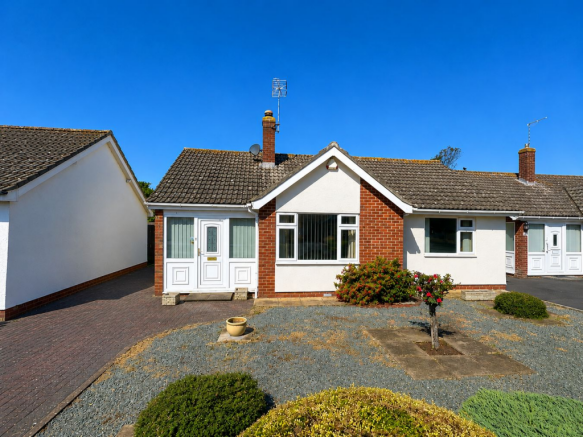
- Spacious 2 Bed Detached Bungalow
- Gas fired central heating
Description
Situated in the highly sought-after Links Gardens area of Burnham-on-Sea, this appealing two-bedroom detached bungalow enjoys a rare position backing directly onto the renowned Burnham & Berrow Championship Golf Course. The accommodation is well proportioned throughout and begins with an entrance porch leading into a generous dining room, ideal for everyday meals or entertaining.
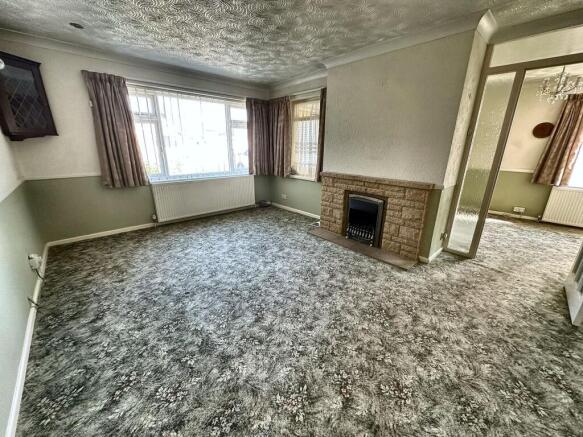
The spacious lounge is filled with natural light and features an attractive stone-effect fireplace, creating a comfortable focal point. A fitted kitchen provides a practical range of storage and worktop space, with access through to the conservatory, which overlooks the rear garden and offers an additional area in which to relax. There are two good-sized bedrooms, both benefiting from fitted storage, together with a bathroom and separate WC.
A useful storeroom and boarded loft space provide valuable additional storage. Outside, the bungalow is approached via a brick-paved driveway offering parking for several vehicles and leading to a garage with power and lighting. The front garden is arranged for easy maintenance, while the enclosed rear garden enjoys a desirable westerly aspect and is laid mainly to patio and decorative chippings, making it ideal for outdoor seating. A greenhouse and garden shed provide further practicality. The standout feature is undoubtedly the open outlook across the golf course, with pleasant views towards the 16th green.
Berrow Beach, local shops and everyday amenities are all within easy reach, while Burnham-on-Sea town centre, the M5 and Highbridge railway station are also conveniently accessible. Offering excellent potential to modernise and create a superb coastal home, this property would suit downsizers, retirees or buyers seeking single-storey living in a peaceful and established location.
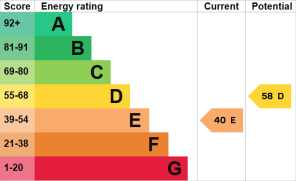
EPC Rating: E – Valid until 2 August 2036 Somerset Council Tax Band: D £2,524.03
Building Safety
Non reported
Mobile Signal
Ofcom shows predicted mobile coverage, nPerf shows real-world signal strength.
Construction Type
Standard Construction
Existing Planning Permission
Non Reported
Coalfield or Mining
Non Reported
Situation:
Standing in the sought-after Links Gardens area of the town and backing onto the famous Burnham and Berrow Championship Golf Course.
There is a Co-op supermarket and Post Office Stores approximately 250 yards away at Berrow Triangle, with further facilities at nearby Burnham-on-Sea town centre, approximately 1½ miles away.
The famous Berrow Sands is about half a mile from the bungalow and is reached via several footpaths around the golf links. Access to the M5 Motorway at Junction 22, Edithmead. Mainline railway station in Highbridge.
Construction:
Built of cavity-wall construction on a brick plinth and having an external render with a Tyrolean finish.
The roof is tiled, felted, insulated and boarded. The bungalow benefits from gas-fired central heating and double glazing.
Entrance porch
With double-glazed entrance door, double-glazed windows and tiled floor.
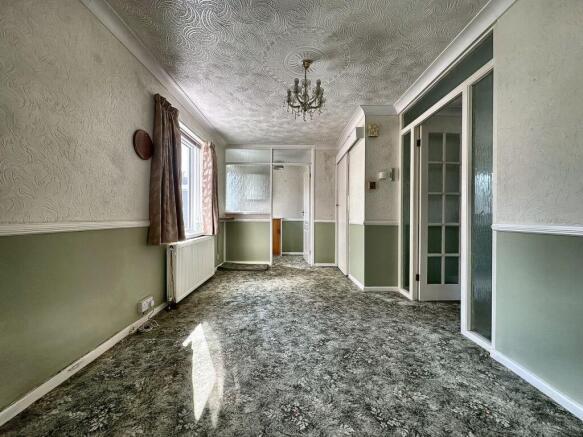
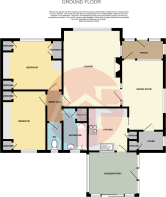
Dining room: 4.20m x 2.66m (13' 9" x 8' 9")
A generously proportioned dining room offering excellent space for a full-size dining table and additional furniture. The room benefits from a large window providing plenty of natural light, together with glazed internal panels and doors that help maintain a bright, open feel. Built-in storage adds practicality, while the attractive ceiling detailing and traditional dado rail give the room plenty of character. An ideal space for both everyday dining and entertaining.
Lounge: 4.80m x 3.63m (15' 9" x 11' 11")
A spacious and light-filled lounge featuring a broad front-facing window, allowing plenty of natural light to enter the room. The focal point is the attractive stone-effect fireplace with inset fire, while the coved ceiling and traditional décor add character. Glazed internal doors provide a natural connection to the adjoining dining room, creating a versatile layout.
Kitchen: 2.72m x 2.48m (8' 11" x 8' 2")
With single-drainer sink unit having a mixer tap, fitted Homark gas four-ring hob with a cooker hood over, and Homark oven. Range of base, wall and drawer units with worktops having rounded edges. Fully tiled walls, plumbing for an automatic washing machine, double-glazed window, built-in cupboard and glazed door.
Conservatory: 3.11m x 2.70m (10' 2" x 8' 10")
With double-glazed windows, radiator, double-glazed door and double-glazed sliding patio doors to the rear garden.
Inner Hall:
With access via sliding ladder to the insulated and boarded loft space with electric light.
Bedroom One:3.78m x 3.13m (12' 5" x 10' 3")
With double-glazed window, radiator, one double and two single wardrobes, chest of drawers and high-level cupboards.
Bedroom Two: 3.75m x 2.74m (12' 4" x 9' 0")
With double-glazed window, radiator, two wardrobes and high-level cupboards.
Bathroom:
Fully tiled and having a panelled bath with shower over, shower rail and curtain, pedestal hand-wash basin, double-glazed window, radiator and airing cupboard housing the lagged copper hot-water tank, fitted with an electric immersion heater.
Separate WC
Fully tiled and having a low-level WC and double-glazed window.
Storeroom: 1.73m x 1.28m (5' 8" x 4' 2")
With double-glazed window, Worcester gas-fired boiler, meter cupboard, coved ceiling and dado rail
Outside:
Brick-paved driveway providing parking space for several vehicles and leading to:
Garage:
With an up-and-over door, electric light and power, and a concrete base.
The front is laid to chippings with various shrubs. Side pedestrian access leads to the good-sized rear garden, which is laid to paved patio and an area of chippings.
Greenhouse, garden shed and outside water tap. The rear garden enjoys a westerly, sunny aspect and is adjacent to the 16th green of the Burnham and Berrow Championship Golf Links. There are very pleasant views across the golf course.
Brochures
Brochure 1- COUNCIL TAXA payment made to your local authority in order to pay for local services like schools, libraries, and refuse collection. The amount you pay depends on the value of the property.Read more about council Tax in our glossary page.
- Band: D
- PARKINGDetails of how and where vehicles can be parked, and any associated costs.Read more about parking in our glossary page.
- Driveway
- GARDENA property has access to an outdoor space, which could be private or shared.
- Yes
- ACCESSIBILITYHow a property has been adapted to meet the needs of vulnerable or disabled individuals.Read more about accessibility in our glossary page.
- Level access
Energy performance certificate - ask agent
Links Gardens, Burnham-on-Sea, TA8

Add an important place to see how long it'd take to get there from our property listings.
__mins driving to your place
Affordability

About Abbott & Frost, Burnham-On-Sea
18 College Street, Burnham-On-Sea, TA8 1AE



Notes
Staying secure when looking for property
Ensure you're up to date with our latest advice on how to avoid fraud or scams when looking for property online.
Visit our security centre to find out moreDisclaimer - Property reference 30602853. The information displayed about this property comprises a property advertisement. Rightmove.co.uk makes no warranty as to the accuracy or completeness of the advertisement or any linked or associated information, and Rightmove has no control over the content. This property advertisement does not constitute property particulars. The information is provided and maintained by Abbott & Frost, Burnham-On-Sea. Please contact the selling agent or developer directly to obtain any information which may be available under the terms of The Energy Performance of Buildings (Certificates and Inspections) (England and Wales) Regulations 2007 or the Home Report if in relation to a residential property in Scotland.
*This is the average speed from the provider with the fastest broadband package available at this postcode. The average speed displayed is based on the download speeds of at least 50% of customers at peak time (8pm to 10pm). Fibre/cable services at the postcode are subject to availability and may differ between properties within a postcode. Speeds can be affected by a range of technical and environmental factors. The speed at the property may be lower than that listed above. You can check the estimated speed and confirm availability to a property prior to purchasing on the broadband provider's website. Providers may increase charges. The information is provided and maintained by Decision Technologies Limited. **This is indicative only and based on a 2-person household with multiple devices and simultaneous usage. Broadband performance is affected by multiple factors including number of occupants and devices, simultaneous usage, router range etc. For more information speak to your broadband provider.