
Westlands Grove, Portchester

- PROPERTY TYPE
Detached
- BEDROOMS
4
- BATHROOMS
4
- SIZE
Ask agent
- TENUREDescribes how you own a property. There are different types of tenure - freehold, leasehold, and commonhold.Read more about tenure in our glossary page.
Freehold
Key features
- Three/Four Double Bedrooms - Master Bedroom With En-Suite & Dressing Room
- Bedroom Two With En-Suite & Family Shower Room
- Entrance Foyer & Downstairs Cloakroom/WC
- Dual Aspect Sitting Room
- Tom Howley Bespoke Fitted Kitchen/Breakfast Room & Utility Room
- Garden Room Overlooking The Garden
- Ground Floor Family Room/Bedroom Four & En-Suite Shower Room
- Triple Glazed Windows, Electric Heating & Solar PV System With Storage Batteries
- Established Corner Plot Garden with 25' x 12' Insulated & Equipped Office/Gym
- Resin Off Street Parking & EV Charging Point
Description
The village centre is close by with a selection of shops and amenities including a doctors surgery, library and cafes. Portchester train station and the M27 motorway are also available for commuting purposes if required and there are a selection of popular schools with in easy access. If you are looking for outdoor pursuits there is Cams Hall Golf & Health Club close by, Portchester Sailing Club in Castle Street, Port Solent Marina Complex and a selection of lovely walks and eateries in the Meon Valley.
The property offers both generous size and flexible living accommodation for a growing family and has a multigenerational living option with a ground floor double bedroom with en-suite shower room and separate access. The property is offered with no chain ahead, we would therefore highly recommend an internal inspection to fully appreciate this beautifully home.
The Accommodation Comprises:-
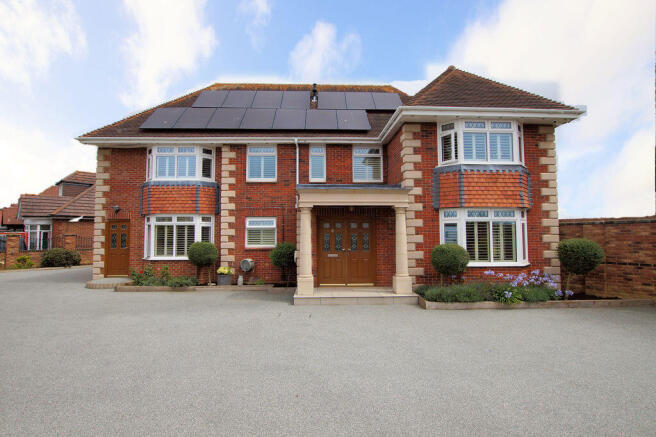
Covered entrance with ornate brick pillars and paving, outside light and part triple glazed doors to:
Entrance Foyer:-
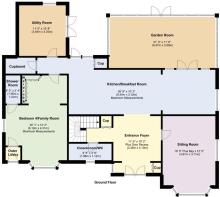
11' 0'' x 10' 2'' Plus Door Recess (3.35m x 3.10m)
Opaque triple glazed window to the side elevation with fitted shutter blinds, two electric heaters with decorative wooden covers, built in storage cupboard ideal for shoes and coats, oak return staircase leading to the first floor, half height panelling to the wall and under stairs storage, Amtico flooring, flat ceiling with decorative coving and central rose, feature archway to the kitchen/breakfast room. Oak wooden doors to:
Downstairs Cloakroom:-
6' 6'' x 3' 8'' (1.98m x 1.12m)
Opaque triple glazed window to the front elevation with fitted shutter blind, white suite comprising WC with concealed cistern and shelf above, wash hand basin with mixer tap and vanity storage below, tiled walls and flooring, chrome heated towel rail, under floor heating, flat ceiling with spot lights inset and decorative coving.
Sitting Room:-
16' 0'' Plus Bay x 12' 2'' (4.87m x 3.71m)
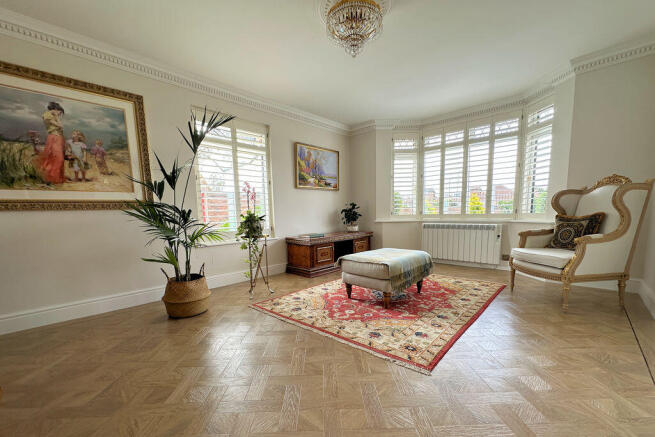
A dual aspect room with triple glazed bay window to the front elevation with fitted shutter blind and further triple glazed window to the side elevation with fitted shutter blind overlooking the garden and feature fish pond, electric heater, Amtico flooring and flat ceiling with decorative coving and central rose.
Kitchen/Breakfast Room:-
30' 8'' x 10' 3'' (9.34m x 3.12m) Maximum Measurements
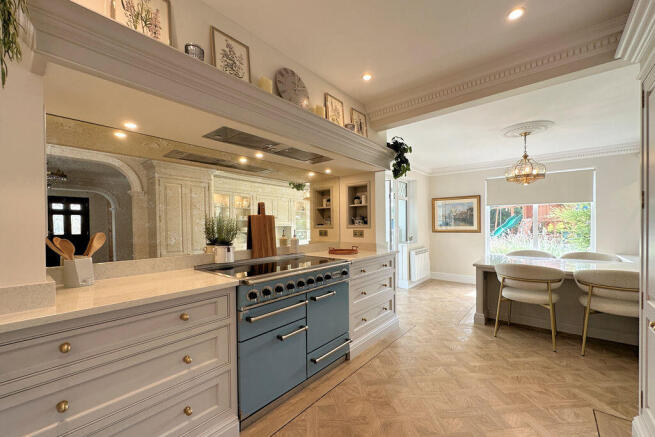
A light and airy dual aspect room with triple glazed window to the side elevation overlooking the garden and a further triple glazed window to the rear elevation with fitted shutter blind, the solid wood kitchen has been tastefully created and hand painted by Tom Howley bespoke kitchens and comprises a selection of base, eye and larder style soft close units, matching glass display units with lighting inset, marble worktops with matching upstands incorporating a breakfast table with four chairs to remain, single bowl sink unit inset with a mixer tap and water filtration system, electric Falcon range style cooker to remain with induction hob and concealed extractor above, pelmet lighting, mirrored splashback and shelving to the side, two built-in floor to ceiling fridge/freezers, integrated dishwasher, wine rack, Amtico flooring throughout, part double glazed door leading to the garden, walk-in storage cupboard with tiled flooring and space and plumbing for washing machine, coving...
Utility Room:-
11' 5'' x 10' 8'' (3.48m x 3.25m)
A dual aspect room with triple glazed window to the side elevation and triple glazed doors overlooking accessing the garden, both with fitted shutter blinds, a further range of matching bespoke Tom Howley kitchen units, Amtico flooring and flat ceiling with spotlights inset.
Bedroom Four/Family Room:-
20' 1'' x 14' 2'' (6.12m x 4.31m) Maximum Measurements
A dual aspect room with triple glazed bay window to the front elevation and further triple glazed window to the side elevation both with fitted shutter blinds, two electric heaters, built-in wardrobes/storage cupboards, Amtico flooring throughout, flat ceiling with decorative coving and central rose, oak door to the outer lobby with flat ceiling and decorative coving and an outside door giving separate access to this flexible living space. Further internal oak door to:
En-Suite Shower Room:-
6' 5'' x 3' 4'' (1.95m x 1.02m)
A modern white suite comprising shower cubicle with concertina glass screen, close couple WC, wash and basin with mixer tap and vanity storage below, tiled walls and flooring, chrome heated towel rail, underfloor heating, mirror cabinet to remain, flat ceiling with spotlights inset, extractor and decorative coving.
Garden Room:-
21' 3'' x 11' 8'' (6.47m x 3.55m)
Triple glazed windows and doors overlooking and accessing the garden, feature fireplace with Dimplex remote control electric fire inset, space for a table and chairs if required, two electric heaters, Amtico flooring, triple glazed glass anti reflective Lantern style roof and flat ceiling section with spotlights inset.
First Floor Landing:-
Triple glazed window to the front elevation with fitted shutter blinds, Amtico flooring, flat ceiling with decorative coving and central rose, access to the boarded loft space via a fitted ladder, electric heater with decorative cover, built-in storage cupboard. Oak doors to:
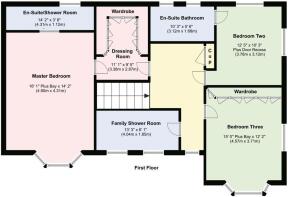
Master Bedroom Suite:-
0' 0'' x 0' 0'' (0m x 0m)
Master Bedroom:-
16' 1'' Plus Bay x 14' 2'' (4.90m x 4.31m)
An impressive room with triple glazed bay window to the front elevation and fitted shutter blinds, electric heater with decorative cover, feature panelled wall, built-in wardrobes incorporating hanging and shelving space, Amtico flooring, flat ceiling with decorative coving and central ceiling rose, oak door to the dressing room. Further sliding door to:
En-Suite Shower Room:-
14' 2'' x 3' 8'' (4.31m x 1.12m)
Triple glazed window to the rear elevation with fitted shutter blinds, modern white suite comprising shower cubicle with rainwater and handheld showers, wash hand basin with mixer tap and vanity storage below, fitted mirror above and additional storage, close coupled WC, tiled walls and flooring, heated towel rail, underfloor heating, Amtico flooring, flat ceiling with spotlights inset and decorative coving.
Dressing Room:-
11' 1'' x 9' 5'' (3.38m x 2.87m)
A further extensive range of fitting wardrobes incorporating hanging and shelving space, electric heater with decorative cover, Amtico flooring, flat ceiling with spotlights inset and decorative coving.
Bedroom Two:-
12' 5'' x 10' 3'' Plus Door Recess (3.78m x 3.12m)
A dual aspect room with triple glazed windows to the side and rear elevations with fitted shutter blinds, electric heater, Amtico flooring, flat ceiling with decorative coving and central ceiling rose, oak door to:
En-Suite Bathroom:-
10' 3'' x 5' 6'' (3.12m x 1.68m)
Triple glazed windows to the rear elevation with fitted shutter blinds, modern white suite comprising panelled bath with mixer tap, shower attachment and glass screen, close coupled WC, wash hand basin with mixer tap and vanity storage below, fitted mirror above and additional storage, tiled walls and flooring, chrome heater towel rail, underfloor heating, flat ceiling with spotlights inset, extractor and decorative coving.
Bedroom Three:-
15' 0'' Plus Bay x 12' 2'' (4.57m x 3.71m)
A dual aspect room with triple glazed windows to the front and side elevations with fitted shutter blinds, electric heater with decorative cover, built-in wardrobes incorporating hanging and shelving space, flat ceiling with decorative coving and central ceiling rose.
Family Shower Room:-
13' 3'' x 6' 1'' (4.04m x 1.85m)
Opaque triple glazed window to the front elevation with fitted shutter blinds, modern white suite comprising double shower cubicle with rainwater and handheld showers, wash hand basin with mixer tap and vanity storage below, fitted mirror above and additional storage, WC with concealed cistern and shelf above, built-in airing cupboard, tiled walls and flooring, chrome heated towel rail, underfloor heating and flat ceiling with spotlights inset and decorative coving.
Outside:-
The property benefits from an established corner plot garden with security entry system and double opening wrought iron gates leading to the resin driveway allowing off street parking for several vehicles, motorhome or boat if required. There are raised sleeper beds with shrubs inset, outside power sockets, water tap and an EV car charging point. Wooden gates allow pedestrian access to the rear garden from several points.
Rear Garden:-
An attractive enclosed rear garden with porcelain patio for area entertaining purposes. outside power sockets and water tap, the remainder of the garden is mainly lawn with further raised sleeper beds, shrubs inset and feature fish pond. There is a detached brick built potting shed and an additional wooden shed for garden implements. A particular feature of the garden is the detached equipped gym/office outbuilding. The entire plot is enclosed by a brick built wall with wrought iron topping for both privacy and security.
Gym/Office Outbuilding:-
25' 8'' x 12' 6'' (7.82m x 3.81m) Maximum Measurements
A modern detached fully insulated gym/office outbuilding with electric heating and triple glazed windows and doors overlooking the garden. Partly laid out as a gym with the equipment to remain and an office section for hybrid working with a leather topped desk, chair and filing cabinets also to remain.
Brochures
Property BrochureFull Details- COUNCIL TAXA payment made to your local authority in order to pay for local services like schools, libraries, and refuse collection. The amount you pay depends on the value of the property.Read more about council Tax in our glossary page.
- Band: F
- PARKINGDetails of how and where vehicles can be parked, and any associated costs.Read more about parking in our glossary page.
- Yes
- GARDENA property has access to an outdoor space, which could be private or shared.
- Yes
- ACCESSIBILITYHow a property has been adapted to meet the needs of vulnerable or disabled individuals.Read more about accessibility in our glossary page.
- Ask agent
Westlands Grove, Portchester

Add an important place to see how long it'd take to get there from our property listings.
__mins driving to your place
Affordability

About Fenwicks Estate Agents, Portchester
92 West Street, Portchester, Fareham, PO16 9UQ



Notes
Staying secure when looking for property
Ensure you're up to date with our latest advice on how to avoid fraud or scams when looking for property online.
Visit our security centre to find out moreDisclaimer - Property reference 12892686. The information displayed about this property comprises a property advertisement. Rightmove.co.uk makes no warranty as to the accuracy or completeness of the advertisement or any linked or associated information, and Rightmove has no control over the content. This property advertisement does not constitute property particulars. The information is provided and maintained by Fenwicks Estate Agents, Portchester. Please contact the selling agent or developer directly to obtain any information which may be available under the terms of The Energy Performance of Buildings (Certificates and Inspections) (England and Wales) Regulations 2007 or the Home Report if in relation to a residential property in Scotland.
*This is the average speed from the provider with the fastest broadband package available at this postcode. The average speed displayed is based on the download speeds of at least 50% of customers at peak time (8pm to 10pm). Fibre/cable services at the postcode are subject to availability and may differ between properties within a postcode. Speeds can be affected by a range of technical and environmental factors. The speed at the property may be lower than that listed above. You can check the estimated speed and confirm availability to a property prior to purchasing on the broadband provider's website. Providers may increase charges. The information is provided and maintained by Decision Technologies Limited. **This is indicative only and based on a 2-person household with multiple devices and simultaneous usage. Broadband performance is affected by multiple factors including number of occupants and devices, simultaneous usage, router range etc. For more information speak to your broadband provider.