Ash Grove, Mastin Moor, S43

- PROPERTY TYPE
Semi-Detached
- BEDROOMS
3
- BATHROOMS
1
- SIZE
700 sq ft
65 sq m
- TENUREDescribes how you own a property. There are different types of tenure - freehold, leasehold, and commonhold.Read more about tenure in our glossary page.
Freehold
Key features
- Three bedroomed semi detached house
- Shaker style cream kitchen with wooden worktops
- Dining area with French doors to covered setaing area
- Lounge with French doors leading to the front garden
- Enclosed rear garden with patio seating area
- Potential to create off-road parking (subject to the necessary planning consent)
- Multiple parking spaces within the purpose built car park, alongside street parking
- Located close to local amenities and transport links
Description
Viewings are strongly recommended to fully appreciate this beautifully presented three-bedroom semi-detached house, offering generous accommodation and a stylish, comfortable living environment. The property is ideally located close to local amenities and convenient transport links, making it an excellent choice for a range of buyers.
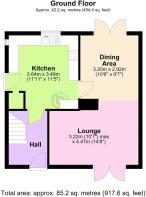
On entering the property, you are welcomed by a hallway that provides access to the kitchen and a staircase leading to the first-floor landing. There is practical space at the base of the stairs, ideal for storing shoes and coats, which is particularly convenient for family living.
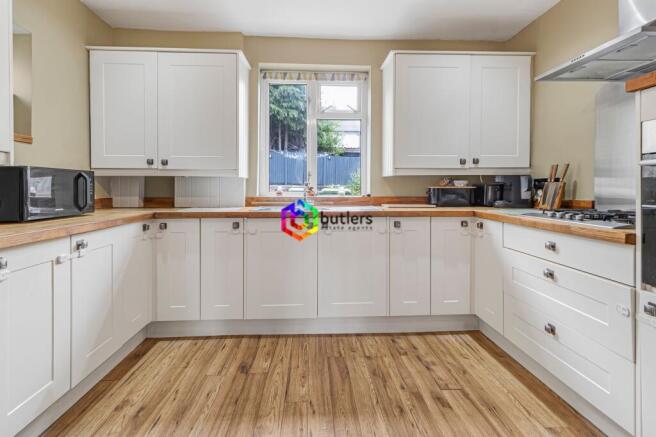
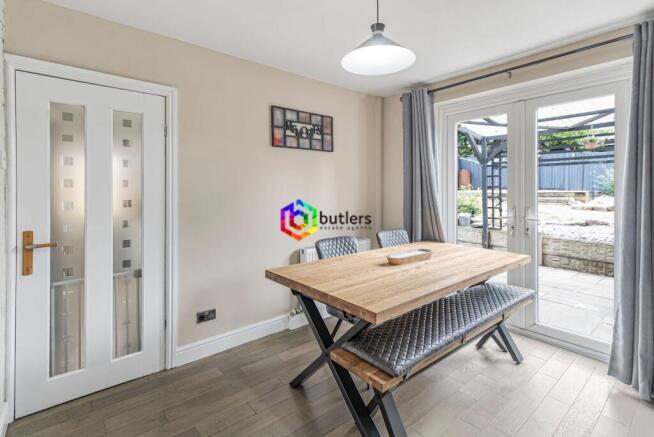
The heart of the home is a contemporary Shaker-style kitchen, finished in a classic cream with elegant wooden worktops, offering ample storage and workspace for culinary enthusiasts. Situated in the kitchen, located beneath the staircase, is plumbing for a washing machine and space to accommodate a tumble dryer, continuing the vibe of practical family living. Adjacent to the kitchen is a well-proportioned dining area, also benefiting from French doors that open onto a covered seating area, perfect for bringing people together and useful for entertaining or relaxed family meals. Accessed from the dining area is the lounge, which features French doors that provide an abundance of natural light and create a seamless connection to the front garden.
Upstairs, the property comprises two generous double bedrooms, each thoughtfully designed to provide comfortable and versatile accommodation, and a third bedroom that would serve equally well as a child’s room, guest space or home office. The modern white bathroom suite features clean lines and quality fittings, ensuring a fresh and tranquil atmosphere for daily routines.
Additional benefits include double glazing, gas central heating and well-maintained interiors, providing a move-in-ready opportunity. The enclosed rear garden features a patio seating area, ideal for al fresco dining or simply unwinding at the end of the day, while the overall layout of the home offers excellent flexibility for families, couples or those working from home. At the front of the property, there is potential to create off-road parking (subject to the necessary planning consent), which would further enhance the appeal and value of the home. Alternatively, residents can enjoy the garden as it is, with multiple car parking spaces on offer within the purpose built car park / local green, which can be use alongside street parking outside the property.
With its combination of modern finishes, practical living spaces and a sought-after location close to shops, schools and public transport, this property represents an excellent opportunity for buyers seeking a stylish and conveniently located home. Early viewing is highly recommended to fully appreciate the quality and appeal of this delightful semi-detached house.
EPC Rating: C
Entrance Hall
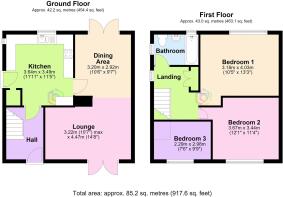
Access is gained into the hallway, which leads to the first floor landing and kitchen. There is laminate flooring and a feature banister.
Lounge
4.47m x 3.22m
The lounge is located at the front of the property and features French doors that open onto the front garden.
Kitchen
3.64m x 3.49m
The kitchen is located at the rear of the property and offers convenient access to the dining area, as well as external access to the side of the house. It features a range of cream shaker-style wall and base units, complemented by wooden worktops and matching upstands. A one and a half bowl sink is positioned beneath the window, providing pleasant views over the rear garden. The kitchen is equipped with a built-in electric oven, a gas hob with a metal splashback, and an extractor unit above. Space and plumbing for a washing machine, along with additional storage, can be found in the understairs cupboard. The room benefits from laminate flooring and has ample space to accommodate a freestanding fridge freezer.
Dining Area
3.19m x 2.91m
The dining area is located at the rear of the property, featuring French doors that open onto the covered patio. It has laminate flooring and offers convenient access to the lounge. A great space for family and friends to socialise.
Landing
The spacious landing has access to the 3 bedrooms and bathroom. There is a side facing window and a useful storage cupboard.
Bedroom 1
4.02m x 3.17m
Bedroom 1 is a double room, situated at the rear of the property with plenty of space for wardrobes. Great to unwind after a busy day.
Bedroom 2
3.67m x 3.42m
Bedroom 2 is a double bedroom, situated at the front of the property, decorated in a modern blue colour, currently set up as a child's bedroom.
Bedroom 3
2.97m x 2.28m
Bedroom 3 as you can see from the photo, is currently being used as the nursery. This is a single bedroom situated at the front of the property. There is a naturally formed platform to the right from the bulkhead of the stairs, useful for shelving or storage.
Bathroom
The bathroom comprises of a modern white suite with a shower located above the bath. There are UPVC concrete-effect cladding to the walls and a rear-facing window.
Garden
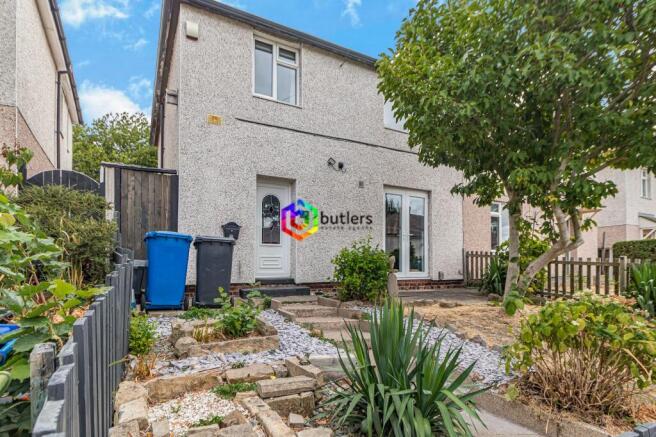
The front garden is fully enclosed and features a pathway leading directly to the front door. A patio seating area provides access to the lounge via French doors. The garden is predominantly laid to lawn and is enhanced by a variety of shrubs, plants, and decorative shingle. In addition to the mature landscaping, there is potential to add value by creating off-road parking, subject to the necessary planning consent. Alternatively, residents can enjoy the garden as it is, with multiple car parking spaces on offer within the purpose built car park / local green, which can be use alongside street parking outside the property.
The rear garden is also fully enclosed and offers two distinct seating areas, one of which is covered for alfresco dining and provides direct access to the dining area through French doors at the rear of the property. Like the front, the rear garden is mainly laid to lawn and features a selection of shrubs, plants, and decorative shingle.
- COUNCIL TAXA payment made to your local authority in order to pay for local services like schools, libraries, and refuse collection. The amount you pay depends on the value of the property.Read more about council Tax in our glossary page.
- Band: A
- PARKINGDetails of how and where vehicles can be parked, and any associated costs.Read more about parking in our glossary page.
- Yes
- GARDENA property has access to an outdoor space, which could be private or shared.
- Private garden
- ACCESSIBILITYHow a property has been adapted to meet the needs of vulnerable or disabled individuals.Read more about accessibility in our glossary page.
- Ask agent

Add an important place to see how long it'd take to get there from our property listings.
__mins driving to your place
Affordability
About Butlers Estate Agents, Sheffield
60 High Street, Mosborough, Sheffield, S20 5AE

Notes
Staying secure when looking for property
Ensure you're up to date with our latest advice on how to avoid fraud or scams when looking for property online.
Visit our security centre to find out moreDisclaimer - Property reference 6ea611df-d491-4904-9f85-771fd14cb95e. The information displayed about this property comprises a property advertisement. Rightmove.co.uk makes no warranty as to the accuracy or completeness of the advertisement or any linked or associated information, and Rightmove has no control over the content. This property advertisement does not constitute property particulars. The information is provided and maintained by Butlers Estate Agents, Sheffield. Please contact the selling agent or developer directly to obtain any information which may be available under the terms of The Energy Performance of Buildings (Certificates and Inspections) (England and Wales) Regulations 2007 or the Home Report if in relation to a residential property in Scotland.
*This is the average speed from the provider with the fastest broadband package available at this postcode. The average speed displayed is based on the download speeds of at least 50% of customers at peak time (8pm to 10pm). Fibre/cable services at the postcode are subject to availability and may differ between properties within a postcode. Speeds can be affected by a range of technical and environmental factors. The speed at the property may be lower than that listed above. You can check the estimated speed and confirm availability to a property prior to purchasing on the broadband provider's website. Providers may increase charges. The information is provided and maintained by Decision Technologies Limited. **This is indicative only and based on a 2-person household with multiple devices and simultaneous usage. Broadband performance is affected by multiple factors including number of occupants and devices, simultaneous usage, router range etc. For more information speak to your broadband provider.