
Dorchester Road, Radipole

- PROPERTY TYPE
Semi-Detached
- BEDROOMS
4
- BATHROOMS
1
- SIZE
1,368 sq ft
127 sq m
- TENUREDescribes how you own a property. There are different types of tenure - freehold, leasehold, and commonhold.Read more about tenure in our glossary page.
Freehold
Key features
- Beautifully Presented Four Bedroom Semi-Detached Family Home
- Double Garage & Off Road Parking For Up To Three Vehicles
- South-Westerly Facing Landscaped Rear Garden
- Stunning Shaker Style Fitted Kitchen With A Separate Utility
- Two Reception Rooms & Downstairs Cloakroom
- Elevated Far Reaching Views Over Rolling Hilltops & Out To Sea
- Spacious & Welcoming Hall
- Close To Well-Regarded Schools & Local Amenities
- Great Transport Links Serving Weymouth & Dorchester
- Modern Vintage Shower Room
Description
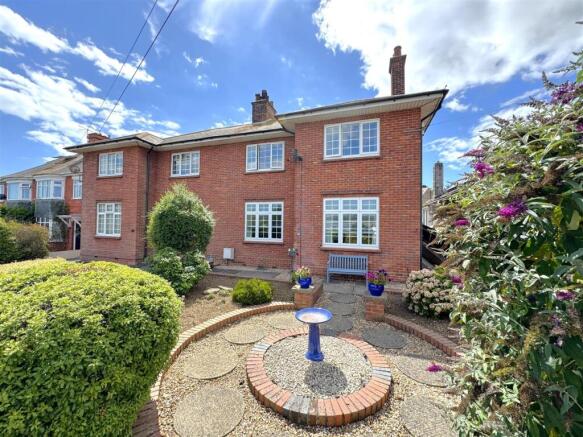
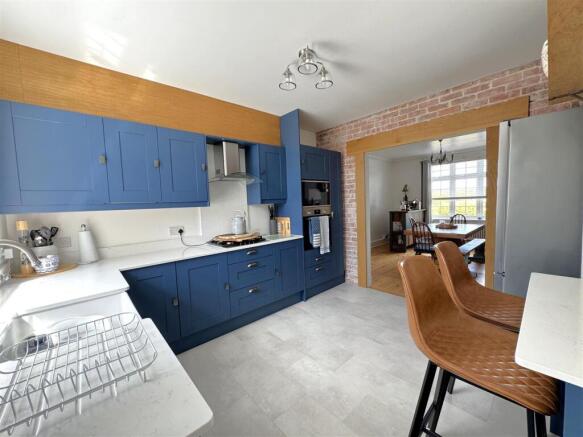
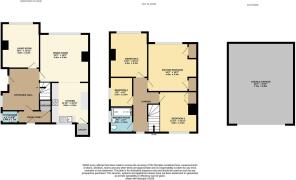
Full Description - Access into this beautifully presented family home can either be found from the front or rear elevation. The main access into the property is via a side aspect open storm porch with a composite door leading into a spacious and welcoming hall with beautiful original tiled flooring, stairs rise to the first floor, wall mounted 3 column radiator, side aspect double glazed window and doors lead through to the ground floor accommodation. The spacious living room boasts a feature fireplace, original exposed floorboards, wall mounted 3 column radiator and a front aspect double glazed window enjoying elevated far reaching views. The separate dining room is a generous size creating the hub of the home with an opening into the kitchen offering a great entertaining space. A beautiful feature fireplace is set within an attractive stone surround and hearth, original exposed floorboards, wall mounted 3 column radiator and a front aspect double glazed window enjoying elevated far reaching views. The stunning shaker style fitted kitchen offers a wide range of eye and base level units with Quarts worktops and breakfast bar seating, Belfast sink unit, integral eye level oven and microwave oven with inset four ring gas hob and extractor hood over, space for a large freestanding fridge/freezer. exposed brick feature wall, wall mounted vertical radiator, rear aspect double glazed window and a door leads into a separate utility room. This useful space has a side aspect double glazed window and space and plumbing for a washing machine with a work top over creating further space for a tumble dryer or fridge or freezer.
Reverting back to the hall a door leads into a rear lobby with a rear aspect composite door leading out onto the South-Westerly facing garden, built-in under stars storage cupboard and a further door leads into the cloakroom offering a modern suite including a low level WC, vanity wash hand basin, wall mounted towel rail heater, partially tiled walls and a side aspect double glazed window.
The first floor offers a spacious landing with a rear aspect double glazed window, loft access via a hatch and doors lead through to the four bedrooms and family shower room. The master bedroom is a generous sized double boasting two built-in wardrobes, feature fireplace, original exposed floorboards, wall mounted 3 column radiator and a front aspect double glazed window enjoying beautiful elevated far reaching views over rolling hilltops and out to sea. Bedroom two is a further generous sized double offering a feature fireplace, wall mounted 3 column radiator and a front aspect double glazed window enjoying beautiful elevated far reaching views over rolling hilltops and out to sea. Bedroom three is a further generous sized double with a built-in double wardrobe, feature fireplace, wall mounted gas boiler, wall mounted radiator and a rear aspect double glazed window overlooking the beautifully landscaped South-Westerly facing garden. Bedroom four is a single with a wall mounted radiator and a side aspect double glazed window. The beautiful family shower room has a modern vintage suite including a double walk-in shower with a wall mounted mixer rainfall shower system, wall mounted wash hand basin with chrome legs, WC with a high level cistern and pull chain, exposed brick feature wall, wall mounted 3 column radiator with chrome legs and towel rail, tiled walls and a side aspect double glazed window.
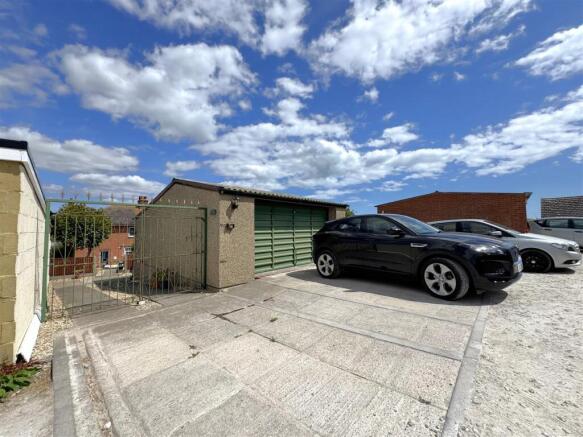
Outside to the rear boasts a beautifully landscaped South-Westerly facing garden laid out into different sections. There is a large level patio area abutting the property creating a great space for a table and chairs, power and water supply and gated side access. A path leads up to the main garden with sections laid to Cotswold stone with planted shrubs and trees. There is a further area laid to hard standing with a large shed offering power and lighting. A path leads up to double wrought iron gates opening out onto the parking bay creating off road parking for up to three vehicles. The impressive double garage has an up and over door, power, lighting, water supply and an inspection pit. The front garden has been landscaped into a great design offering a seating area and planted shrubs and trees. A path leads to steps down onto Dorchester Road, this is shared with the neighboring property.
The property is located on Dorchester Road, Radipole, one of the most desirable locations to live in within Weymouth. Ideally situated close to local amenities, supermarkets, doctors' surgery and is within the Radipole Primary and Wey Valley Academy catchment area. Radipole Nature Reverse and newly renovated gardens, park and café are with-in walking distance with Radipole Park Drive taking you into Weymouth town centre. The Lodmoor Country Park is also just a short stroll away with a path leading to Greenhill beach and gardens. Weymouth Rugby Club is also nearby and a regular bus service serving Weymouth & Dorchester.
Rating Authority: - Dorset (Weymouth & Portland) Council. Council Tax Band D. Services: - Gas central heating. Mains electric & drainage.
These particulars do not form part of any offer or contract and must not be relied upon as statements or representations of fact. Any areas, measurements or distances are approximate. The text, photographs, plans and measurements are for guidance only and are not necessarily comprehensive. It should be assumed that the property has all necessary Planning, Building Regulations or other consents, and Beaumont Jones have not tested any services, equipment or facilities. Beaumont Jones is a member of The Property Ombudsman. Disclaimer: - Beaumont Jones and their clients have no authority to make or give any representations or warranties in relation to the property Ombudsman scheme and subscribe to The Property Ombudsman Code of Practice.
Brochures
Dorchester Road, Radipole- COUNCIL TAXA payment made to your local authority in order to pay for local services like schools, libraries, and refuse collection. The amount you pay depends on the value of the property.Read more about council Tax in our glossary page.
- Band: D
- PARKINGDetails of how and where vehicles can be parked, and any associated costs.Read more about parking in our glossary page.
- Yes
- GARDENA property has access to an outdoor space, which could be private or shared.
- Yes
- ACCESSIBILITYHow a property has been adapted to meet the needs of vulnerable or disabled individuals.Read more about accessibility in our glossary page.
- Ask agent
Dorchester Road, Radipole

Add an important place to see how long it'd take to get there from our property listings.
__mins driving to your place
Affordability

Get an instant, personalised result:
- Show sellers you’re serious
- Secure viewings faster with agents
- No impact on your credit score
Notes
Staying secure when looking for property
Ensure you're up to date with our latest advice on how to avoid fraud or scams when looking for property online.
Visit our security centre to find out moreDisclaimer - Property reference 34859301. The information displayed about this property comprises a property advertisement. Rightmove.co.uk makes no warranty as to the accuracy or completeness of the advertisement or any linked or associated information, and Rightmove has no control over the content. This property advertisement does not constitute property particulars. The information is provided and maintained by Beaumont Jones Estate Agents, Weymouth. Please contact the selling agent or developer directly to obtain any information which may be available under the terms of The Energy Performance of Buildings (Certificates and Inspections) (England and Wales) Regulations 2007 or the Home Report if in relation to a residential property in Scotland.
*This is the average speed from the provider with the fastest broadband package available at this postcode. The average speed displayed is based on the download speeds of at least 50% of customers at peak time (8pm to 10pm). Fibre/cable services at the postcode are subject to availability and may differ between properties within a postcode. Speeds can be affected by a range of technical and environmental factors. The speed at the property may be lower than that listed above. You can check the estimated speed and confirm availability to a property prior to purchasing on the broadband provider's website. Providers may increase charges. The information is provided and maintained by Decision Technologies Limited. **This is indicative only and based on a 2-person household with multiple devices and simultaneous usage. Broadband performance is affected by multiple factors including number of occupants and devices, simultaneous usage, router range etc. For more information speak to your broadband provider.