Admirals Walk, Teignmouth, TQ14 9NG

- PROPERTY TYPE
Semi-Detached
- BEDROOMS
4
- BATHROOMS
2
- SIZE
1,528 sq ft
142 sq m
- TENUREDescribes how you own a property. There are different types of tenure - freehold, leasehold, and commonhold.Read more about tenure in our glossary page.
Freehold
Key features
- Modern Semi-Detached Family Home
- Popular Teign Gardens Development
- Four Well-Proportioned Bedrooms
- Spacious Reverse-Level Accommodation
- Modern Fitted Kitchen With Integrated Appliances
- Open-Plan Reception Room With Bi-Folding Doors
- South-Westerly Sun Terrace With Far-Reaching Views
- Family Bathroom And En-Suite Shower Room
- Enclosed Low-Maintenance Garden And Off-Road Parking
- Workshop, Store Room And Solar Photovoltaic Panels
Description
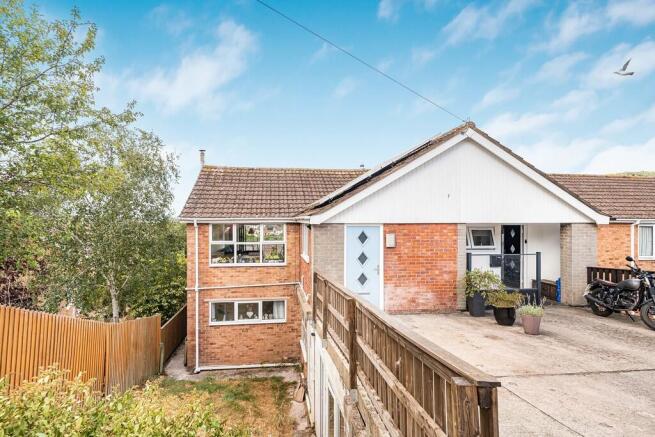
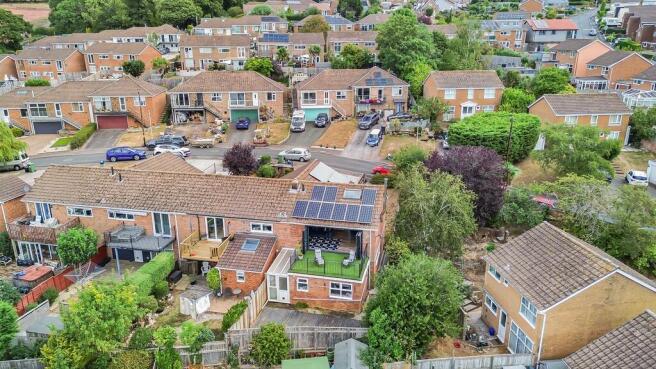
An excellent opportunity to purchase this modern and extended four-bedroom semi-detached family home, ideally positioned within the popular Teign Gardens development and conveniently located for nearby primary and secondary schools. Arranged over two floors in a reverse-level design, the property offers spacious and versatile accommodation, complemented by an enclosed rear garden, a sun terrace, off-road parking and impressive views across the surrounding countryside.
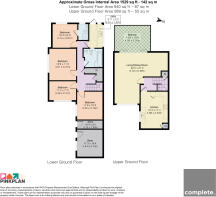
The property is entered through a smoked double-glazed entrance door into a contemporary fitted kitchen, which features a comprehensive range of cupboard and drawer units with laminate work surfaces and attractive tiled splashbacks. Appliances include a brushed-chrome four-ring gas hob with a chimney-style extractor above and an integrated double oven housed within a tall larder unit. There is also space for an American-style fridge freezer, along with space and plumbing for a dishwasher. A stainless-steel sink, recessed lighting and a wall-mounted gas boiler complete this practical and well-appointed room.
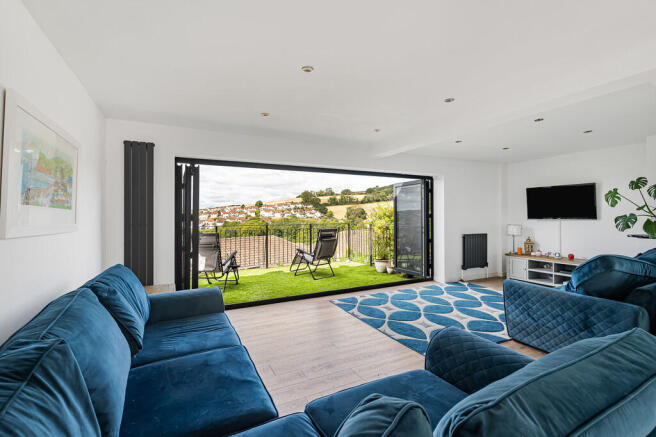
From the inner hallway, a glazed door opens into the property's particularly appealing L-shaped reception room. Designed to create a sociable and free-flowing living space, the room incorporates both comfortable sitting and dining areas. The dining area enjoys an outlook over the front of the property, while the sitting room opens through aluminium bi-folding doors with integrated blinds onto the rear sun terrace.
The terrace is enclosed by metal balustrading and provides a wonderful setting for outdoor dining, entertaining or simply enjoying the outlook. Panoramic views extend towards Haldon Moor, across the nearby Coombe Valley Nature Reserve and West Teignmouth, and onwards towards Bishopsteignton and the surrounding open farmland.
A dog-leg staircase descends to the lower floor, where the sleeping accommodation is arranged around a central hallway with useful built-in storage. There are four bedrooms in total, providing flexibility for families, home working or visiting guests. The rear-facing bedroom benefits from pleasant, far-reaching rural views and its own en-suite shower room, fitted with a glazed shower enclosure, Mira shower, WC, vanity wash basin and heated towel rail.
The remaining bedrooms are served by a modern family bathroom with fully tiled walls and flooring. The white suite includes a P-shaped shower bath with a curved glazed screen and multifunction shower attachment, a WC, pedestal wash basin, recessed shelving and a ladder-style heated towel rail.
A useful utility room provides additional storage and workspace, together with a stainless-steel sink, plumbing for a washing machine and space for a further under-counter appliance. A glazed door leads directly from the utility room into the rear garden.
Outside, a concrete driveway at the front provides off-road parking. The sloping front garden has steps leading down to a pathway, which continues around the side of the property to the rear garden. The fully enclosed rear garden has been designed with ease of maintenance in mind and is predominantly decked, creating a secure and practical outdoor space for children, pets and entertaining. The garden also enjoys views over nearby farmland and benefits from sunshine throughout much of the day.
A workshop and adjoining store room are positioned beneath the parking area, offering excellent storage or hobby space. Similar areas within neighbouring properties have been adapted to provide additional accommodation, subject to obtaining all necessary planning permissions and building regulation approvals.
Further benefits include gas central heating, double glazing and solar photovoltaic panels. Prospective purchasers are advised to seek appropriate legal guidance regarding the ownership of the panels, any feed-in tariff arrangements and any third-party agreements that may apply.
Material Information (Subject to Legal Verification)
Tenure - Freehold
Council Tax Band - D
EPC - B
Off Road Parking & Solar Photovoltaic Panels
In accordance with our legal and regulatory obligations, all vendors and purchasers are required to complete appropriate Anti-Money Laundering (AML) and identity verification checks before proceeding with a property transaction.
A fee is payable for the completion of these checks:
- Vendors: £25 + VAT per person
- Purchasers: £36 + VAT per person
The applicable fee is payable when the AML verification process is requested and covers the cost of carrying out the required identity and AML checks. Additional checks may be required where necessary to satisfy our legal and regulatory obligations.
Please note that payment of the AML verification fee does not guarantee that a transaction will proceed and does not form part of our estate agency commission.
Brochures
Brochure- COUNCIL TAXA payment made to your local authority in order to pay for local services like schools, libraries, and refuse collection. The amount you pay depends on the value of the property.Read more about council Tax in our glossary page.
- Band: D
- PARKINGDetails of how and where vehicles can be parked, and any associated costs.Read more about parking in our glossary page.
- Off street
- GARDENA property has access to an outdoor space, which could be private or shared.
- Yes
- ACCESSIBILITYHow a property has been adapted to meet the needs of vulnerable or disabled individuals.Read more about accessibility in our glossary page.
- Level access
Admirals Walk, Teignmouth, TQ14 9NG

Add an important place to see how long it'd take to get there from our property listings.
__mins driving to your place
Affordability

Notes
Staying secure when looking for property
Ensure you're up to date with our latest advice on how to avoid fraud or scams when looking for property online.
Visit our security centre to find out moreDisclaimer - Property reference 101182025621. The information displayed about this property comprises a property advertisement. Rightmove.co.uk makes no warranty as to the accuracy or completeness of the advertisement or any linked or associated information, and Rightmove has no control over the content. This property advertisement does not constitute property particulars. The information is provided and maintained by Complete, Teignmouth. Please contact the selling agent or developer directly to obtain any information which may be available under the terms of The Energy Performance of Buildings (Certificates and Inspections) (England and Wales) Regulations 2007 or the Home Report if in relation to a residential property in Scotland.
*This is the average speed from the provider with the fastest broadband package available at this postcode. The average speed displayed is based on the download speeds of at least 50% of customers at peak time (8pm to 10pm). Fibre/cable services at the postcode are subject to availability and may differ between properties within a postcode. Speeds can be affected by a range of technical and environmental factors. The speed at the property may be lower than that listed above. You can check the estimated speed and confirm availability to a property prior to purchasing on the broadband provider's website. Providers may increase charges. The information is provided and maintained by Decision Technologies Limited. **This is indicative only and based on a 2-person household with multiple devices and simultaneous usage. Broadband performance is affected by multiple factors including number of occupants and devices, simultaneous usage, router range etc. For more information speak to your broadband provider.