
Skip to content
Get brand editions for Peter Large Abergele, Abergele

Moelfre, Abergele, Conwy, LL22

PROPERTY TYPE

Detached

BEDROOMS

4

BATHROOMS

2

SIZE

Ask agent

TENURE
Describes how you own a property. There are different types of tenure - freehold, leasehold, and commonhold.Read more about tenure in our glossary page.

Freehold
Key features

  • Stunning Detached House
  • Master bedroom with ensuite and balcony
  • Two/Three further double bedrooms
  • Family four piece bathroom
  • Open plan family room and kitchen with utility room
  • Front and rear gardens - Additional paddock and field approx. 2 acres
  • Detached double garage with power and electric roller door
  • Built in 2015
  • Epc - B, Council tax - E
  • Freehold

Description

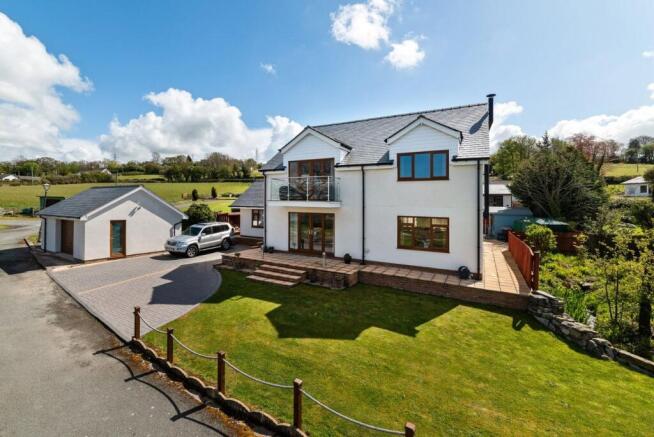
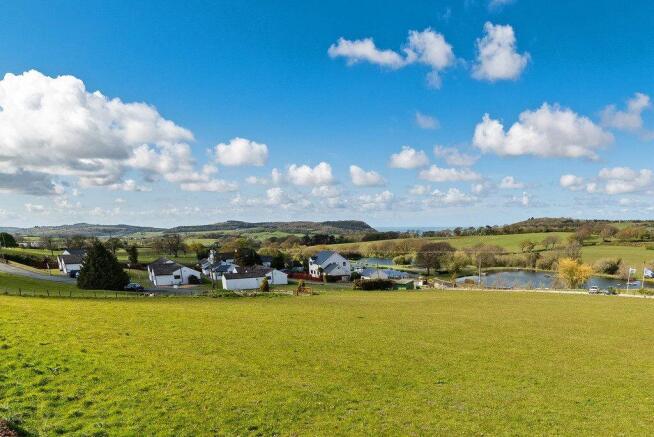
A rare and exciting opportunity to purchase this stunning detached home overlooking a picturesque fisheries and lakeland setting. Built in 2015, this attractive property has every modern refinement, including underfloor heating throughout the ground floor, LPG gas central heating and uPVC double glazing throughout. The well presented accommodation comprises three double bedrooms, including a master bedroom with a balcony and ensuite, a spacious open plan kitchen/dining/family room with a separate utility, a formal lounge enjoying stunning views, a versatile fourth bedroom/study/playroom, family bathroom and a ground floor cloakroom. Additional features include timber latch doors, LED lighting and practical flagstone flooring throughout the ground floor. A detached double garage is positioned to the side of the property, with lawned gardens to both the front and rear. A first floor balcony overlooks the beautiful lakeland setting, making the most of the property's enviable position.
 
In addition there is a separate field of approximately two acres. The land includes a metal storage shed and offers excellent potential for a variety of uses, which may lend itself to further development, subject to planning.

Open storm porch

Steps lead up to the front patio with outside lighting. UPVC door and glazed panel lead into;

Hallway

A welcoming entrance into the home with ceiling spotlights, flagstone flooring, smoke alarm, loft hatch and power points. Stairs lead up from here to the first floor accommodation. Hallway continues along to a door that leads into;

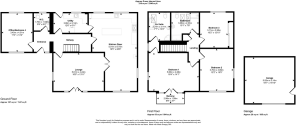
Lounge - 5.6m x 4.28m (18'4" x 14'0")

Beautifully kept lounge with 'French' doors and side panels opening on to the front patio and providing far reaching countryside views. Another side window, ceiling spotlights, radiator, carpet flooring and power points. Double glazed doors open into;

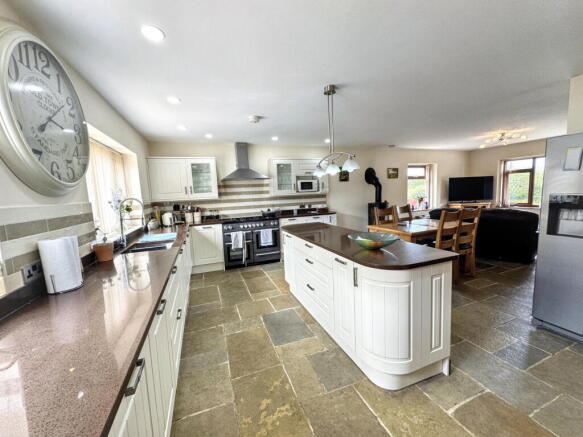
Kitchen/Family Room - 8.75m x 5.01m (28'8" x 16'5")

A spacious room equipped with an extensive range of wall and base cabinets with granite worktop surfaces over, with an island perfect for entertaining. The room benefits from four windows to the front, side and rear which flood the room with natural light. Integrated dishwasher, one and a half bowl stainless steel inset sink with mixer tap over, a large 'Nexus' range cooker with extractor fan over and space for large fridge freezer. The dining and living space features a log burner and flue, space for dining suite and sofas and ample power points throughout. Ceiling spotlights and over island lighting, flagstone flooring throughout and part tiled walls. Door leads into;

Utility Room - 3.8m x 2.12m (12'5" x 6'11")

Fitted with an extensive range of modern base cabinets, again with granite worktop surfaces over. Ceiling spotlights, window and door to the rear plus flagstone flooring. Stainless steel inset sink with mixer tap, 'Ideal' LPG boiler, power points, space and plumbing for an automatic washing machine and dryer.

Study/Bedroom Four - 4.31m x 3.45m (14'1" x 11'3")

A versatile room currently used as an office but could be another bedroom or playroom. With ceiling spotlights, dual aspect windows to the front and the rear, radiator and power points.

Downstairs Cloakroom - 1.93m x 1.76m (6'3" x 5'9")

Fitted with a two piece suite comprising of floating wash hand basin and low flush wc. Obscure glazed window to the rear, ceiling spotlights, part tiled walls and flagstone flooring.

Stairs and Gallery Landing

Staircase with timber balustrade. Landing with useful storage cupboard, ceiling spotlights and power points.

Master Bedroom - 5.6m x 4.28m (18'4" x 14'0")

A bright and spacious room with double 'French' doors opening onto a composite and glass balcony and providing picturesque views over the lakes. Further window to the side, two radiators and ceiling spotlights and power points. Door leads to landing gallery with side window and radiator and then further door into;

Ensuite - 3.11m x 2.31m (10'2" x 7'6")

Fitted with a four piece suite in white comprising of freestanding bath with side shower attachment taps, low flush wc, floating wash hand basin and corner shower cubicle. Fully tiled walls and flooring, ceiling spotlights, 'Velux' window and chrome ladder style radiator.

Bedroom Two - 4.69m x 3.7m (15'4" x 12'1")

Another bright double bedroom with dual aspect windows to the front and side, ceiling spotlights, loft access, radiator and power points.

Bedroom Three - 3.92m x 3.11m (12'10" x 10'2")

Another double bedroom with window to the rear. A range of built in wardrobes with sliding doors and built in chest of drawers. Finished with ceiling spotlights, power points and radiator.

Bathroom - 3.08m x 2.32m (10'1" x 7'7")

Fitted with a four piece suite in white comprising of freestanding bath with side shower attachment, low flush wc, floating wash hand basin and shower cubicle. Fully tiled walls and flooring, two 'Velux' windows, chrome ladder style radiaitor.

Outside

Approached by a winding driveway and overlooking the Tyn Y Mynnyd Fisheries with several beautiful lakes, this property is in a very special location. The property has feature outside lighting to the front, a raised patio, a lawned garden and paved pathway and steps leading upto the front entrance door. There is a block paved driveway for several vehicles and a detached double garage. A pathway leads to the side of the property where there is a log store, oil tank and the sewerage plant all being discreetly positioned here. Path continues to the rear garden which is fully enclosed by timber fencing and mainly laid to lawn with a graveled patio area perfect for entertaining. An insulated timber summer house with power. In addition there is a separate field of approximately two acres. The land includes a metal storage shed and offers excellent potential for a variety of uses, which may lend itself to further development, subject to planning.

Garage - 5.52m x 5.14m (18'1" x 16'10")

Double garage with single electric roller door. With electric and power and side door opening onto the driveway. Loft hatch here providing hidden storage. 

Material Information

Services - sewerage plant in operation, LPG heating and mains electric are believed to be connected. Please note no appliances are tested by the selling agent.

Flood Risk – Rivers-Very Low risk - Seas & surface water and small watercourses-Very low risk :see Natural Resources Wales.

Estimated Broadband Speed – Standard & Ultrafast :see Ofcom checker

Mobile Coverage – EE 82%, Vodafone 79%, 3 (Three) 73%, O2 57%  :see Ofcom checker

Directions

From the agent's office, turn right at the first set of traffic lights into Chapel Street and follow the road up the hill and out into open countryside. Continue on for about four miles and, at the crossroads, turn left. Follow the road and at the sign for Tan Y Mynydd Fisheries, turn left again. Follow the road down and the house will be seen on the left hand side facing the fisheries.

Brochures

Brochure 1
COUNCIL TAXA payment made to your local authority in order to pay for local services like schools, libraries, and refuse collection. The amount you pay depends on the value of the property.Read more about council Tax in our glossary page.
Band: E
PARKINGDetails of how and where vehicles can be parked, and any associated costs.Read more about parking in our glossary page.
Garage
GARDENA property has access to an outdoor space, which could be private or shared.
Private garden,Patio,Terrace
ACCESSIBILITYHow a property has been adapted to meet the needs of vulnerable or disabled individuals.Read more about accessibility in our glossary page.
Ask agent

Moelfre, Abergele, Conwy, LL22

Approximate location

Add an important place to see how long it'd take to get there from our property listings.

__mins driving to your place

Affordability

Monthly repayments£3,135
Property: £ 625,000
Deposit: £ 62,500
Interest rate: 5.33%
Term: 30 years
Powered byNatwest
These results are estimates and are only intended as a guide. Make sure you obtain accurate figures from your lender before committing to any mortgage. Your home may be repossessed if you do not keep up repayments on a mortgage.
Renovation potential
Recently sold & under offer
See similar nearby properties
Get brand editions for Peter Large Abergele, Abergele

About Peter Large Abergele, Abergele

45/47 Market Street, Abergele, LL22 7AF

Notes

These notes are private, only you can see them.

Staying secure when looking for property

Ensure you're up to date with our latest advice on how to avoid fraud or scams when looking for property online.

Visit our security centre to find out more

Disclaimer - Property reference S1819024. The information displayed about this property comprises a property advertisement. Rightmove.co.uk makes no warranty as to the accuracy or completeness of the advertisement or any linked or associated information, and Rightmove has no control over the content. This property advertisement does not constitute property particulars. The information is provided and maintained by Peter Large Abergele, Abergele. Please contact the selling agent or developer directly to obtain any information which may be available under the terms of The Energy Performance of Buildings (Certificates and Inspections) (England and Wales) Regulations 2007 or the Home Report if in relation to a residential property in Scotland.

*This is the average speed from the provider with the fastest broadband package available at this postcode. The average speed displayed is based on the download speeds of at least 50% of customers at peak time (8pm to 10pm). Fibre/cable services at the postcode are subject to availability and may differ between properties within a postcode. Speeds can be affected by a range of technical and environmental factors. The speed at the property may be lower than that listed above. You can check the estimated speed and confirm availability to a property prior to purchasing on the broadband provider's website. Providers may increase charges. The information is provided and maintained by Decision Technologies Limited.
**This is indicative only and based on a 2-person household with multiple devices and simultaneous usage. Broadband performance is affected by multiple factors including number of occupants and devices, simultaneous usage, router range etc. For more information speak to your broadband provider.
