Vyse Road, Boughton, NN2

- PROPERTY TYPE
Detached
- BEDROOMS
6
- BATHROOMS
5
- SIZE
2,939 sq ft
273 sq m
- TENUREDescribes how you own a property. There are different types of tenure - freehold, leasehold, and commonhold.Read more about tenure in our glossary page.
Freehold
Key features
- Desirable location in Boughton Village
- No onward chain, allowing for a smoother and potentially quicker move
- Private rear garden with several outbuildings
- Recently renovated and extended modern kitchen
- Secure gated driveway with generous parking
- Large master bedroom with walk-in wardrobe
- Extension underway – priced to reflect completion required.
- Five bath/shower rooms, including four en-suites
- Flexible annexe potential for multi-generational living
- EPC rating: C (73)
Description
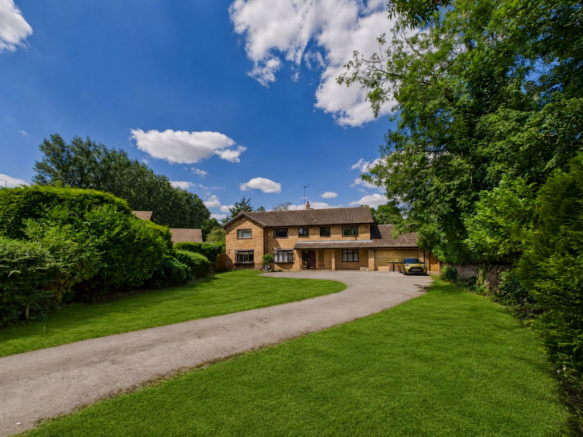
An impressive executive family home approached via electric gates, offering extensive off-road parking, a double garage and over 2,938 sq.ft. of versatile accommodation in one of Boughton's most desirable locations. No onward chain, allowing for a smoother and potentially quicker move
Occupying a generous plot, this substantial detached family home offers beautifully versatile accommodation, perfectly suited to modern family living and multi-generational households.
The property enjoys an impressive sense of arrival with a large private driveway providing parking for numerous vehicles, together with an integral double garage. The attractive frontage and mature boundaries offer both privacy and kerb appeal.
Inside, the accommodation is both spacious and flexible, centred around a welcoming reception hall leading to an impressive living room, formal dining room alongside expansive and newly renovated and extended kitchen, ideal for family life and entertaining alike. A separate utility room, sauna, home office with kitchenette and additional ground floor bedrooms provide exceptional versatility, whether for independent family members, guests or those working from home.
The first floor comprises a superb principal suite with a walk-in dressing room and en-suite, alongside three further double bedrooms, two additional en-suites and a contemporary family bathroom.
Offering six bedrooms in total, multiple reception rooms, two office spaces and a highly adaptable layout, this is a rare opportunity to acquire a home capable of evolving with changing family needs.
Tenure: Freehold
Mobile Coverage: 4G available (subject to provider)
Broadband: FTTP available – please refer to ThinkBroadband checker
Utilities: Gas, electricity, mains water and broadband are connected
Disclaimer
All measurements are approximate and provided for general guidance only. While every effort has been made to ensure accuracy, they should not be relied upon as exact. Fixtures, fittings, and appliances referred to in these particulars have not been tested, and no guarantee can be given as to their condition or functionality. Internal photographs are for illustrative purposes only and do not imply that any items shown are included in the sale. All images, floorplans, and related media (both online and offline) remain the copyright of Gauld Estate Agents and may not be reproduced or used without our prior written consent. Some images include virtual staging for illustrative purposes.
Viewings
Viewings are available during evenings and weekends for your convenience via Gauld Estate Agents and can also be booked easily online.
EPC Rating: C
Hallway
5.47m x 2.96m
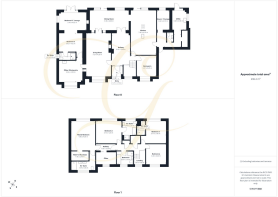
A generous central hallway creating an excellent first impression, featuring stairs rising to the first floor, a useful understairs storage cupboard, and doors leading to the principal reception rooms, including the living room, dining room, kitchen and a versatile ground floor bedroom.
Living Room
7.27m x 4.2m
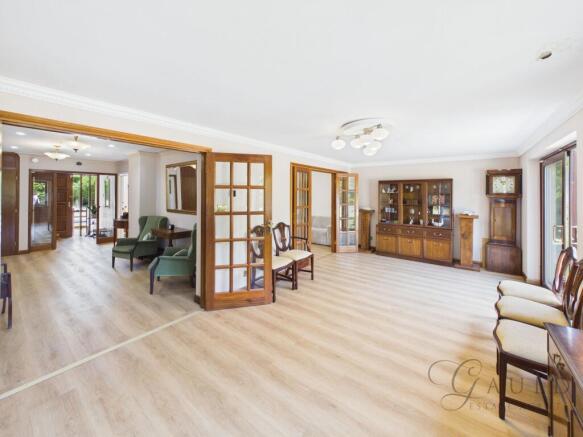
A superbly proportioned living room offering an abundance of space for both relaxing and entertaining. Flooded with natural light from the large front-facing bay window and glazed doors opening to the dining room, the room enjoys an airy and welcoming feel throughout. A striking exposed brick fireplace with inset log-burning stove creates an attractive focal point, while recessed ceiling spotlights and contemporary wood-effect flooring enhance the modern finish. The generous proportions provide ample space for a variety of seating arrangements, making this an ideal family living space.
Office / Kitchenette
3.55m x 4.03m
A spacious and highly adaptable room fitted with a range of base and wall units, stainless steel sink with drainer and work surfaces, providing a practical kitchenette for independent living. Flooded with natural light, this room is ideally suited as a home office, studio or reception room for the adjoining annexe accommodation, making it perfect for multi-generational living or those working from home.
Bedroom 5
3.02m x 4.02m
A generously proportioned ground floor double bedroom opening into a private adjoining lounge, creating an excellent guest or annexe suite. Offering a high degree of flexibility, the accommodation is perfectly suited to multi-generational living, independent family members or long-stay visitors.
Bedroom 5 / Lounge
3.18m x 4.52m
Complementing the adjoining bedroom, this spacious sitting room creates a superb self-contained living area, ideal for guests or multi-generational living. French doors open directly onto the rear garden, allowing natural light to flood the room while providing easy access to the outdoor space. Offering excellent flexibility, the room could equally serve as a private lounge, family room or additional reception room, enhancing the versatility of this impressive home.
Bedroom 5 En-Suite
1.21m x 2.83m
Stylishly presented with a sleek contemporary finish, this spacious en-suite features a walk-in shower with showerhead and additional handheld attachment, a vanity wash hand basin with storage beneath and a low-level WC. Finished with elegant full-height tiled walls, a chrome heated towel rail and window providing natural light and ventilation, this modern shower room perfectly complements the adjoining guest suite.
Dining Room
3.36m x 6.6m
A superbly proportioned formal dining room, perfectly designed for entertaining and family gatherings. The generous layout comfortably accommodates a large dining table, while sliding patio doors invite an abundance of natural light and provide direct access to the rear garden. Glazed double doors create an elegant connection to the living room, with additional access to the kitchen and reception hall, ensuring an excellent flow throughout the ground floor. Finished with contemporary wood-effect flooring, this versatile reception room is ideal for both formal occasions and everyday living.
Kitchen
7.4m x 4.19m
Beautifully renovated and extended, this stunning open-plan kitchen has been thoughtfully designed to combine contemporary style with exceptional practicality. Fitted with an extensive range of sleek, handleless wall and base units complemented by contrasting work surfaces, the kitchen centres around a substantial island incorporating an inset sink, breakfast bar and induction hob with a contemporary ceiling-mounted extractor, creating the perfect social hub for family life and entertaining.
Utility
3.28m x 2.48m
A spacious and practical utility room. Fitted with an extensive worktop incorporating a stainless steel sink and drainer, the room provides ample space for laundry appliances and additional storage. A rear-facing window allows for plenty of natural light, while a half-glazed external door offers convenient access to the garden.
Sauna / Storage Room
3.32m x 2.15m
A useful multi-purpose room currently accommodating a portable sauna, creating an ideal wellness area. The room also provides ample storage space and could easily be adapted to suit a range of uses, including a home gym, hobby room, workshop or additional utility/storage area. A rear-facing window allows plenty of natural light.
Bedroom 6
3.41m x 3.25m
A well-proportioned double bedroom enjoying a pleasant front aspect through a large picture window, creating a bright and airy feel. Generous in size, the room comfortably accommodates a full range of bedroom furniture whilst also providing space for a home office or dressing area. Beautifully presented with neutral décor and wood-effect flooring, this versatile room is ideal as a guest bedroom, teenager's room or dedicated workspace.
Landing
1.01m x 4.85m
A spacious central landing with a feature window to the front elevation allowing for plenty of natural light. The landing provides access to all first-floor bedrooms and the family bathroom, and benefits from a loft access hatch, a generous walk-in airing cupboard housing the hot water cylinder with slatted shelving, together with a separate linen cupboard offering additional storage.
Master Bedroom
4.86m x 4.05m
A superbly proportioned principal bedroom offering an impressive sense of space and natural light. The generous layout comfortably accommodates a super king-size bed along with a range of additional bedroom furniture, while recessed ceiling spotlights and a large window create a bright and airy atmosphere. The suite is further enhanced by a spacious walk-in wardrobe providing excellent storage and organisation, together with a contemporary en-suite shower room.
Master Bedroom En-suite
1.49m x 4.06m
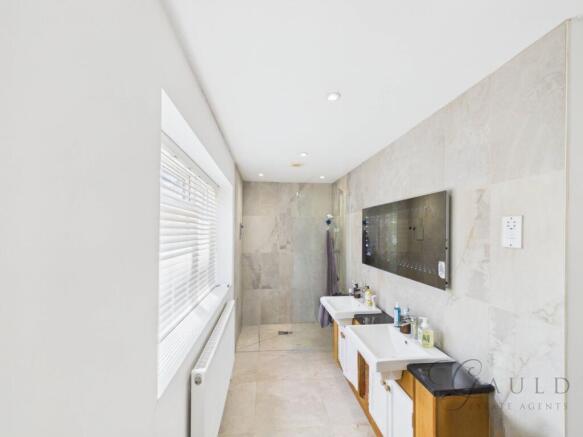
A luxurious and beautifully appointed en suite, fitted with a contemporary three-piece suite comprising twin wash hand basins set within vanity units, a spacious walk-in rainfall shower with glazed screen, and WC, and tiled flooring.
Office
A versatile room currently arranged as a home office, benefiting from a front-facing window providing plenty of natural light. Fitted with an extensive range of built-in shelving, storage and hanging space, this adaptable room could equally serve as a generous single bedroom, nursery or hobby room, making it ideal for modern family living or those working from home.
Bedroom 2
3.75m x 4.25m
A spacious and well-proportioned double bedroom enjoying a pleasant rear outlook over the garden. The room benefits from an extensive range of fitted wardrobes providing excellent storage, together with direct access to a private en-suite bathroom.
Bedroom 2 En-suite
2.4m x 2.37m
A spacious and well-appointed en suite fitted with a four-piece suite comprising a bath with mixer tap, separate enclosed shower, wash hand basin and WC. Finished with complementary wall and floor tiling, creating a practical and comfortable bathroom for everyday use.
Main Bathroom
2.25m x 2.73m
A spacious and well-appointed family bathroom, fitted with a modern white four-piece suite comprising a panelled bath, corner shower enclosure with glazed screen, low-level WC and vanity wash hand basin with storage beneath. Complemented by fully tiled walls and flooring, providing an abundance of natural light. A stylish and practical bathroom designed to comfortably serve the family accommodation.
Bedroom 3
3.77m x 3.45m
A well-proportioned double bedroom enjoying attractive views over the rear garden. The room benefits from a comprehensive range of fitted wardrobes, providing excellent built-in storage whilst maintaining a spacious feel. The large window fills the room with natural light, creating a bright and welcoming atmosphere. Further enhanced by a private en-suite shower room.
Bedroom 3 En-suite
2.38m x 1.21m
Well-appointed and finished with contemporary tiling, the en-suite comprises a shower, WC and vanity wash hand basin with storage beneath.
Bedroom 4
3.43m x 3.26m
A well-proportioned double bedroom enjoying an attractive outlook over the front driveway. The room benefits from fitted wardrobes, providing excellent built-in storage while maintaining a bright and spacious feel. A large window allows for plenty of natural light, making this a comfortable and versatile bedroom.
Rear Garden
A substantial and private rear garden, beautifully enclosed by mature hedging to create a peaceful setting. Mainly laid to lawn with a generous patio area, the garden offers excellent space for entertaining, family life and recreation. A greenhouse and several useful outbuildings provide practical storage and versatility.
Front Garden
Approached via a generous tarmac driveway, Ingatestone enjoys an impressive setback from Vyse Road, creating a private and welcoming approach. The expansive front garden, mainly laid to lawn, complements the extensive off-road parking and turning area, with direct access to the double garage.
Parking - Secure gated
Secure electric gated driveway
Parking - Double garage
- COUNCIL TAXA payment made to your local authority in order to pay for local services like schools, libraries, and refuse collection. The amount you pay depends on the value of the property.Read more about council Tax in our glossary page.
- Band: G
- PARKINGDetails of how and where vehicles can be parked, and any associated costs.Read more about parking in our glossary page.
- Garage,Gated
- GARDENA property has access to an outdoor space, which could be private or shared.
- Front garden,Rear garden
- ACCESSIBILITYHow a property has been adapted to meet the needs of vulnerable or disabled individuals.Read more about accessibility in our glossary page.
- Lateral living,Wide doorways
Vyse Road, Boughton, NN2

Add an important place to see how long it'd take to get there from our property listings.
__mins driving to your place

Notes
Staying secure when looking for property
Ensure you're up to date with our latest advice on how to avoid fraud or scams when looking for property online.
Visit our security centre to find out moreDisclaimer - Property reference aefdd919-25e2-4320-a277-689e54728d8a. The information displayed about this property comprises a property advertisement. Rightmove.co.uk makes no warranty as to the accuracy or completeness of the advertisement or any linked or associated information, and Rightmove has no control over the content. This property advertisement does not constitute property particulars. The information is provided and maintained by Gauld Estate Agents, Northampton. Please contact the selling agent or developer directly to obtain any information which may be available under the terms of The Energy Performance of Buildings (Certificates and Inspections) (England and Wales) Regulations 2007 or the Home Report if in relation to a residential property in Scotland.
*This is the average speed from the provider with the fastest broadband package available at this postcode. The average speed displayed is based on the download speeds of at least 50% of customers at peak time (8pm to 10pm). Fibre/cable services at the postcode are subject to availability and may differ between properties within a postcode. Speeds can be affected by a range of technical and environmental factors. The speed at the property may be lower than that listed above. You can check the estimated speed and confirm availability to a property prior to purchasing on the broadband provider's website. Providers may increase charges. The information is provided and maintained by Decision Technologies Limited. **This is indicative only and based on a 2-person household with multiple devices and simultaneous usage. Broadband performance is affected by multiple factors including number of occupants and devices, simultaneous usage, router range etc. For more information speak to your broadband provider.