
Penshurst Road, Leigh

- PROPERTY TYPE
Semi-Detached
- BEDROOMS
4
- BATHROOMS
3
- SIZE
1,912 sq ft
178 sq m
- TENUREDescribes how you own a property. There are different types of tenure - freehold, leasehold, and commonhold.Read more about tenure in our glossary page.
Freehold
Key features
- Immaculate Semi-Detached Extended Family Home
- Sought After Location
- Sitting Room with Focal Fireplace
- Study/Family Room with Bay Window
- Superb Kitchen/Dining Room with Vaulted Ceiling & Delightful Outlook over Gardens
- Ground Floor Shower/Cloakroom
- Main Bedroom with Contemporary En-Suite
- Three Further Bedrooms & Family Bathroom
- Extensive Gravel Driveway & Garage
- *Established Level Southerly Rear Garden Extending to 120ft Adjoining Farmland
Description
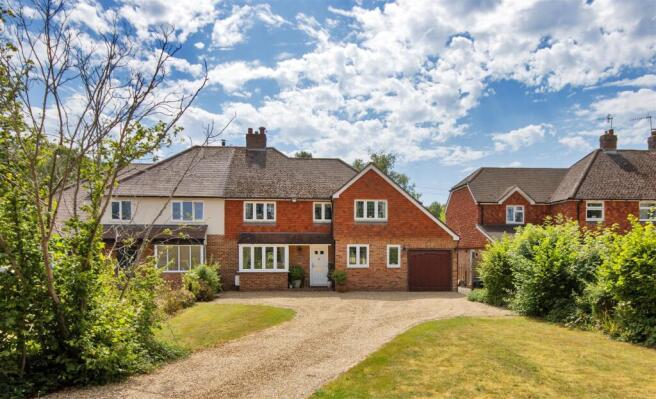
Accommodation - •This delightful family home is set well back from the road and approached over a generous gravel driveway, flanked by areas of lawn offering parking for several cars.
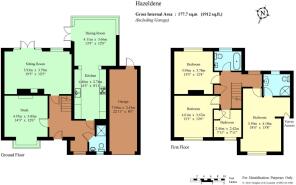
•A covered porch leads to the welcoming entrance hallway with staircase rising to the first floor and striking stone flooring. Ground floor cloakroom comprising tiled shower cubicle, close coupled toilet, contemporary circular pedestal basin, inset lighting and fully tiled walls and flooring.
•Study/family room, a versatile additional reception room having a deep square bay window to front, feature painted fireplace surround and light wood laminate flooring.
•Sitting room enjoying a delightful aspect over the rear garden accessed via French doors with full height side windows leading to the rear terrace, feature stone fireplace with gas coal effect fire, laminate wood effect flooring and inset ceiling lighting.
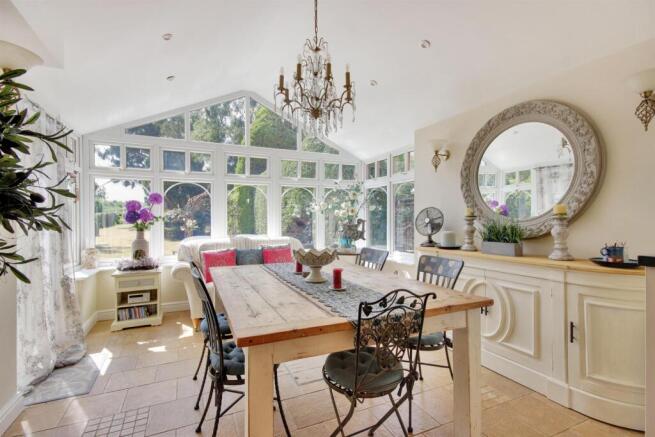
•Superb kitchen/dining room fitted with a comprehensive range of Charlston Bone wall mounted cabinets and base units by Magnet including twin ceramic undermounted sinks and finished with contrasting granite worktops. Integrated appliances include De Dietrich electric induction hob with extractor hood, two Siemens side by side single ovens, built in Siemens microwave, integrated Neff dishwasher and fridge/freezer and space for washing machine. Full height larder cupboard and broom cupboard, open plan to the dual aspect dining area with vaulted ceiling, French doors opening onto garden and wall light points. Recessed led lighting and stone flooring with underfloor heating throughout.
•Bright first Floor landing with linen cupboard housing Worcester gas fired boiler, access to loft via an extending loft ladder, and eaves storage cupboard.
•Main bedroom suite with outlook to front over the grounds of Hall Place. Dressing area and ensuite shower room comprising a curved glass Daryl shower cubicle and Aqualisa shower, close coupled toilet, contemporary basin with glazed shelf, heated towel rail, ceramic tiled flooring and inset ceiling lighting.
•Second bedroom with lovely aspect to rear overlooking the garden, dado rail and light wood laminate flooring. Third bedroom with aspect to front. Fourth bedroom
ursery also with aspect to front, fitted wardrobe and light wood laminate flooring. These rooms are serviced by a beautiful family bathroom, fully tiled comprising freestanding slipper roll top bath, square pedestal basin and matching toilet.
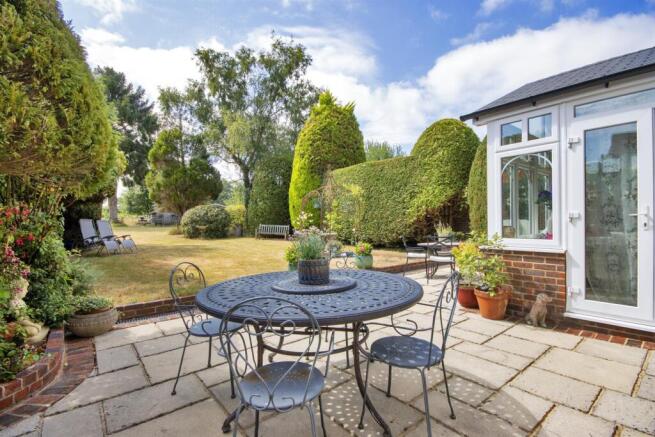
•The glorious established southerly rear gardens extend to approximately 120ft in length adjoining farmland, predominantly laid to level lawn with established borders and stone and brick terrace, ideal for summer relaxing and entertaining. Fenced and mature trees with conifer hedging to boundaries including silver birch and rhododendrons. Pretty metal rose arbour, timber playhouse to far rear, external water tap and power sockets.
•Extended length garage with electrically operated up and over door to the front, power and light and personal door providing rear access.
•Services & Points of Note: All mains services. Gas central heating. Underfloor heating to the kitchen and conservatory. Double glazed multi-paned leaded light windows.
•Council Tax Band: F – Sevenoaks District Council
•EPC: C
Situation - Hazeldene is situated on the Penshurst Road in this picturesque and vibrant village renowned for its charming mock Tudor listed buildings and its idyllic village green, where cricket matches paint a quintessentially English summer scene. The village is a designated conservation area and boasts a wealth of amenities including Leigh primary school, church, recently revitalised village store, recycling centre, post office, local hairdressers, public house within walking distance, royal legion, village hall offering numerous activities, cricket, tennis, rugby and fishing clubs with the National cycle route running through the village from Penshurst Place to Tonbridge. Conveniently located Leigh Railway Station offers services to London Victoria/Charing Cross via the Tonbridge/ Redhill line and Gatwick airport, with bus routes available from the village 210/235. Food vans visiting the village green include Fish & Chips, Pizza and Thai. The nearby Hildenborough mainline station offers services to London Bridge, London Waterloo East, and London Charing Cross. The towns of Sevenoaks and Tonbridge are within easy reach, offering an extensive array of shops, boutiques, restaurants, and leisure facilities. The area is also home to numerous outstanding state, grammar and private schools. Recreational opportunities with the Sevenoaks Leisure Centre, golfing at Nizels and Poult Wood, cricket at The Vine and Haysden Lakes. Convenient access to the A21 ensures swift connections to the national motorway network, Gatwick, Stansted, and Heathrow Airports, the Channel Tunnel, and the picturesque Kent coast.
Brochures
Hazeldene £890,000 2026.pdf- COUNCIL TAXA payment made to your local authority in order to pay for local services like schools, libraries, and refuse collection. The amount you pay depends on the value of the property.Read more about council Tax in our glossary page.
- Band: F
- PARKINGDetails of how and where vehicles can be parked, and any associated costs.Read more about parking in our glossary page.
- Driveway
- GARDENA property has access to an outdoor space, which could be private or shared.
- Yes
- ACCESSIBILITYHow a property has been adapted to meet the needs of vulnerable or disabled individuals.Read more about accessibility in our glossary page.
- Ask agent

Add an important place to see how long it'd take to get there from our property listings.
__mins driving to your place
Affordability

About James Millard Estate Agents, Hildenborough
178 Tonbridge Road, Hildenborough, TN11 9HP


Get an instant, personalised result:
- Show sellers you’re serious
- Secure viewings faster with agents
- No impact on your credit score
Notes
Staying secure when looking for property
Ensure you're up to date with our latest advice on how to avoid fraud or scams when looking for property online.
Visit our security centre to find out moreDisclaimer - Property reference 34859336. The information displayed about this property comprises a property advertisement. Rightmove.co.uk makes no warranty as to the accuracy or completeness of the advertisement or any linked or associated information, and Rightmove has no control over the content. This property advertisement does not constitute property particulars. The information is provided and maintained by James Millard Estate Agents, Hildenborough. Please contact the selling agent or developer directly to obtain any information which may be available under the terms of The Energy Performance of Buildings (Certificates and Inspections) (England and Wales) Regulations 2007 or the Home Report if in relation to a residential property in Scotland.
*This is the average speed from the provider with the fastest broadband package available at this postcode. The average speed displayed is based on the download speeds of at least 50% of customers at peak time (8pm to 10pm). Fibre/cable services at the postcode are subject to availability and may differ between properties within a postcode. Speeds can be affected by a range of technical and environmental factors. The speed at the property may be lower than that listed above. You can check the estimated speed and confirm availability to a property prior to purchasing on the broadband provider's website. Providers may increase charges. The information is provided and maintained by Decision Technologies Limited. **This is indicative only and based on a 2-person household with multiple devices and simultaneous usage. Broadband performance is affected by multiple factors including number of occupants and devices, simultaneous usage, router range etc. For more information speak to your broadband provider.