
Hill House Avenue, Stanmore, HA7

- PROPERTY TYPE
Detached
- BEDROOMS
6
- BATHROOMS
5
- SIZE
2,980 sq ft
277 sq m
- TENUREDescribes how you own a property. There are different types of tenure - freehold, leasehold, and commonhold.Read more about tenure in our glossary page.
Freehold
Key features
- Quiet Cul-de-sac
- 6 Double Bedrooms
- Driveway
- Landscaped Gardens
- 3400 Sq Ft
- Summerhouse, greenhouse, garden shed, two ponds
- 5 Bathrooms
- SensorsSonos-integrated ceiling speakers in five areas
- Freehold | Council Tax Band: G
Description
Ground Floor:
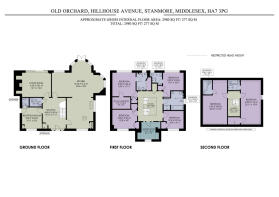
Entering through the impressive oak front door you are welcomed into a bright and spacious galleried reception hall. Beautifully finished with a bespoke wrap-around oak staircase, which provides an impressive focal point as it rises to the first floor, this elegant entrance sets the tone for the quality and craftsmanship found throughout the home. The ground floor also offers space for the potential installation of a lift in without structural work in line with the ‘Homes for living’ government directive.
There are some stunning rooms on the ground floor including the Living Room, which is extremely spacious, and the focal point is a substantial exposed brick chimney breast, which adds texture and character to the room. You have a full-height oak-framed glazed window and French doors that span the gardens and attract most of the natural light.
The open-plan kitchen and breakfast room are huge, a true chef's kitchen, with a large central polished black granite topped central island, bespoke, Stoneham cabinetry and a dining space for eight and once again double doors leading to the outside entertainment and landscaped rear gardens.
One of the current owners’ favourite rooms is the first reception room which he uses to relax and read a book. You also have a small study nook underneath the stairs.
First Floor:
The first floor of this spacious and stunning family home is accessed via a very impressive Oak landing and is made up of five bedrooms, with two ensuite bathrooms and a family bathroom. The principal bedroom is truly stunning wall to wall, you large separate dressing area and stunning views of the gardens. The large en suite benefits from including a shower room with 4-way valve for rainwater, douche, body jets and handheld shower hose. Also has a steam room facility within enclosure. Twin semi-recessed basins on Bauhaus vanities, WC, heated towel rail and bidet with concealed cisterns, and underfloor heating.
Bedroom 2 is another spacious bedroom with natural light pouring throughout. You have a built-in single wardrobe and ensuite shower room.
The first floor also provides three additional well-proportioned bedrooms, offering flexible accommodation for family members or guests. Two of the bedrooms are spacious front-facing doubles, one benefitting from a single wardrobe, shelving unit and a large front-facing window, while the other mirrors its generous proportions, making it equally suited as a guest room or children's bedroom. These rooms are served by a spacious family bathroom, comprehensively fitted with a bath featuring a handheld shower, separate shower enclosure, bidet, WC, semi-recessed basin, Bauhaus vanity and wall unit, mirrored cabinet with motion-sensor lighting, and a heated towel rail. Completing the first-floor accommodation is a practical laundry room, equipped with a washing machine, condensing dryer, ironing station and drying racks, conveniently positioned off the landing.
Second Floor:
The second floor has two extremely large bedroom/entertainment rooms with, Velux windows, integrated double wardrobes, extensive eaves storage, and ensuite shower room with vanity unit, WC and basin.
Outside:
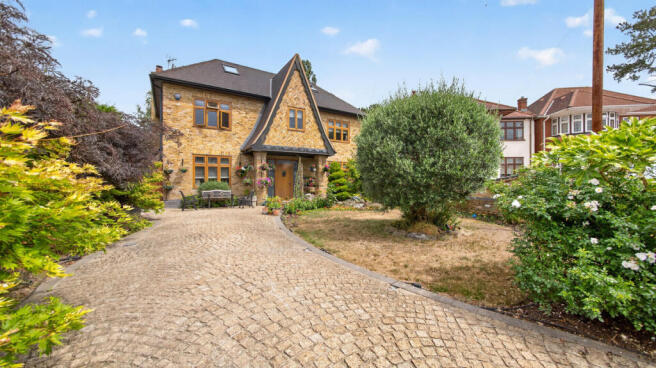
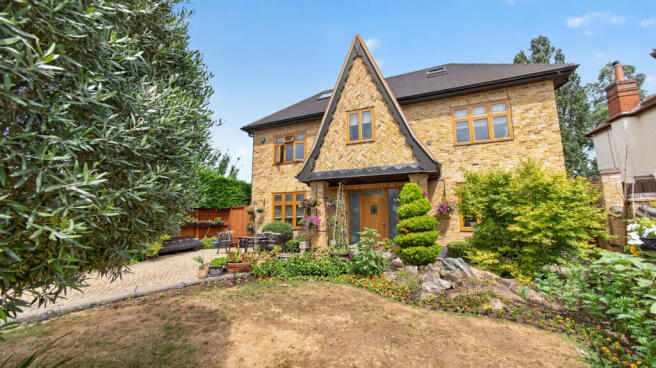
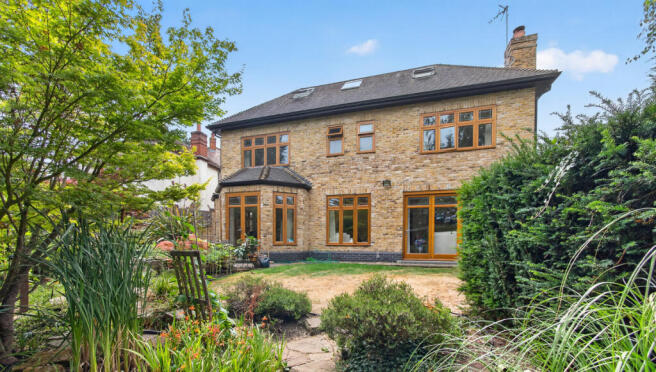
Old Orchard stands in a very private plot, which is barely overlooked, with stunning landscaped grounds and mature trees and hedging offering complete privacy and seclusion. The landscaped gardens have been meticulously designed, with the rear garden offering a summerhouse, two ornamental ponds including a tranquil koi pond, a greenhouse, productive vegetable beds and a fully automated irrigation system. The front approach is equally impressive, featuring granite block paving, manicured flowering borders, sculpted conifers and a striking mature olive tree. The property is further enhanced by CAT 6 cabling, zoned underfloor heating with individual manifolds, polished chrome ironmongery and excellent storage throughout.
Stanmore is a vibrant suburb on the edge of northwest London and has grown to be on the top villages that has grown into a thriving suburban area while still retaining its charm & character. It’s surrounded by historical & stunning homes with an incredible history and can be considered as one of the top surrounding areas.
Transport:
Ideally located for commuters, this exceptional home is within easy reach of local train stations, well-regarded primary and secondary schools, and a selection of prestigious golf courses. Offering an outstanding combination of space, quality, and craftsmanship, this beautifully finished, move-in ready property presents a rare opportunity for discerning buyers.
The property is conveniently located for all of the local amenities of Stanmore, offering excellent transport facilities with links to London and the north with Stanmore station (Jubilee Line) underground stations, Bushey Station (London Overground) and the A41, M1 Located nearby. Important hubs for private aircraft are also located in good proximity with London Elstree Aerodrome and London Luton Airport, with large international airports such as Heathrow being 25 miles away.
Local Schools: (Stanmore is also part of the Private School system)
Harrow Boys School 3.8 miles
John Lyon School 3.9 miles
North London Collegiate 1.9 miles
Alpha Preparatory School 2.4 miles
State Schools,
Stanburn Primary School, Avanti House School (Primary and Secondary), and Bentley Wood High School
Train stations:
Stanmore Station 5min drive
Hatch End Station 2.4 miles
Viewing Arrangements
Strictly via the vendors sole agents Moveli Real Estate (Pierre Luxe) ,
Services: Mains water, gas, drainage, and electricity.
Tenure: Freehold
Tax council band: G
Local authority: Harrow
Brochures
Brochure 1- COUNCIL TAXA payment made to your local authority in order to pay for local services like schools, libraries, and refuse collection. The amount you pay depends on the value of the property.Read more about council Tax in our glossary page.
- Band: G
- PARKINGDetails of how and where vehicles can be parked, and any associated costs.Read more about parking in our glossary page.
- Yes
- GARDENA property has access to an outdoor space, which could be private or shared.
- Yes
- ACCESSIBILITYHow a property has been adapted to meet the needs of vulnerable or disabled individuals.Read more about accessibility in our glossary page.
- Ask agent
Hill House Avenue, Stanmore, HA7

Add an important place to see how long it'd take to get there from our property listings.
__mins driving to your place
Affordability


Notes
Staying secure when looking for property
Ensure you're up to date with our latest advice on how to avoid fraud or scams when looking for property online.
Visit our security centre to find out moreDisclaimer - Property reference RX815235. The information displayed about this property comprises a property advertisement. Rightmove.co.uk makes no warranty as to the accuracy or completeness of the advertisement or any linked or associated information, and Rightmove has no control over the content. This property advertisement does not constitute property particulars. The information is provided and maintained by Moveli, London & Country. Please contact the selling agent or developer directly to obtain any information which may be available under the terms of The Energy Performance of Buildings (Certificates and Inspections) (England and Wales) Regulations 2007 or the Home Report if in relation to a residential property in Scotland.
*This is the average speed from the provider with the fastest broadband package available at this postcode. The average speed displayed is based on the download speeds of at least 50% of customers at peak time (8pm to 10pm). Fibre/cable services at the postcode are subject to availability and may differ between properties within a postcode. Speeds can be affected by a range of technical and environmental factors. The speed at the property may be lower than that listed above. You can check the estimated speed and confirm availability to a property prior to purchasing on the broadband provider's website. Providers may increase charges. The information is provided and maintained by Decision Technologies Limited. **This is indicative only and based on a 2-person household with multiple devices and simultaneous usage. Broadband performance is affected by multiple factors including number of occupants and devices, simultaneous usage, router range etc. For more information speak to your broadband provider.