West Lane, Sutton-in-Craven, North Yorkshire, BD20 7AX

- PROPERTY TYPE
Detached
- BEDROOMS
4
- BATHROOMS
3
- SIZE
2,551 sq ft
237 sq m
- TENUREDescribes how you own a property. There are different types of tenure - freehold, leasehold, and commonhold.Read more about tenure in our glossary page.
Freehold
Key features
- Executive Detached Family Home
- Four Double Bedrooms
- Primary Bedroom with En-Suite
- High Specification Kitchen with Dining & Lounge Area
- Family Room with Bi-Folds & Stove
- Integral Double Garage
- Extensive Parking
- Large & Private Rear Garden
- Fantastic Views
- Council Tax Band F | EPC Band C
Description
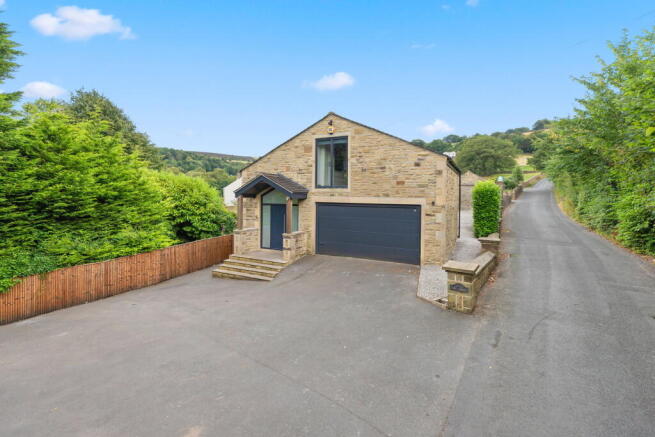
Finished to an exceptional specification throughout, The Ashes occupies a semi-elevated position on the fringe of Sutton in Craven. This substantial executive detached family home has been thoughtfully extended to provide approximately 2,550 sq ft of versatile living accommodation, standing within approximately ¼ of an acre of gardens and grounds. The property also benefits from extensive off-road parking and an integral double garage.
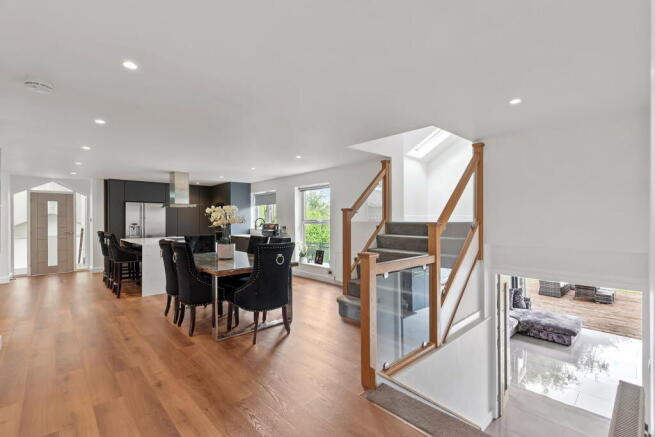
A canopied composite entrance door opens into a spacious entrance hall, from which the accommodation is arranged. Double doors lead into an impressive 32ft open-plan kitchen, dining and living area, providing a substantial open-plan living space.
The kitchen has been finished to a high specification and incorporates a comprehensive range of contemporary wall and base units with Quartz work surfaces, an inset stainless steel sink, integrated Smeg oven, grill and microwave, integrated Bosch dishwasher, concealed bin storage and recess with plumbing for an American-style fridge/freezer. A large central island features matching Quartz worktops, a five-ring electric hob with extractor above, extensive drawer storage and a breakfast bar with seating for four. Karndean flooring continues throughout the space.
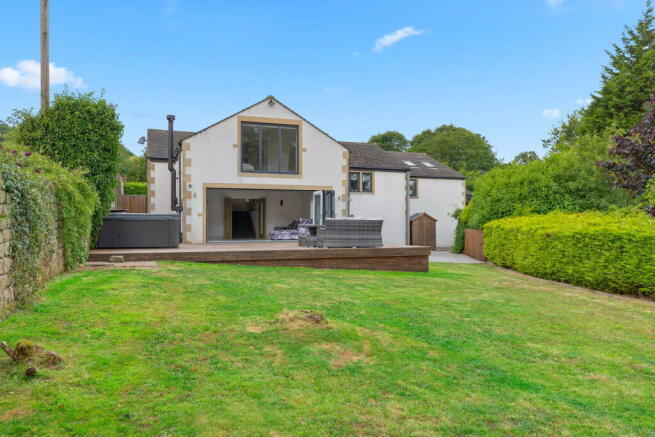
From the open-plan living area, a short staircase with contemporary glass balustrading leads down to an impressive family room. This generous reception room features bespoke fitted cabinetry, a wood-burning stove and full-width bi-folding doors opening directly onto the rear garden. Positioned to the rear of the property, the room also enjoys open views across neighbouring countryside.
The rear garden has been landscaped to provide a large decked seating area, an extensive lawn, enclosed stone wall boundaries and a useful garden store, enjoying a good degree of privacy.
A staircase rising from the open-plan living area leads to one of the four double bedrooms, positioned to the front of the property and enjoying elevated views across the surrounding countryside.
The principal bedroom is positioned to the rear and benefits from bespoke fitted wardrobes together with a contemporary en-suite shower room. Adjoining the principal bedroom is a bespoke dressing area, providing access to the spacious family bathroom, fitted with a three-piece suite incorporating a dual vanity unit.
A further double bedroom is fitted with bespoke wardrobes.
Returning to the entrance hall, there is access to the fourth double bedroom, a fully tiled shower room and the integral double garage.
The property also benefits from a substantial undercroft storage area, providing excellent additional storage.
Externally, the property is approached via a generous driveway providing off-road parking for up to five vehicles, together with access to the integral double garage. The gardens extend around the property, with the rear enjoying a fully enclosed and private setting. A substantial decked terrace provides ample space for seating and incorporates a hot tub, whilst the remainder of the garden is predominantly laid to lawn with established stone wall boundaries and a useful garden shed positioned towards the foot of the garden.
Sutton in Craven is a well-regarded village offering a range of local amenities including a primary school, supermarket, independent shops, cafés and public houses. The village is conveniently positioned for access to Skipton, Keighley and the Aire Valley, with Steeton & Silsden railway station nearby providing regular rail services to Leeds, Bradford and Skipton.
The property is fully serviced by gas central heating, double glazing and mains connected utilities.
According to Ofcom, the property is served by both standard and ultrafast broadband, with speeds of up to 1000Mbps download and 1000Mbps upload available (subject to provider and subscription).
Agent Disclaimer:
We have not tested the equipment, services, or installations at this property and recommend that prospective buyers arrange for a qualified professional to inspect any appliances before making a commitment.
VIEWINGS – Strictly By Appointment only through Macaulay & Co. We advise all potential viewers to read our Privacy Policy, available on our website or as a printed copy upon request.
Tel:
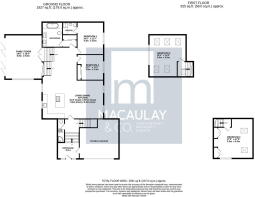
Any floor plans are for guidance and illustrative purposes only. While we strive for accuracy, we cannot guarantee the precise layout, dimensions, or details shown. Any measurements or boundaries should be verified through the title deeds. We accept no liability for any loss or damage arising from reliance on this information.
These details have been prepared using observations and information provided by the seller. A full structural survey has not been carried out.
Thinking of SELLING or LETTING ? Macaulay & Co. offer FREE Market Appraisals – contact us to see how we can help.
- COUNCIL TAXA payment made to your local authority in order to pay for local services like schools, libraries, and refuse collection. The amount you pay depends on the value of the property.Read more about council Tax in our glossary page.
- Band: F
- PARKINGDetails of how and where vehicles can be parked, and any associated costs.Read more about parking in our glossary page.
- Garage,Driveway
- GARDENA property has access to an outdoor space, which could be private or shared.
- Private garden
- ACCESSIBILITYHow a property has been adapted to meet the needs of vulnerable or disabled individuals.Read more about accessibility in our glossary page.
- Ask agent

Add an important place to see how long it'd take to get there from our property listings.
__mins driving to your place
Affordability

Notes
Staying secure when looking for property
Ensure you're up to date with our latest advice on how to avoid fraud or scams when looking for property online.
Visit our security centre to find out moreDisclaimer - Property reference S1819030. The information displayed about this property comprises a property advertisement. Rightmove.co.uk makes no warranty as to the accuracy or completeness of the advertisement or any linked or associated information, and Rightmove has no control over the content. This property advertisement does not constitute property particulars. The information is provided and maintained by Macaulay & Co, Cross Hills. Please contact the selling agent or developer directly to obtain any information which may be available under the terms of The Energy Performance of Buildings (Certificates and Inspections) (England and Wales) Regulations 2007 or the Home Report if in relation to a residential property in Scotland.
*This is the average speed from the provider with the fastest broadband package available at this postcode. The average speed displayed is based on the download speeds of at least 50% of customers at peak time (8pm to 10pm). Fibre/cable services at the postcode are subject to availability and may differ between properties within a postcode. Speeds can be affected by a range of technical and environmental factors. The speed at the property may be lower than that listed above. You can check the estimated speed and confirm availability to a property prior to purchasing on the broadband provider's website. Providers may increase charges. The information is provided and maintained by Decision Technologies Limited. **This is indicative only and based on a 2-person household with multiple devices and simultaneous usage. Broadband performance is affected by multiple factors including number of occupants and devices, simultaneous usage, router range etc. For more information speak to your broadband provider.